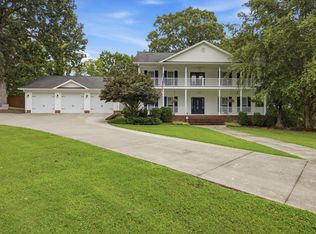
Experience everyday living that feels like a getaway. Situated on nearly one acre, this exceptional property is one of only 15 homes in the neighborhood with lake access. The residence offers 4 bedrooms, 3 full baths, 1 half bath, a dedicated office, a laundry room, a mud room, and a family/den area complete with a wet bar. The finished lower level provides flexibility and can function as a mother-in-law suite, featuring a spacious bedroom and private bathroom. The main-level owner's suite offers both privacy and convenience. Large windows throughout the home bring in abundant natural light and showcase serene lake and mountain views.
The backyard is a true highlight, featuring a beautifully designed outdoor oasis with a cascading waterfall, mature landscaping, and stunning sunset views.
Located in a highly walkable neighborhood and close to shopping, dining, and major conveniences, this home offers a rare combination of luxury, natural beauty, and everyday practicality.
For sale
Price cut: $10K (7/17)
$715,000
451 Cherokee Lake Dr, Ringgold, GA 30736
4beds
4,807sqft
:
Get pre-qualified$4,410/mo
Single Family Residence
Built in 2004
0.93 Acres Lot
$695,900 Zestimate®
$149/sqft
$36/mo HOA
What's special
- 96 days |
- 613 |
- 26 |
Zillow last checked:
Listing updated:
Listed by:
Becky Justice 423-888-6186,
Premier Property Group Inc.
Source: Greater Chattanooga Realtors,MLS#: 1533167
Facts & features
Interior
Bedrooms & bathrooms
- Bedrooms: 4
- Bathrooms: 4
- Full bathrooms: 3
- 1/2 bathrooms: 1
Primary bedroom
- Level: First
Bedroom
- Level: Second
Bedroom
- Level: Second
Bedroom
- Level: Second
Dining room
- Level: First
Exercise room
- Level: Basement
Family room
- Level: Basement
Great room
- Level: First
Laundry
- Level: First
Library
- Description: Office/Library
- Level: Basement
Other
- Description: Mother-in-Law Living Area: Level:
Heating
- Central, Electric
Cooling
- Central Air, Electric, Multi Units
Appliances
- Included: Dishwasher, Microwave, Wall Oven
- Laundry: Electric Dryer Hookup, Gas Dryer Hookup, Washer Hookup
Features
- Cathedral Ceiling(s), Ceiling Fan(s), High Ceilings, In-Law Floorplan, Pantry, Primary Downstairs, Wet Bar, Walk-In Closet(s), Separate Shower, Breakfast Room, Separate Dining Room, Split Bedrooms, Whirlpool Tub
- Flooring: Hardwood
- Windows: Insulated Windows, Window Treatments
- Basement: Finished,Full
- Number of fireplaces: 2
- Fireplace features: Den, Family Room, Gas Log, Living Room
Interior area
- Total structure area: 4,807
- Total interior livable area: 4,807 sqft
- Finished area above ground: 2,859
- Finished area below ground: 1,948
Video & virtual tour
Property
Parking
- Total spaces: 2
- Parking features: Basement, Garage Door Opener, Kitchen Level
- Attached garage spaces: 2
Features
- Levels: Two
- Stories: 3
- Patio & porch: Deck, Patio
- Exterior features: Dock, Lighting, Dock - Stationary
- Has view: Yes
- On waterfront: Yes
- Waterfront features: River Access
Lot
- Size: 0.93 Acres
- Dimensions: .93
- Features: Lake on Lot, Pond on Lot, Split Possible
Details
- Parcel number: 0065a030
Construction
Type & style
- Home type: SingleFamily
- Property subtype: Single Family Residence
Materials
- Brick, Other, Vinyl Siding
- Foundation: Slab
- Roof: Shingle
Condition
- New construction: No
- Year built: 2004
Utilities & green energy
- Sewer: Septic Tank
- Water: Public
- Utilities for property: Electricity Connected, Underground Utilities
Community & HOA
Community
- Features: Pond
- Security: Smoke Detector(s)
- Subdivision: Cherokee Springs
HOA
- Has HOA: Yes
- HOA fee: $435 annually
Location
- Region: Ringgold
Financial & listing details
- Price per square foot: $149/sqft
- Tax assessed value: $655,880
- Annual tax amount: $4,571
- Date on market: 4/23/2026
- Listing terms: Conventional,Owner May Carry
Estimated market value
$695,900
$661,000 - $731,000
$3,547/mo
Price history
| Date | Event | Price |
|---|---|---|
| 7/17/2026 | Price change | $715,000-1.4%$149/sqft |
Source: Greater Chattanooga Realtors #1533167 Report a problem | ||
| 4/23/2026 | Listed for sale | $725,000+101.9%$151/sqft |
Source: Greater Chattanooga Realtors #1533167 Report a problem | ||
| 10/5/2011 | Listing removed | $359,000$75/sqft |
Source: Crye-Leike #1140513 Report a problem | ||
| 9/14/2011 | Listed for sale | $359,000+2.6%$75/sqft |
Source: Crye-Leike #1140513 Report a problem | ||
| 5/17/2011 | Sold | $350,000-2.5%$73/sqft |
Source: Public Record Report a problem | ||
| 3/3/2011 | Listed for sale | $359,000$75/sqft |
Source: Re/Max Properties-Hixson #163759 Report a problem | ||
Public tax history
| Year | Property taxes | Tax assessment |
|---|---|---|
| 2025 | $4,981 +9% | $262,352 +13.7% |
| 2024 | $4,571 +18.6% | $230,666 +27.6% |
| 2023 | $3,855 +28.7% | $180,746 +26.3% |
| 2022 | $2,995 | $143,152 |
| 2021 | $2,995 -0.9% | $143,152 +10.8% |
| 2020 | $3,022 | $129,198 |
| 2019 | $3,022 -3.8% | $129,198 +1.6% |
| 2018 | $3,143 +1.9% | $127,198 +1.9% |
| 2017 | $3,083 | $124,794 +8.7% |
| 2016 | -- | $114,771 |
| 2015 | -- | $114,771 |
| 2014 | -- | $114,771 |
| 2013 | -- | $114,771 |
| 2012 | -- | -- |
| 2011 | -- | -- |
| 2010 | -- | -- |
Find assessor info on the county website
Monthly payment
Est. payment
Payment breakdown
Explore the cost of this home by adjusting the details. Changes won't be saved.Climate risks
Neighborhood: 30736
Getting around
0 / 100
Car-DependentNearby schools
GreatSchools rating
- 8/10Tiger Creek Elementary SchoolGrades: PK-5Distance: 1.5 mi
- 8/10Ringgold Middle SchoolGrades: 6-8Distance: 1.7 mi
- 6/10Ringgold High SchoolGrades: 9-12Distance: 1.7 mi
Schools provided by the listing agent
- Elementary: Tiger Creek Elementary
- Middle: Ringgold Middle
- High: Ringgold High School
Source: Greater Chattanooga Realtors. This data may not be complete. We recommend contacting the local school district to confirm school assignments for this home.
- $466,0003 bd3 ba2 sqft454 Cherokee Lake Dr, Ringgold, GA 30736Off Market

- $540,100-- bd2 ba2.4k sqft15 Canoe Cv, Ringgold, GA 30736Off Market
- $400,0003 bd3 ba2.7k sqft425 Cherokee Lake Dr, Ringgold, GA 30736For Sale

- $522,0004 bd3 ba2.9k sqft416 Cherokee Lake Dr, Ringgold, GA 30736Off Market
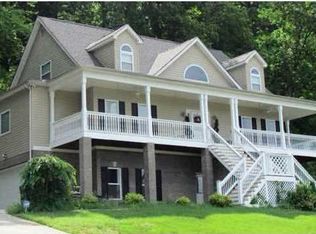
- $594,4003 bd2 ba2.6k sqft365 Cherokee Lake Dr, Ringgold, GA 30736Off Market
- $676,6004 bd4 ba3.1k sqft47 Canoe Cv, Ringgold, GA 30736Off Market
- $50,000-- bd-- ba-- sqft42 Canoe Cv, Ringgold, GA 30736Off Market
- $100,000-- bd-- ba-- sqft42 Canoe Cv #35, Ringgold, GA 30736For Sale
A local agent can set up tours, give advice and negotiate with sellers.
A local lender can help you make sure your offer is ready when you are.
Similar homes
- $600,0004 bd3 ba3.2k sqft678 Cherokee Lake Dr, Ringgold, GA 30736For Sale
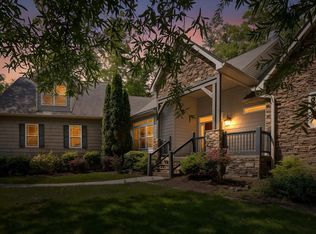 MLS ID #1535002, Ginger King. Greater Chattanooga Realtors
 - $740,0003 bd4 ba3.6k sqft291 Majestic Hts, Ringgold, GA 30736For Sale
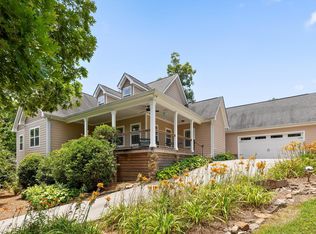 MLS ID #1538197, Jackie Taylor. Greater Chattanooga Realtors
 - $689,0005 bd4 ba4.6k sqft7 Windsor Ln, Ringgold, GA 30736For Sale
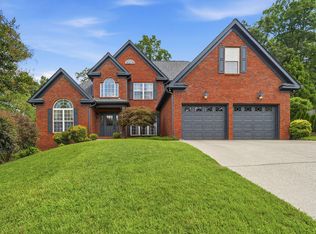 MLS ID #1538301, Erik Palmer. Greater Chattanooga Realtors
 - $799,9004 bd3 ba2.9k sqft1400 Poplar Springs Rd, Ringgold, GA 30736For Sale
 MLS ID #1538748, Mandy Blankenship. Greater Chattanooga Realtors
 - $599,9006 bd4 ba3.7k sqft350 Alexander Rd, Ringgold, GA 30736For SaleMLS ID #1528583, Connie L Moore. Greater Chattanooga Realtors
- $699,0005 bd4 ba4.4k sqft9219 Crystal Brook Dr, Apison, TN 37302For SaleMLS ID #1534862, Kristi Gay. Greater Chattanooga Realtors
- $605,0006 bd4 ba4.1k sqft35 S Links Dr, Ringgold, GA 30736For SaleMLS ID #1529245, Jake Kellerhals. Greater Chattanooga Realtors
- $690,0004 bd5 ba4.6k sqft9875 Field Crest Dr, Apison, TN 37302For SaleMLS ID #1537075, Rachel Markley. Greater Chattanooga Realtors
- $564,9004 bd4 ba2.9k sqft139 Blue Jay Pkwy, Ringgold, GA 30736For SaleMLS ID #1531037, Tonya Botts. Greater Chattanooga Realtors
- $618,0004 bd4 ba4.2k sqft453 Harvest Ln, Rock Spring, GA 30739For SaleMLS ID #1536303, Stevie S Rifenberick. Greater Chattanooga Realtors
- $750,0006 bd5 ba5.2k sqft1911 Amberley Trl, Chattanooga, TN 37421For SaleMLS ID #1531704, Neal C Spann. Greater Chattanooga Realtors
- $665,0004 bd3 ba3.8k sqft9449 Lazy Circles Dr, Ooltewah, TN 37363For SaleMLS ID #1533942, Drew Carey. Greater Chattanooga Realtors
- $750,0004 bd4 ba3k sqft4217 Cripple Bush Ct, Apison, TN 37302For SaleMLS ID #1536592, Rachel Markley. Greater Chattanooga Realtors
- $769,0004 bd3 ba5.6k sqft56 Saddle Brooke Ln, Rock Spring, GA 30739For SaleMLS ID #1534460, Christi Doll. Greater Chattanooga Realtors
- $650,0004 bd3 ba3.3k sqft9326 Royal Mountain Dr, Chattanooga, TN 37421For SaleMLS ID #1530168, Marcus Holt. Greater Chattanooga Realtors
- $444,9004 bd3 ba2.5k sqft1572 Windstone Dr, Ringgold, GA 30736For SaleMLS ID #1535084, Jessica Garrett. Greater Chattanooga Realtors
- $689,9004 bd3 ba3.1k sqft8107 Gatehouse Xing, Chattanooga, TN 37421For SaleMLS ID #1535727, Betsy Bellot. Greater Chattanooga Realtors
- $779,0005 bd5 ba4k sqft9676 Pecan Springs Cir, Chattanooga, TN 37421For SaleMLS ID #1531365, Shatara Patz. Greater Chattanooga Realtors
- $500,0003 bd4 ba3.4k sqft4205 Loftwood Dr, Cohutta, GA 30710For Sale
 MLS ID #7811596, Al Webster, REMAX Center. FMLS GA
 - $950,0005 bd6 ba6.6k sqft1627 Windstone Dr, Ringgold, GA 30736For SaleMLS ID #1534887, Mark A Landers. Greater Chattanooga Realtors
