
Come home to Windstone this fall and settle in before the 2026 holiday season! With inviting gathering spaces, a cozy fireplace, and room to host overnight guests, 7 Windsor Lane offers a beautiful setting for holiday celebrations and everyday living. Seller is offering a $9,000 credit toward an interest-rate buydown or buyer closing costs with an acceptable offer--an opportunity to potentially lower your monthly payment or reduce cash needed at closing.
Located in the gated Windstone Golf Community on the Georgia-Tennessee line, this beautifully maintained home offers more than 4,600 SF of finished living space, 5 bedrooms, 4 full bathrooms, and 3 versatile levels. An approximately 0.75-acre cul-de-sac setting provides generous outdoor space and exceptional value for North GA living.
The covered front porch welcomes you into a dramatic two-story foyer with hardwood floors and an elegant staircase. Cathedral ceilings, a fireplace, and an open upstairs overlook create an impressive great room for relaxing on cooler evenings. The formal dining room is ready for holiday gatherings, while an adjoining flex space offers options for a home office, sitting room, or additional entertaining space. The spacious kitchen features granite countertops, stainless steel appliances, a center island, pantry, abundant cabinetry, and a sunny breakfast area.
The main-level primary suite provides a comfortable retreat with tray ceilings, a large walk-in closet, dual vanities, a garden tub, separate tiled shower, and private water closet. A second main-level bedroom and full bathroom offer flexibility for guests or multigenerational living. Just inside the attached two-car garage, the laundry room includes cabinetry and a utility sink.
Upstairs, 2 additional bedrooms, a full bathroom, and a spacious bonus room provide room to spread out. The finished walkout basement adds a family room, kitchenette, dining area, recreation space, gym or hobby room, 5th bedroom, and 4th bathroom. A utility garage with exterior access offers convenient storage for lawn equipment or space for a workshop.
Enjoy the Windstone lifestyle within minutes of Chattanooga, East Brainerd, shopping, dining, and entertainment. A $450 Choice one-year home warranty is available if requested with an acceptable offer.
Schedule your private showing, explore the online 360-degree virtual tour, and make your next holiday season feel right at home!
OPEN HOUSE SATURDAY 10/03/2026 (1P-3P EST).
For sale
Price cut: $20K (9/17)
$649,000
7 Windsor Ln, Ringgold, GA 30736
5beds
4,617sqft
Single Family Residence
Built in 2002
0.75 Acres Lot
$638,400 Zestimate®
$141/sqft
$120/mo HOA
What's special
Finished walkout basementCozy fireplaceMain-level primary suiteAttached two-car garageHardwood floorsCenter islandRecreation space
- 91 days
- 639
- 50
Zillow last checked:
Listing updated:
Listed by:
Erik Palmer 706-944-3745,
Crye-Leike, REALTORS
Source: Greater Chattanooga Realtors,MLS#: 1538301
Facts & features
Interior
Bedrooms & bathrooms
- Bedrooms: 5
- Bathrooms: 4
- Full bathrooms: 4
Primary bedroom
- Level: First
Bedroom
- Level: First
Bedroom
- Level: Second
Bedroom
- Level: Second
Bedroom
- Level: Basement
Primary bathroom
- Description: Full Bathroom
- Level: First
Bathroom
- Description: Full Bathroom
- Level: First
Bathroom
- Description: Full Bathroom
- Level: Second
Bathroom
- Description: Full Bathroom
- Level: Basement
Other
- Level: First
Bonus room
- Description: Finished
- Level: Second
Bonus room
- Description: Dimensions: Game Room,Special Room
- Level: Basement
Dining room
- Level: First
Exercise room
- Level: Basement
Great room
- Level: First
Kitchen
- Level: Basement
Laundry
- Level: First
Media room
- Level: Basement
Other
- Description: FLEX/Office/Library
- Level: First
Utility room
- Level: Basement
Heating
- Central, Electric, Natural Gas
Cooling
- Central Air, Ceiling Fan(s), Electric, Multi Units
Appliances
- Included: Convection Oven, Disposal, Double Oven, Dishwasher, Electric Range, Electric Water Heater, Microwave, Refrigerator, Wall Oven
- Laundry: Electric Dryer Hookup, Gas Dryer Hookup, Washer Hookup
Features
- Cathedral Ceiling(s), Ceiling Fan(s), Entrance Foyer, Eat-in Kitchen, Granite Counters, High Ceilings, High Speed Internet, In-Law Floorplan, Kitchen Island, Open Floorplan, Pantry, Primary Downstairs, Smart Thermostat, Storage, Tray Ceiling(s), Wet Bar, Walk-In Closet(s), Wired for Sound, Separate Shower, Tub/shower Combo, En Suite, Breakfast Nook, Separate Dining Room, Whirlpool Tub, Connected Shared Bathroom
- Flooring: Carpet, Hardwood, Tile
- Windows: Double Pane Windows, Vinyl Frames
- Basement: Finished,Full
- Number of fireplaces: 1
- Fireplace features: Gas Log, Great Room
Interior area
- Total structure area: 4,617
- Total interior livable area: 4,617 sqft
- Finished area above ground: 2,923
- Finished area below ground: 1,694
Video & virtual tour
Property
Parking
- Total spaces: 2
- Parking features: Driveway, Garage, Garage Door Opener, Off Street, Garage Faces Front, Kitchen Level
- Attached garage spaces: 2
Features
- Levels: Three Or More,Tri-Level
- Stories: 3
- Patio & porch: Covered, Deck, Front Porch, Patio, Porch, Rear Porch, Screened, Side Porch, Porch - Screened, Porch - Covered
- Exterior features: Smart Camera(s)/Recording, Smart Lock(s)
- Pool features: Association, Community, Fenced, In Ground, Outdoor Pool
Lot
- Size: 0.75 Acres
- Dimensions: 32,670 sq ft
- Features: Back Yard, Cleared, Cul-De-Sac, Few Trees, Front Yard, Gentle Sloping, Landscaped, Level, Near Golf Course, Sprinklers In Front, Sprinklers In Rear, Wooded
Details
- Parcel number: 0049c023
Construction
Type & style
- Home type: SingleFamily
- Property subtype: Single Family Residence
Materials
- Brick, Other
- Foundation: Block, Brick/Mortar, Slab
- Roof: Shingle
Condition
- Updated/Remodeled
- New construction: No
- Year built: 2002
Details
- Warranty included: Yes
Utilities & green energy
- Sewer: Public Sewer
- Water: Public
- Utilities for property: Electricity Connected, Natural Gas Connected, Sewer Connected, Underground Utilities, Water Connected
Community & HOA
Community
- Features: Clubhouse, Gated, Golf, Tennis Court(s), Pond, Pickleball
- Security: Gated Community, Gated with Guard, Security Guard, Smoke Detector(s)
- Subdivision: Windstone
HOA
- Has HOA: Yes
- Amenities included: Clubhouse, Golf Course, Game Court Exterior, Gated, Jogging Path, Maintenance Grounds, Pool, Pond Year Round, Sport Court
- HOA fee: $120 monthly
Location
- Region: Ringgold
Financial & listing details
- Price per square foot: $141/sqft
- Tax assessed value: $509,868
- Annual tax amount: $3,872
- Date on market: 7/8/2026
- Listing terms: Cash,Conventional,FHA,VA Loan
Estimated market value
$638,400
$606,000 - $670,000
$3,894/mo
Price history
| Date | Event | Price |
|---|---|---|
| 9/17/2026 | Price change | $649,000-3%$141/sqft |
Source: Greater Chattanooga Realtors #1538301 Report a problem | ||
| 9/10/2026 | Price change | $669,000-0.1%$145/sqft |
Source: Greater Chattanooga Realtors #1538301 Report a problem | ||
| 9/2/2026 | Price change | $669,900-0.8%$145/sqft |
Source: Greater Chattanooga Realtors #1538301 Report a problem | ||
| 7/31/2026 | Price change | $675,000-2%$146/sqft |
Source:  GAMLS #10805419 Report a problem GAMLS #10805419 Report a problem | ||
| 7/8/2026 | Listed for sale | $689,000+86.2%$149/sqft |
Source: Greater Chattanooga Realtors #1538301 Report a problem | ||
| 8/4/2017 | Sold | $370,000-3.9%$80/sqft |
Source: Greater Chattanooga Realtors #1262589 Report a problem | ||
| 6/4/2017 | Pending sale | $385,000$83/sqft |
Source: Chattanooga - East Brainerd #1262589 Report a problem | ||
| 4/21/2017 | Listed for sale | $385,000$83/sqft |
Source: Dixon Team Keller Williams #20172169 Report a problem | ||
Public tax history
| Year | Property taxes | Tax assessment |
|---|---|---|
| 2025 | $3,834 -14.2% | $203,947 -10.4% |
| 2024 | $4,470 +16.6% | $227,584 +26.6% |
| 2023 | $3,833 +24.8% | $179,704 +22.5% |
| 2022 | $3,070 | $146,720 |
| 2021 | $3,070 -1% | $146,720 +10.7% |
| 2020 | $3,100 | $132,560 |
| 2019 | $3,100 -4.6% | $132,560 +0.8% |
| 2018 | $3,250 +27.5% | $131,560 +27.5% |
| 2017 | $2,549 | $103,172 +2.7% |
| 2016 | -- | $100,465 |
| 2015 | -- | $100,465 +11.1% |
| 2014 | -- | $90,418 |
| 2013 | -- | $90,418 |
| 2012 | -- | -- |
| 2011 | -- | -- |
| 2010 | -- | -- |
Find assessor info on the county website
Monthly payment
Est. payment
Payment breakdown
Explore the cost of this home by adjusting the details. Changes won't be saved.Climate risks
Neighborhood: 30736
Nearby schools
Schools provided by the listing agent
- Elementary: Graysville Elementary School
- Middle: Ringgold Middle
- High: Ringgold High School
Source: Greater Chattanooga Realtors. This data may not be complete. We recommend contacting the local school district to confirm school assignments for this home.
Similar homes
- $564,9004 bd4 ba2.9k sqft139 Blue Jay Pkwy, Ringgold, GA 30736For Sale
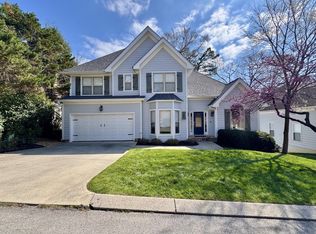
 MLS ID #3221184, Tonya Botts. RealTracs MLS as distributed by MLS GRID
 - $699,0004 bd4 ba4.8k sqft451 Cherokee Lake Dr, Ringgold, GA 30736For Sale
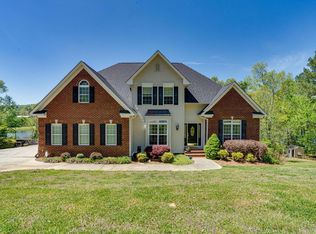 MLS ID #1533167, Becky Justice. Greater Chattanooga Realtors
 - $444,9004 bd3 ba2.5k sqft1572 Windstone Dr, Ringgold, GA 30736For Sale
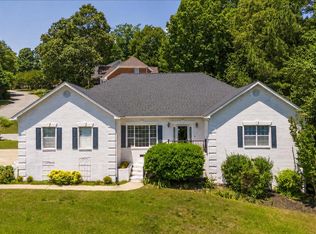 MLS ID #1535084, Jessica Garrett. Greater Chattanooga Realtors
 - $650,0005 bd4 ba4k sqft9647 Wiltshire Dr, Ooltewah, TN 37363For Sale
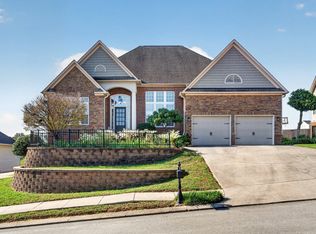 MLS ID #1543893, Jay Robinson. Greater Chattanooga Realtors
 - $645,9004 bd4 ba4.2k sqft504 Ridge Pointe Ln, Cohutta, GA 30710Active
 MLS ID #10819300, Andrea Nicole, eXp Commercial. GAMLS
