Located on a quiet cul-de-sac in the desirable Carriage Home section of Council Fire, this beautiful brick home offers spacious rooms, thoughtful design, and inviting outdoor spaces.
The main level features a large two-story great room with built-ins and a cozy gas fireplace, a private primary suite, a fabulous eat-in kitchen, a separate dining room, a powder room, and a laundry area. Upstairs, you'll find three generously sized bedrooms, one with a private full bath, plus another full bath and a loft area overlooking the great room and entryway.
Enjoy outdoor living with a private screened-in porch, patio, and fenced backyard, perfect for relaxing or entertaining. With its ideal location and functional floor plan, this home combines comfort, style, and convenience.
Living in Council Fire means more than just a beautiful home; it's a lifestyle. Residents enjoy access to a championship golf course, tennis courts, a swimming pool, and a welcoming clubhouse with dining and event spaces. A full calendar of community activities --from tournaments and seasonal celebrations to family-friendly gatherings --fosters connection and camaraderie among neighbors. Council Fire is a place where friendships are made, pride runs deep, and community truly feels like home.
For sale
Price cut: $24K (9/4)
$625,000
7915 Dancing Fern Trl, Chattanooga, TN 37421
4beds
3,328sqft
Single Family Residence
Built in 1999
7,405 Square Feet Lot
$616,000 Zestimate®
$188/sqft
$308/mo HOA
What's special
Cozy gas fireplaceFenced backyardTwo-story great roomFunctional floor planQuiet cul-de-sacFabulous eat-in kitchenSeparate dining room
- 336 days
- 384
- 23
Zillow last checked:
Listing updated:
Listed by:
Katherine P Smith 423-605-4181,
Keller Williams Realty 423-664-1900,
Carlyn P Voges 423-364-4306,
Keller Williams Realty
Source: Greater Chattanooga Realtors,MLS#: 1523454
Facts & features
Interior
Bedrooms & bathrooms
- Bedrooms: 4
- Bathrooms: 4
- Full bathrooms: 3
- 1/2 bathrooms: 1
Primary bedroom
- Level: First
Bedroom
- Level: Second
Bedroom
- Level: Second
Bedroom
- Level: Second
Bathroom
- Description: Full Bathroom
- Level: First
Bathroom
- Description: Bathroom Half
- Level: First
Bathroom
- Description: Full Bathroom
- Level: Second
Bathroom
- Description: Full Bathroom
- Level: Second
Dining room
- Level: First
Great room
- Level: First
Laundry
- Level: First
Other
- Description: Foyer: Level: First
Heating
- Central, Natural Gas
Cooling
- Central Air, Multi Units
Appliances
- Included: Built-In Electric Oven, Cooktop, Down Draft, Disposal, Dishwasher, Electric Cooktop, Gas Water Heater, Microwave, Refrigerator, Wall Oven
- Laundry: In Hall, Laundry Room, Main Level
Features
- Bookcases, Cathedral Ceiling(s), Ceiling Fan(s), Double Vanity, Entrance Foyer, Eat-in Kitchen, Granite Counters, High Ceilings, Open Floorplan, Primary Downstairs, Soaking Tub, Vaulted Ceiling(s), Walk-In Closet(s), Separate Shower, Breakfast Nook, Separate Dining Room, Whirlpool Tub
- Flooring: Carpet, Hardwood
- Windows: Insulated Windows
- Has basement: No
- Number of fireplaces: 1
- Fireplace features: Gas Starter, Gas Log, Great Room
Interior area
- Total structure area: 3,328
- Total interior livable area: 3,328 sqft
- Finished area above ground: 3,328
Property
Parking
- Total spaces: 2
- Parking features: Garage, Garage Door Opener, Off Street, Garage Faces Front, Kitchen Level
- Attached garage spaces: 2
Features
- Levels: Two
- Stories: 2
- Patio & porch: Patio, Porch, Screened, Porch - Screened
- Exterior features: Gas Grill, Lighting, Other
- Pool features: Community
- Fencing: Back Yard,Fenced
Lot
- Size: 7,405 Square Feet
- Dimensions: 70 x 110
- Features: Back Yard, Cul-De-Sac, Front Yard, Level, Near Golf Course, Private, Sprinklers In Front, Sprinklers In Rear
Details
- Parcel number: 170l B 033
Construction
Type & style
- Home type: SingleFamily
- Property subtype: Single Family Residence
Materials
- Brick
- Foundation: Brick/Mortar
- Roof: Shingle
Condition
- New construction: No
- Year built: 1999
Utilities & green energy
- Sewer: Public Sewer
- Water: Public
- Utilities for property: Cable Connected, Electricity Connected, Natural Gas Connected, Sewer Connected
Community & HOA
Community
- Features: Curbs, Clubhouse, Golf, Street Lights, Sidewalks, Tennis Court(s)
- Security: Smoke Detector(s), Security System
- Subdivision: Council Fire
HOA
- Has HOA: Yes
- HOA fee: $925 quarterly
Location
- Region: Chattanooga
Financial & listing details
- Price per square foot: $188/sqft
- Tax assessed value: $642,400
- Annual tax amount: $4,936
- Date on market: 11/5/2025
- Listing terms: Cash,Conventional,VA Loan
Estimated market value
$616,000
$585,000 - $647,000
$3,192/mo
Price history
| Date | Event | Price |
|---|---|---|
| 9/4/2026 | Price change | $625,000-3.7%$188/sqft |
Source: Greater Chattanooga Realtors #1523454 Report a problem | ||
| 7/26/2026 | Price change | $649,000-0.9%$195/sqft |
Source: Greater Chattanooga Realtors #1523454 Report a problem | ||
| 5/22/2026 | Price change | $655,000-3%$197/sqft |
Source: Greater Chattanooga Realtors #1523454 Report a problem | ||
| 2/11/2026 | Price change | $675,000-3.4%$203/sqft |
Source: Greater Chattanooga Realtors #1523454 Report a problem | ||
| 1/13/2026 | Price change | $699,000-5.4%$210/sqft |
Source: Greater Chattanooga Realtors #1523454 Report a problem | ||
| 11/5/2025 | Listed for sale | $739,000+127.4%$222/sqft |
Source: Greater Chattanooga Realtors #1523454 Report a problem | ||
| 11/13/2024 | Listing removed | $4,000-11.1%$1/sqft |
Source: Zillow Rentals Report a problem | ||
| 10/22/2024 | Listed for rent | $4,500+28.6%$1/sqft |
Source: Zillow Rentals Report a problem | ||
| 3/28/2023 | Listing removed | -- |
Source: Zillow Rentals Report a problem | ||
| 3/6/2023 | Listed for rent | $3,500+9.4%$1/sqft |
Source: Zillow Rentals Report a problem | ||
| 2/26/2021 | Listing removed | -- |
Source:  Keller Williams Report a problem Keller Williams Report a problem | ||
| 1/22/2021 | Listed for rent | $3,200+14.3%$1/sqft |
Source: Keller Williams #1329914 Report a problem | ||
| 8/30/2019 | Listing removed | $2,800$1/sqft |
Source: Keller Williams Realty Greater Downtown #1304026 Report a problem | ||
| 8/13/2019 | Listed for rent | $2,800$1/sqft |
Source: Keller Williams Realty #1304026 Report a problem | ||
| 8/26/2013 | Sold | $325,000-7.1%$98/sqft |
Source: Public Record Report a problem | ||
| 6/21/2013 | Price change | $349,900-18.4%$105/sqft |
Source: RE/MAX Properties #1196536 Report a problem | ||
| 6/14/2013 | Listed for sale | $429,000+19.5%$129/sqft |
Source: RE/MAX Properties, LLC #1196536 Report a problem | ||
| 3/3/2013 | Listing removed | $359,000$108/sqft |
Source: Real Estate Partners Chattanooga LLC #1171331 Report a problem | ||
| 9/14/2012 | Listed for sale | $359,000-2.7%$108/sqft |
Source: Real Estate Partners Chattanooga LLC #1171331 Report a problem | ||
| 12/3/2011 | Listed for sale | $369,000+25.1%$111/sqft |
Source: Real Estate Partners Chattanooga LLC #1171331 Report a problem | ||
| 8/22/2002 | Sold | $295,000+47.1%$89/sqft |
Source: Public Record Report a problem | ||
| 3/25/2002 | Sold | $200,500$60/sqft |
Source: Public Record Report a problem | ||
Public tax history
| Year | Property taxes | Tax assessment |
|---|---|---|
| 2025 | $2,434 -1.1% | $160,600 +46% |
| 2024 | $2,461 | $110,000 |
| 2023 | $2,461 | $110,000 |
| 2022 | $2,461 | $110,000 |
| 2021 | $2,461 -7.6% | $110,000 +14.2% |
| 2020 | $2,664 | $96,350 |
| 2019 | $2,664 | $96,350 |
| 2018 | $2,664 -46.6% | $96,350 |
| 2017 | $4,985 +12.6% | $96,350 |
| 2016 | $4,426 | -- |
| 2015 | $4,426 | $84,950 |
| 2014 | $4,426 +53% | -- |
| 2013 | $2,893 | $98,225 -6.1% |
| 2012 | $2,893 | $104,625 |
| 2011 | $2,893 -45.5% | $104,625 |
| 2010 | $5,309 +7.9% | $104,625 |
| 2009 | $4,922 | $104,625 +16.2% |
| 2008 | -- | $90,050 |
| 2007 | -- | $90,050 |
| 2006 | -- | $90,050 |
| 2005 | -- | $90,050 +11.5% |
| 2004 | -- | $80,750 |
| 2003 | -- | $80,750 |
| 2002 | -- | $80,750 |
| 2001 | -- | $80,750 +14.9% |
| 2000 | -- | $70,275 |
Find assessor info on the county website
Monthly payment
Est. payment
Payment breakdown
Explore the cost of this home by adjusting the details. Changes won't be saved.Climate risks
Neighborhood: 37421
Nearby schools
Schools provided by the listing agent
- Elementary: East Brainerd Elementary
- Middle: East Hamilton
- High: East Hamilton
Source: Greater Chattanooga Realtors. This data may not be complete. We recommend contacting the local school district to confirm school assignments for this home.
- $566,7003 bd3 ba2.8k sqft7917 Dancing Fern Trl, Chattanooga, TN 37421Off Market
- $618,5004 bd3 ba2.7k sqft7913 Dancing Fern Trl, Chattanooga, TN 37421Off Market
- $730,7005 bd3 ba3.5k sqft402 Council Fire Dr, Chattanooga, TN 37421Off Market
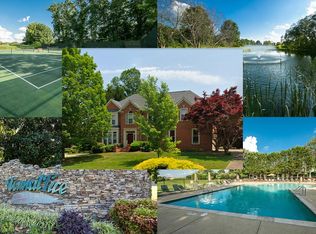
- $727,6003 bd3 ba3.2k sqft406 Council Fire Dr, Chattanooga, TN 37421Off Market
Similar homes
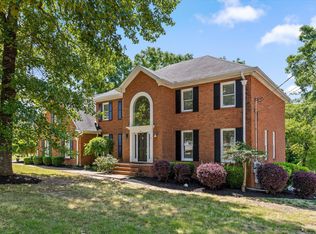
- $624,9004 bd3 ba3.3k sqft9326 Royal Mountain Dr, Chattanooga, TN 37421For Sale
 MLS ID #1530168, Marcus Holt. Greater Chattanooga Realtors
 - $585,0005 bd4 ba3.6k sqft2421 Laurelton Creek Ln, Chattanooga, TN 37421For Sale
 MLS ID #1540372, Ryan K King. Greater Chattanooga Realtors
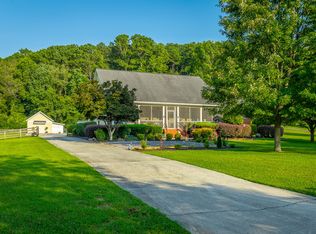
 - $549,0004 bd3 ba2.2k sqft1104 Morris Ln, Chattanooga, TN 37421For Sale
 MLS ID #1539766, Jenny Lane. Greater Chattanooga Realtors
 - $499,0005 bd4 ba3.6k sqft8820 Kelso Ln, Chattanooga, TN 37421For Sale
 MLS ID #1541713, Kathryn L Hill. Greater Chattanooga Realtors
 - $564,9004 bd4 ba2.9k sqft139 Blue Jay Pkwy, Ringgold, GA 30736For Sale
 MLS ID #3221184, Tonya Botts. RealTracs MLS as distributed by MLS GRID
