Mountain views, a golf-course community, and room for everyone at 35 S Links Drive in Windstone. This six-bedroom home sits at the end of a quiet cul-de-sac on the Georgia side, a short walk from the clubhouse and minutes from the new Publix.
The main level has hardwood floors, a two-story foyer, formal living and dining rooms, and an open family room with a fireplace and windows facing the ridge. The kitchen was refreshed with new backsplash and has a gas range. A main-level bedroom next to a full bath works well as a guest suite, in-law space, or office.
Upstairs, the primary suite has a tray ceiling and a bath with a new glass shower and a jetted tub under a mountain-view window. The laundry room has custom built-ins and a butcher block counter. The finished walkout basement adds a media room, a billiard room, a bar, and a newly added half bath. Outside there's a pergola deck, a paver patio, and a built-in fire pit.
Golf and pool membership available separately. Some photos virtually staged.
For sale
$570,000
35 S Links Dr, Ringgold, GA 30736
6beds
4,175sqft
Single Family Residence
Built in 1999
0.5 Acres Lot
$554,100 Zestimate®
$137/sqft
$120/mo HOA
What's special
Finished walkout basementMountain viewsPergola deckPaver patioHardwood floorsWindows facing the ridgeTwo-story foyer
- 27 days
- 580
- 51
Likely to sell faster than
Zillow last checked:
Listing updated:
Listed by:
Andrew Boyd 423-358-5656,
Keller Williams Realty
Source: Greater Chattanooga Realtors,MLS#: 1543305
Facts & features
Interior
Bedrooms & bathrooms
- Bedrooms: 6
- Bathrooms: 4
- Full bathrooms: 3
- 1/2 bathrooms: 1
Primary bedroom
- Level: Second
Bedroom
- Level: Second
Bedroom
- Level: Second
Bedroom
- Level: First
Bedroom
- Level: Second
Bathroom
- Description: Full Bathroom
- Level: Second
Bathroom
- Description: Full Bathroom
- Level: Second
Bathroom
- Description: Full Bathroom
- Level: First
Bonus room
- Description: Finished
- Level: Second
Dining room
- Level: First
Family room
- Level: Basement
Great room
- Level: First
Living room
- Level: First
Media room
- Level: Basement
Utility room
- Description: Laundry/Utility
- Level: Second
Workshop
- Level: Basement
Heating
- Central, Natural Gas
Cooling
- Central Air, Electric, Multi Units
Appliances
- Included: Disposal, Dishwasher, Gas Cooktop, Gas Oven, Gas Range, Gas Water Heater, Microwave
- Laundry: Laundry Room
Features
- Bar, Cathedral Ceiling(s), Double Vanity, High Ceilings, Open Floorplan, Pantry, Soaking Tub, Wet Bar, Walk-In Closet(s), Separate Shower, Tub/shower Combo, Sitting Area, Separate Dining Room, Whirlpool Tub
- Flooring: Carpet, Hardwood, Tile
- Windows: Aluminum Frames, Insulated Windows, Vinyl Frames
- Basement: Finished,Full
- Number of fireplaces: 1
- Fireplace features: Den, Family Room
Interior area
- Total structure area: 4,175
- Total interior livable area: 4,175 sqft
- Finished area above ground: 3,000
- Finished area below ground: 1,196
Property
Parking
- Total spaces: 2
- Parking features: Concrete, Driveway, Garage, Garage Door Opener, Off Street, Garage Faces Front, Kitchen Level
- Attached garage spaces: 2
Features
- Levels: Two
- Stories: 3
- Patio & porch: Deck, Patio, Porch, Rear Porch, Porch - Covered
- Exterior features: Lighting, Rain Gutters
- Pool features: Community
- Fencing: Back Yard,Fenced,Wood
- Has view: Yes
- View description: Hills, Mountain(s), Other, Panoramic
Lot
- Size: 0.5 Acres
- Dimensions: 88 x 203 x 27 x 147 x 187
- Features: Back Yard, Cul-De-Sac, Gentle Sloping, Near Golf Course, Sprinklers In Front, Sprinklers In Rear
Details
- Additional structures: Pergola
- Parcel number: 0049b019
- Other equipment: Home Theater
Construction
Type & style
- Home type: SingleFamily
- Property subtype: Single Family Residence
Materials
- Other, Fiber Cement
- Foundation: Block
- Roof: Asphalt,Shingle
Condition
- New construction: No
- Year built: 1999
Utilities & green energy
- Sewer: Private Sewer
- Water: Public
- Utilities for property: Cable Available, Electricity Connected, Natural Gas Connected, Phone Available, Sewer Connected, Underground Utilities, Water Connected
Community & HOA
Community
- Features: Clubhouse, Fishing, Golf, Playground, Restaurant, Sidewalks, Tennis Court(s), Pond
- Security: Gated Community, Gated with Guard, Security Guard, Security Gate
- Subdivision: Windstone
HOA
- Has HOA: Yes
- Amenities included: Gated, Maintenance Grounds, Picnic Area, Playground, Pond Year Round, Security
- Services included: Other, Security
- HOA fee: $120 monthly
Location
- Region: Ringgold
Financial & listing details
- Price per square foot: $137/sqft
- Tax assessed value: $520,240
- Annual tax amount: $3,951
- Date on market: 9/24/2026
- Listing terms: Cash,Conventional,FHA,VA Loan
- Road surface type: Paved
Estimated market value
$554,100
$526,000 - $582,000
$3,709/mo
Price history
| Date | Event | Price |
|---|---|---|
| 9/24/2026 | Listed for sale | $570,000-4.8%$137/sqft |
Source: Greater Chattanooga Realtors #1543305 Report a problem | ||
| 9/12/2026 | Listing removed | $599,000$143/sqft |
Source: Greater Chattanooga Realtors #1529245 Report a problem | ||
| 8/5/2026 | Price change | $599,000-1%$143/sqft |
Source: Greater Chattanooga Realtors #1529245 Report a problem | ||
| 7/23/2026 | Price change | $605,000-1.6%$145/sqft |
Source: Greater Chattanooga Realtors #1529245 Report a problem | ||
| 4/23/2026 | Price change | $615,000-1.6%$147/sqft |
Source: Greater Chattanooga Realtors #1529245 Report a problem | ||
| 3/6/2026 | Listed for sale | $625,000+74.9%$150/sqft |
Source: Greater Chattanooga Realtors #1529245 Report a problem | ||
| 5/13/2019 | Sold | $357,420-0.7%$86/sqft |
Source: Greater Chattanooga Realtors #1294149 Report a problem | ||
| 4/13/2019 | Pending sale | $359,900$86/sqft |
Source: Keller Williams Realty #1294149 Report a problem | ||
| 3/25/2019 | Price change | $359,900-1.4%$86/sqft |
Source: Keller Williams Realty #1294149 Report a problem | ||
| 2/4/2019 | Listed for sale | $364,900$87/sqft |
Source: Keller Williams Realty #1294149 Report a problem | ||
| 9/7/2018 | Listing removed | $364,900$87/sqft |
Source: Keller Williams Realty #1282482 Report a problem | ||
| 7/19/2018 | Price change | $364,900-3.9%$87/sqft |
Source: Keller Williams Realty #1282482 Report a problem | ||
| 7/6/2018 | Price change | $379,900-2.6%$91/sqft |
Source: Keller Williams Realty #1282482 Report a problem | ||
| 6/4/2018 | Listed for sale | $389,900$93/sqft |
Source: Keller Williams Realty #1282482 Report a problem | ||
Public tax history
| Year | Property taxes | Tax assessment |
|---|---|---|
| 2025 | $3,951 -4.1% | $208,096 +0.1% |
| 2024 | $4,118 +16.6% | $207,802 +25.5% |
| 2023 | $3,532 +23.8% | $165,629 +21.5% |
| 2022 | $2,853 | $136,373 |
| 2021 | $2,853 +0.2% | $136,373 +12% |
| 2020 | $2,848 +9.8% | $121,768 +7.9% |
| 2019 | $2,593 -3.6% | $112,868 +1.8% |
| 2018 | $2,690 -0.2% | $110,868 +1.6% |
| 2017 | $2,695 | $109,077 +5.9% |
| 2016 | -- | $102,982 |
| 2015 | -- | $102,982 +11.1% |
| 2014 | -- | $92,684 |
| 2013 | -- | $92,684 |
| 2012 | -- | -- |
| 2011 | -- | -- |
| 2010 | -- | -- |
Find assessor info on the county website
Monthly payment
Est. payment
Payment breakdown
Explore the cost of this home by adjusting the details. Changes won't be saved.Climate risks
Neighborhood: 30736
Nearby schools
Schools provided by the listing agent
- Elementary: Graysville Elementary School
- Middle: Ringgold Middle
- High: Ringgold High School
Source: Greater Chattanooga Realtors. This data may not be complete. We recommend contacting the local school district to confirm school assignments for this home.


Similar homes
- $625,0005 bd4 ba4.8k sqft649 Wisley Way, Ringgold, GA 30736For Sale
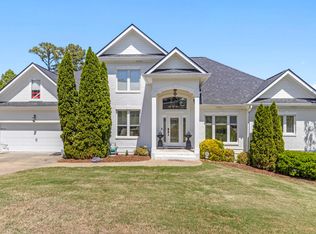 MLS ID #1532982, Asher Black. Greater Chattanooga Realtors
 - $564,9004 bd4 ba2.9k sqft139 Blue Jay Pkwy, Ringgold, GA 30736For Sale
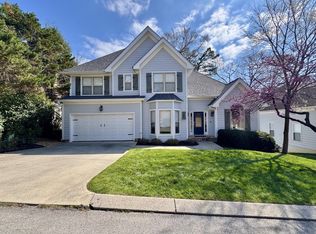
 MLS ID #3221184, Tonya Botts. RealTracs MLS as distributed by MLS GRID
 - $558,0003 bd5 ba3.3k sqft15 Thorncrest Dr, Ringgold, GA 30736For Sale
 MLS ID #1544147, Becky McNew. Greater Chattanooga Realtors
 - $585,0005 bd4 ba3.6k sqft2421 Laurelton Creek Ln, Chattanooga, TN 37421For Sale
 MLS ID #1540372, Ryan K King. Greater Chattanooga Realtors
