Skip main navigation
Off market
  • $538,100

    652 Wisley Way, Ringgold, GA 30736

    --beds
    3baths
    2,773sqft
    SingleFamily
    Built in 2008
    0.49 Acres Lot
    $538,100 Zestimate®
    $194/sqft
    $2,911 Estimated rent

    Home value

    $538,100

    $511,000 - $565,000

    $2,911/mo

    Zestimate® history
    Loading
    Loading...

    Owner options

    List your home for rent

    $2,911/mo

    Rent Zestimate®

    Find your next renter with Zillow Rental Manager. Plus, with online applications, you can quickly screen prospective tenants – for free.

    Learn more

    $2,911/mo

    Rent Zestimate®

    Refinance and save

    $3,201/mo

    Est. payment

    Refinancing to a lower rate could help reduce your monthly payments and save thousands over the life of the loan.

    See today's rates

    $3,201/mo

    Est. payment

    Explore your selling options

    Work with a Zillow partner agent

    Leverage their expertise and Zillow's premium Showcase listings to get your home seen by more buyers.

    Get started

    List with your own agent

    Get your home in front of millions of buyers by listing it on Zillow.

    Learn how to do it

    Sell it yourself

    Take full control of how buyers see your home on Zillow by listing For Sale by Owner (FSBO).

    List your home

    What's special

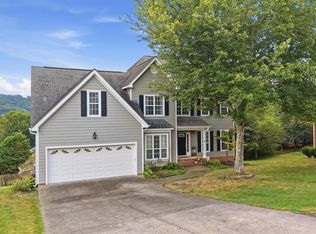
    This may be the moment you've been waiting for...when the house you've had in mind for yourself suddenly becomes available at the price you've wished for. This is the moment. Now that it's here, don't hesitate. This is a short-time offering at this price. This home has never been occupied...a clean slate awaits your personal touch. All brick, 4 bedroom, 3.5 bath, Finished Basement rooms, 2 Garages to keep your cars and toys. **Upscale Kitchen Amenities include: Granite counter tops and high-top service bars, Double Ovens (Convection), Warming Tray, 4 Burner Gas Cooktop, Custom Cabinets (with soft-close hardware), deep Double Sink, Garbage Disposal, Premium grade GE Profile Appliances (French Door Refrigerator 25.8 cu ft), Convection Microwave, Kenmore Elite Dishwasher. **Breakfast and Keeping Rooms have vaulted ceilings, Ventless Gas Fireplace, Can Lighting, Home speakers, TV Alcove, Ceiling Fans.**Master Bedroom is on Main Level and has trey ceiling, ceiling fan, can lights, hardwood and large windows. Master Bath is well appointed with tasteful tile and back splash, fine fixtures, granite counter tops, walk-in shower, full tub and large closet. ** Separate Dining with hardood and large window. **Great Room features vaulted ceiling, large windows overlooking back yard, ventless gas fireplace, TV alcove and dramatic presence of stair case. **Additional Bedrooms are generously sized and well planned with Jack/Jill bath and upstairs "bonus room" which may be used as an oversized bedroom. **Basement Finished Rooms may be used as office or bedrooms. Each has ample electrical outlets and phone jacks for office use. Finished Recreational Room is 20x20 and has a full Bathroom. Although built in 2008, this is a brand new home...yours to furnish for the first time. Exterior features include all brick, archectural shingles, Deck (15 x 30) plumbed with gas for your outdoor kitchen. Concrete driveways lead to 2 separate garages...one on main floor level, the other at basement level. Gated, Golf Course Community with neighborhood park areas, scenic vistas and the finest in family living. Covenants and Restrictions may be found at the following web site: http://gen3.connectingneighbors.com/static/21216.pdf

    This property is off market, which means it's not currently listed for sale or rent on Zillow. This may be different from what's available on other websites or public sources.
    Facts & features

    Interior

    Bedrooms & bathrooms
    • Bathrooms: 3.5
    Heating
    • Other
    Cooling
    • Central
    Features
    • Flooring: Tile, Other, Carpet, Hardwood
    • Basement: Finished
    • Has fireplace: Yes
    Interior area
    • Total interior livable area: 2,773 sqft

    Property

    Parking
    • Parking features: Garage - Attached
    Features
    • Exterior features: Brick
    Lot
    • Size: 0.49 Acres
    Details
    • Parcel number: 0049B016

    Construction

    Type & style
    • Home type: SingleFamily
    Materials
    • masonry
    • Foundation: Concrete
    • Roof: Asphalt
    Condition
    • Year built: 2008

    Community & neighborhood

    Location
    • Region: Ringgold

    HOA & financial

    HOA
    • Has HOA: Yes
    • HOA fee: $55 monthly

    Price history

    DateEventPrice
    4/26/2012Sold$315,000$114/sqft
    Source: Greater Chattanooga Realtors #1174008 Report a problem

    Public tax history

    YearProperty taxesTax assessment
    2024$3,333 +3.1%$168,174 +11%
    2023$3,232 +15.1%$151,554 +12.9%
    2022$2,808 $134,188
    2021$2,808 -5.4%$134,188 +5.8%
    2020$2,967 $126,846
    2019$2,967 -2.2%$126,846 +3.3%
    2018$3,035 +0.1%$122,846 +0.1%
    2017$3,033 $122,779 +3.8%
    2016-- $118,271
    2015-- $118,271 +11.1%
    2014-- $106,444
    2013-- $106,444
    2012-- --
    2011-- --
    2010-- --

    Find assessor info on the county website

    Neighborhood: 30736

    Nearby schools

    GreatSchools rating
    Get a cash offer in 3 minutes
    Find out how much your home could sell for in as little as 3 minutes with a no-obligation cash offer.
    Estimated market value
    $538,100
    Get a cash offer in 3 minutes
    Find out how much your home could sell for in as little as 3 minutes with a no-obligation cash offer.
    Estimated market value
    $538,100