
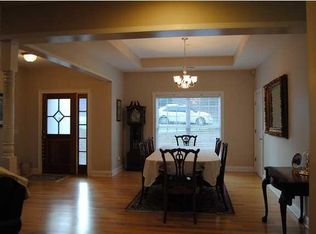
Welcome to this custom built 2006 home at 98 Etowah Ridge in Ringgold, GA! 4 Bedrooms, 2 Full and 2 Half Baths, Office, Den/Flex, Bonus Room, and not one, but two 4 car garages! This meticulously maintained, one-owner home is beautifully nestled on 2.66 private acres in the desirable Cherokee Springs community, just 7 minutes from downtown Ringgold and a short drive to Dalton or Chattanooga. Built in 2006, this home offers privacy, abundant space, and a peaceful, retreat-like setting perfect for large family living and entertaining on a grand scale. Step inside from the rocking-chair covered front porch through the double-front doors to discover an expansive main-level floor plan centered around a grand Great Room, Dining, and Kitchen that flows seamlessly for effortless gatherings. The Kitchen is one-of-a-kind featuring an island for casual dining, abundant cabinetry, walk-in pantry, double ovens, gas cooktop, electric cooktop, microwave, vented hood, dishwasher, commercial-grade coffee maker, ice maker, and two refrigerators (GE side-by-side and a True commercial unit). Imagine peaceful mornings or unforgettable evenings listening to nature or star gazing from the rocking-chair front porch or generous covered deck. The main-level Primary Suite is a true sanctuary with dual walk-in closets and an ensuite bath complete with a double sink vanity, six-foot jetted tub, 7x7 tiled shower (with rain head, handheld, and shower head), and private water closet. Additional main-level highlights include a convenient Office/flex, guest Bedroom, Laundry Room, Half Bath, as well as a four car, side-entry Garage. Upstairs you'll find a Balcony overlooking the main level living area, two over-sized Bedrooms, a Full Bath, a versatile Den/flex space, and a generous Bonus Room - ideal for a home theater, playroom, or additional living area. The basement level offers tremendous versatility with its poured concrete construction, two 18-foot garage doors, and walkout access. The basement could easily hold numerous vehicles, recreational equipment, home gym, a workshop, and more! The low maintenance exterior includes vinyl lap and shake siding with cultured stone foundation. This home truly checks every box: acreage, privacy, modern conveniences, and room for everyone and everything! Abundant closets, attic access, and storage throughout. Cherokee Springs is a quiet, established neighborhood with a beautiful community lake. The HOA fee is just $435 per year. Ready for its next chapter, this cherished property is move-in ready and waiting for a new owner to make this unique property their own. Schedule your private tour today.
For sale
Price cut: $4.9K (9/1)
$715,000
98 Etowah Rdg, Ringgold, GA 30736
4beds
5,125sqft
Single Family Residence
Built in 2006
2.66 Acres Lot
$694,500 Zestimate®
$140/sqft
$36/mo HOA
What's special
Main-level primary suiteCommercial-grade coffee makerRocking-chair covered front porchExpansive main-level floor planWalk-in pantryCultured stone foundationDual walk-in closets
- 80 days
- 559
- 27
Zillow last checked:
Listing updated:
Listed by:
Derek English 423-285-7276,
The Agency Chattanooga,
Becky Cope English 423-364-6298,
The Agency Chattanooga
Source: Greater Chattanooga Realtors,MLS#: 1538136
Facts & features
Interior
Bedrooms & bathrooms
- Bedrooms: 4
- Bathrooms: 4
- Full bathrooms: 2
- 1/2 bathrooms: 2
Primary bedroom
- Level: First
Bedroom
- Level: First
Bedroom
- Level: Second
Bedroom
- Level: Second
Primary bathroom
- Level: First
Bathroom
- Level: Second
Other
- Level: First
Other
- Level: First
Bonus room
- Level: Second
Den
- Level: Second
Great room
- Level: First
Kitchen
- Level: First
Laundry
- Level: First
Office
- Level: First
Workshop
- Level: Basement
Heating
- Central, Ductless, Electric
Cooling
- Central Air, Ceiling Fan(s), Ductless, Electric, Multi Units, Varies by Unit
Appliances
- Included: Built-In Electric Range, Built-In Gas Range, Built-In Electric Oven, Cooktop, Down Draft, Disposal, Double Oven, Dishwasher, Electric Cooktop, Exhaust Fan, Electric Oven, Electric Water Heater, Free-Standing Refrigerator, Gas Cooktop, Indoor Grill, Ice Maker, Microwave, Oven, Refrigerator, Range Hood, Stainless Steel Appliance(s), Vented Exhaust Fan, Water Heater, Wall Oven
- Laundry: Electric Dryer Hookup, In Hall, Inside, Laundry Room, Main Level, Sink, Washer Hookup
Features
- Breakfast Bar, Cathedral Ceiling(s), Ceiling Fan(s), Central Vacuum, Double Vanity, High Ceilings, His and Hers Closets, Kitchen Island, Open Floorplan, Pantry, Primary Downstairs, Recessed Lighting, Storage, Stone Counters, Tile Counters, Track Lighting, Vaulted Ceiling(s), Walk-In Closet(s), Wired for Data, Wired for Sound, Separate Shower, Tub/shower Combo, En Suite, Sitting Area, Whirlpool Tub
- Flooring: Carpet, Ceramic Tile, Hardwood
- Windows: Blinds, Double Pane Windows, Low-Emissivity Windows, Screens, Vinyl Frames
- Basement: Full,Unfinished
- Has fireplace: No
Interior area
- Total structure area: 5,125
- Total interior livable area: 5,125 sqft
- Finished area above ground: 5,125
- Finished area below ground: 0
Property
Parking
- Total spaces: 4
- Parking features: Concrete, Driveway, Garage, Garage Door Opener, Off Street, Garage Faces Side, Workshop in Garage
- Attached garage spaces: 4
Features
- Levels: One and One Half
- Stories: 2
- Patio & porch: Covered, Front Porch, Rear Porch, Porch - Covered
- Exterior features: Private Yard, Rain Gutters
- Pool features: None
- Spa features: None
- Fencing: None
- Has view: Yes
Lot
- Size: 2.66 Acres
- Dimensions: 411 x 320 irregular/averaged
- Features: Back Yard, Cul-De-Sac, Front Yard, Garden, Gentle Sloping, Irregular Lot, Landscaped, Many Trees, Native Plants, Private, Secluded, Sloped, Wooded
Details
- Parcel number: 0065a043
Construction
Type & style
- Home type: SingleFamily
- Architectural style: Other
- Property subtype: Single Family Residence
Materials
- Stone, Vinyl Siding, Shingle Siding
- Foundation: Concrete Perimeter, Permanent
- Roof: Asphalt,Shingle
Condition
- New construction: No
- Year built: 2006
Details
- Warranty included: Yes
Utilities & green energy
- Sewer: Septic Tank
- Water: Public
- Utilities for property: Cable Connected, Electricity Connected, Phone Connected, Propane, Underground Utilities, Water Connected
Community & HOA
Community
- Features: Fishing, Lake
- Security: Closed Circuit Camera(s), Prewired, Smoke Detector(s), Security Lights, Security System
- Subdivision: Cherokee Springs
HOA
- Has HOA: Yes
- Amenities included: Pond Year Round
- HOA fee: $435 annually
Location
- Region: Ringgold
Financial & listing details
- Price per square foot: $140/sqft
- Tax assessed value: $844,139
- Annual tax amount: $6,411
- Date on market: 7/6/2026
- Listing terms: Cash,Conventional,FHA,VA Loan
- Road surface type: Asphalt, Paved
Estimated market value
$694,500
$660,000 - $729,000
$4,269/mo
Price history
| Date | Event | Price |
|---|---|---|
| 9/1/2026 | Price change | $715,000-0.7%$140/sqft |
Source: Greater Chattanooga Realtors #1538136 Report a problem | ||
| 7/6/2026 | Listed for sale | $719,900+1593.9%$140/sqft |
Source: Greater Chattanooga Realtors #1538136 Report a problem | ||
| 6/11/2004 | Sold | $42,500$8/sqft |
Source: Agent Provided Report a problem | ||
Public tax history
| Year | Property taxes | Tax assessment |
|---|---|---|
| 2025 | $5,585 -4.2% | $337,656 +13.4% |
| 2024 | $5,830 +20.1% | $297,684 +28.8% |
| 2023 | $4,855 +22.4% | $231,064 +20.6% |
| 2022 | $3,968 | $191,643 |
| 2021 | $3,968 -0.2% | $191,643 +11.5% |
| 2020 | $3,974 | $171,920 |
| 2019 | $3,974 -5.3% | $171,920 |
| 2018 | $4,198 +0.8% | $171,920 +1.9% |
| 2017 | $4,166 | $168,635 |
Find assessor info on the county website
Monthly payment
Est. payment
Payment breakdown
Explore the cost of this home by adjusting the details. Changes won't be saved.Climate risks
Neighborhood: 30736
Nearby schools
Schools provided by the listing agent
- Elementary: Tiger Creek Elementary
- Middle: Ringgold Middle
- High: Ringgold High School
Source: Greater Chattanooga Realtors. This data may not be complete. We recommend contacting the local school district to confirm school assignments for this home.
Similar homes
- $699,0004 bd4 ba4.8k sqft451 Cherokee Lake Dr, Ringgold, GA 30736For Sale
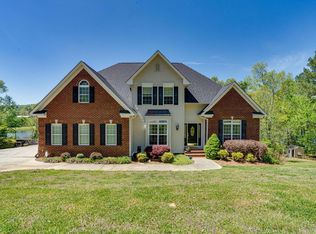 MLS ID #1533167, Becky Justice. Greater Chattanooga Realtors
 - $594,0004 bd3 ba3.2k sqft678 Cherokee Lake Dr, Ringgold, GA 30736For Sale
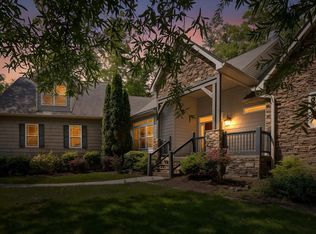 MLS ID #1535002, Ginger King. Greater Chattanooga Realtors
 - $675,0005 bd3 ba4.2k sqft826 Clearview Dr, Ringgold, GA 30736Active
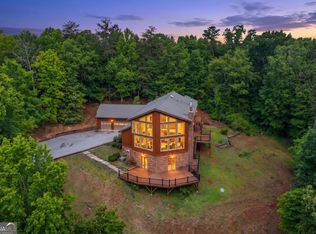
 MLS ID #10769938, Shel Thomas, Maximum One Preferred REALTORS. GAMLS
 - $570,0006 bd4 ba4.1k sqft35 S Links Dr, Ringgold, GA 30736For Sale
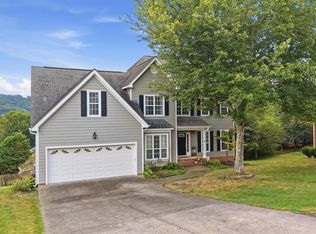 MLS ID #1543305, Andrew Boyd. Greater Chattanooga Realtors
 - $645,9004 bd4 ba4.2k sqft504 Ridge Pointe Ln, Cohutta, GA 30710ActiveMLS ID #10819300, Andrea Nicole, eXp Commercial. GAMLS
