Come see this newly revamped and remodeled from top to bottom, with 6 bedrooms plus additional flex room perfect for office or possible 7th bedroom! This spacious home features 3 full baths and 1 half bath, a wood burning fireplace, and the main level hardwoods have been refinished. The kitchen has been updated with new granite countertops, faucet, sink, new hardware and microwave. The primary suite includes an oversized walk in closet over 12 ft long ! The primary bathroom has been completely gutted and redesigned, all new tile shower, sinks, plumbing, fixtures, cabinets, mirrors and wiring!, and if that's not enough, There is a new roof, water heaters and new A/C unit. The is a separate entrance downstairs that can easily be a mother in law suite! There are so many more upgrades you have to see it for yourself ! This home sits on 1.23 acre lot in a cul-de-sac!
For sale
Price increase: $60K (7/27)
$710,000
502 Shire Ct, Dalton, GA 30720
7beds
4,537sqft
Single Family Residence
Built in 1998
1.23 Acres Lot
$676,000 Zestimate®
$156/sqft
$-- HOA
What's special
Wood burning fireplaceNew roofSpacious home
- 131 days
- 97
- 9
Zillow last checked:
Listing updated:
Listed by:
Shawyn Allen 423-316-9593,
Keller Williams Realty
Source: Greater Chattanooga Realtors,MLS#: 1536251
Facts & features
Interior
Bedrooms & bathrooms
- Bedrooms: 7
- Bathrooms: 4
- Full bathrooms: 3
- 1/2 bathrooms: 1
Primary bedroom
- Level: First
Bedroom
- Level: First
Bedroom
- Level: First
Bedroom
- Level: First
Bedroom
- Level: Basement
Bedroom
- Level: Basement
Bathroom
- Description: Full Bathroom
- Level: First
Bathroom
- Description: Full Bathroom
- Level: First
Bathroom
- Description: Bathroom Half
- Level: First
Bathroom
- Description: Full Bathroom
- Level: Basement
Bonus room
- Description: Special Room
- Level: Basement
Dining room
- Level: First
Living room
- Level: First
Utility room
- Description: Laundry/Utility
- Level: First
Heating
- Central, Electric
Cooling
- Central Air, Electric
Appliances
- Included: Dishwasher, Electric Water Heater, Free-Standing Electric Range
Features
- Bidet, Ceiling Fan(s), Eat-in Kitchen, High Ceilings, Primary Downstairs, Walk-In Closet(s), Separate Shower, Tub/shower Combo, Separate Dining Room, Split Bedrooms, Whirlpool Tub
- Flooring: Hardwood, Tile
- Windows: Insulated Windows
- Basement: Finished,Full,Unfinished
- Number of fireplaces: 1
- Fireplace features: Living Room, Wood Burning
Interior area
- Total structure area: 4,537
- Total interior livable area: 4,537 sqft
- Finished area above ground: 4,537
- Finished area below ground: 0
Property
Parking
- Total spaces: 2
- Parking features: Garage Door Opener, Kitchen Level
- Attached garage spaces: 2
Features
- Levels: One
- Stories: 2
- Patio & porch: Covered, Deck, Patio
- Exterior features: Fire Pit
- Pool features: None
Lot
- Size: 1.23 Acres
- Dimensions: 1.23
- Features: Cul-De-Sac, Sloped, Split Possible, Wooded
Details
- Parcel number: 1124503007
Construction
Type & style
- Home type: SingleFamily
- Property subtype: Single Family Residence
Materials
- Brick
- Foundation: Concrete Perimeter
- Roof: Asphalt
Condition
- New construction: No
- Year built: 1998
Utilities & green energy
- Sewer: Septic Tank
- Water: Public
- Utilities for property: Electricity Available, Underground Utilities
Community & HOA
Community
- Subdivision: Mountain Oaks
HOA
- Has HOA: No
Location
- Region: Dalton
Financial & listing details
- Price per square foot: $156/sqft
- Tax assessed value: $303,957
- Annual tax amount: $2,676
- Date on market: 6/6/2026
- Listing terms: Conventional,FHA,Owner May Carry,USDA Loan,VA Loan
Estimated market value
$676,000
$642,000 - $710,000
$3,555/mo
Price history
| Date | Event | Price |
|---|---|---|
| 7/27/2026 | Price change | $710,000+9.2%$156/sqft |
Source: Greater Chattanooga Realtors #1536251 Report a problem | ||
| 5/8/2026 | Listed for sale | $650,000+115.6%$143/sqft |
Source:  Carpet Capital AOR #135524 Report a problem Carpet Capital AOR #135524 Report a problem | ||
| 7/17/2020 | Sold | $301,423-2.5%$66/sqft |
Source: Public Record Report a problem | ||
| 6/9/2020 | Pending sale | $309,000$68/sqft |
Source: Re/Max Select Realty #116721 Report a problem | ||
| 5/29/2020 | Listed for sale | $309,000+32.1%$68/sqft |
Source: Re/Max Select Realty #116721 Report a problem | ||
| 5/29/2020 | Listing removed | $2,200 |
Source: Owner Report a problem | ||
| 5/20/2020 | Listed for rent | $2,200+29.4% |
Source: Owner Report a problem | ||
| 8/7/2019 | Listing removed | $1,700 |
Source: Owner Report a problem | ||
| 8/6/2019 | Price change | $1,700-22.7% |
Source: Owner Report a problem | ||
| 7/11/2019 | Listed for rent | $2,200 |
Source: Owner Report a problem | ||
| 5/28/2019 | Listing removed | $2,200 |
Source: Owner Report a problem | ||
| 5/22/2019 | Price change | $2,200-4.3% |
Source: Owner Report a problem | ||
| 4/11/2019 | Price change | $2,300-8%$1/sqft |
Source: Owner Report a problem | ||
| 4/5/2019 | Listed for rent | $2,500+13.6%$1/sqft |
Source: Owner Report a problem | ||
| 11/30/2018 | Listing removed | $2,200 |
Source: Owner Report a problem | ||
| 11/28/2018 | Price change | $2,200+10% |
Source: Owner Report a problem | ||
| 11/20/2018 | Listed for rent | $2,000 |
Source: Owner Report a problem | ||
| 4/18/2017 | Sold | $233,900-14.9%$52/sqft |
Source: Greater Chattanooga Realtors #1256779 Report a problem | ||
| 2/20/2017 | Price change | $274,900-5.2%$61/sqft |
Source: Coldwell Banker Kinard Realty #109127 Report a problem | ||
| 12/15/2016 | Listed for sale | $289,900$64/sqft |
Source: Coldwell Banker Kinard Realty - Dalton #109127 Report a problem | ||
Public tax history
| Year | Property taxes | Tax assessment |
|---|---|---|
| 2025 | $2,677 -15.4% | $121,583 +18.1% |
| 2024 | $3,164 +24.7% | $102,934 +11.7% |
| 2023 | $2,538 -9% | $92,141 -2.5% |
| 2022 | $2,788 -3.3% | $94,544 |
| 2021 | $2,884 +6.4% | $94,544 +8.2% |
| 2020 | $2,710 +2.6% | $87,408 -6.2% |
| 2019 | $2,643 +1.4% | $93,159 |
| 2018 | $2,606 -1.4% | $93,159 |
| 2017 | $2,643 +13.8% | $93,159 +9% |
| 2016 | $2,323 | $85,489 |
| 2014 | $2,323 +10.5% | $85,489 +0% |
| 2013 | $2,102 | $85,488 |
| 2012 | -- | -- |
| 2011 | -- | -- |
| 2010 | -- | -- |
| 2009 | -- | -- |
Find assessor info on the county website
Monthly payment
Est. payment
Payment breakdown
Explore the cost of this home by adjusting the details. Changes won't be saved.Climate risks
Neighborhood: 30720
Nearby schools
Schools provided by the listing agent
- Elementary: New Hope Elem
- Middle: North Whitfield Middle
- High: Northwest High
Source: Greater Chattanooga Realtors. This data may not be complete. We recommend contacting the local school district to confirm school assignments for this home.

Similar homes
- $799,9005 bd4 ba3.7k sqft2131 Vinewood Dr, Dalton, GA 30720For Sale
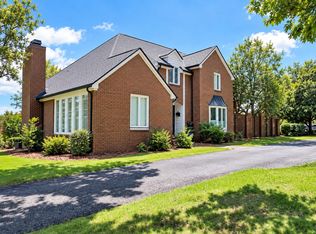 MLS ID #1543965, Kerrie Martin. Greater Chattanooga Realtors
 - $645,9004 bd4 ba4.2k sqft504 Ridge Pointe Ln, Cohutta, GA 30710Active

 MLS ID #10819300, Andrea Nicole, eXp Commercial. GAMLS
 - $409,9004 bd4 ba2.7k sqft1179 Percheron Dr NW, Dalton, GA 30720For Sale
 MLS ID #1542549, Rachael Henderson. Greater Chattanooga Realtors
 - $625,0006 bd5 ba4.1k sqft110 Hazel Dr, Dalton, GA 30721For Sale
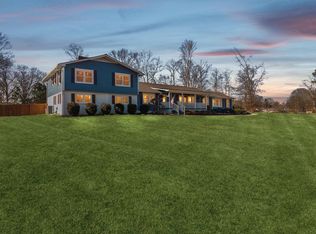 MLS ID #1540075, Amy Evans. Greater Chattanooga Realtors
 - $439,9005 bd4 ba2.8k sqft1212 Covie Dr, Dalton, GA 30720For Sale
 MLS ID #7835785, Celina Chiesa, Heritage Dalton Group, LLC. FMLS GA
