Need space for everyone? This expansive 5-bedroom, 4-bathroom home at 1231 Percheron Dr offers the ultimate layout for anyone needing more room to grow. Featuring a main-level guest suite with a private bath, a dedicated home office and an incredible fenced backyard built for summer entertaining, this property checks every box
For sale
Price cut: $10K (7/13)
$425,000
1231 Percheron Dr NW, Dalton, GA 30720
5beds
4baths
2,777sqft
:
Get pre-qualified$2,641/mo
Single Family Residence
Built in 2004
0.74 Acres Lot
$421,100 Zestimate®
$153/sqft
$-- HOA
What's special
Dedicated home office
- 96 days |
- 1,571 |
- 82 |
Zillow last checked:
Listing updated:
Listed by:
Miguel Montoya,
Keller Williams Heritage
Source: Carpet Capital AOR,MLS#: 135353
Facts & features
Interior
Bedrooms & bathrooms
- Bedrooms: 5
- Bathrooms: 4
Rooms
- Room types: Bonus Room
Primary bedroom
- Level: First
Primary bathroom
- Description: Full/Main
- Features: Double Vanity
Heating
- Central
Cooling
- Central Air
Appliances
- Included: Dishwasher, Built-In Electric Range, Refrigerator
- Laundry: Laundry Room
Features
- Smooth Ceiling(s), Ceiling Fan(s), Walk-In Closet(s), Breakfast Area
- Flooring: Carpet, Hardwood
- Windows: Vinyl Frame
- Attic: Pull Down Stairs
- Has fireplace: Yes
- Fireplace features: Living Room
Interior area
- Total structure area: 2,777
- Total interior livable area: 2,777 sqft
Video & virtual tour
Property
Parking
- Total spaces: 2
- Parking features: Attached Garage - 2 Cars
- Attached garage spaces: 2
- Has uncovered spaces: Yes
Features
- Levels: Two
- Patio & porch: Deck
- Pool features: Above Ground
- Has spa: Yes
- Spa features: Bath
- Fencing: Enclosed
Lot
- Size: 0.74 Acres
- Dimensions: 204' x 98' x 232' x 50' x 132'
- Features: Cleared, Level-Some
Details
- Parcel number: 1124503042
Construction
Type & style
- Home type: SingleFamily
- Property subtype: Single Family Residence
Materials
- Brick, Vinyl Siding
- Foundation: Slab
- Roof: Architectural,Soffit Vent(s)
Condition
- Year built: 2004
Utilities & green energy
- Sewer: Septic Tank
- Water: Public
Community & HOA
Community
- Subdivision: Mountain Oaks Estate
Location
- Region: Dalton
Financial & listing details
- Price per square foot: $153/sqft
- Tax assessed value: $379,397
- Annual tax amount: $4,051
- Date on market: 4/17/2026
- Listing terms: Possession at Closing
Estimated market value
$421,100
$400,000 - $442,000
$2,503/mo
Price history
| Date | Event | Price |
|---|---|---|
| 7/13/2026 | Price change | $425,000-2.3%$153/sqft |
Source:  Carpet Capital AOR #135353 Report a problem Carpet Capital AOR #135353 Report a problem | ||
| 6/17/2026 | Price change | $435,000-2.2%$157/sqft |
Source: Carpet Capital AOR #135353 Report a problem | ||
| 6/16/2026 | Pending sale | $445,000$160/sqft |
Source: Carpet Capital AOR #135353 Report a problem | ||
| 5/12/2026 | Price change | $445,000-0.4%$160/sqft |
Source: Carpet Capital AOR #135353 Report a problem | ||
| 4/17/2026 | Listed for sale | $447,000-2.8%$161/sqft |
Source: Carpet Capital AOR #135353 Report a problem | ||
| 4/13/2026 | Listing removed | $460,000$166/sqft |
Source: Carpet Capital AOR #131647 Report a problem | ||
| 4/4/2026 | Price change | $460,000-1.1%$166/sqft |
Source: Carpet Capital AOR #131647 Report a problem | ||
| 3/20/2026 | Price change | $465,000-0.5%$167/sqft |
Source: Carpet Capital AOR #131647 Report a problem | ||
| 2/12/2026 | Price change | $467,500-1.6%$168/sqft |
Source: Carpet Capital AOR #131647 Report a problem | ||
| 1/11/2026 | Listed for sale | $475,000+26.7%$171/sqft |
Source: Carpet Capital AOR #131647 Report a problem | ||
| 1/24/2023 | Sold | $375,000-3.6%$135/sqft |
Source: Greater Chattanooga Realtors #1364667 Report a problem | ||
| 12/16/2022 | Contingent | $389,000$140/sqft |
Source:  FMLS GA #7137175 Report a problem FMLS GA #7137175 Report a problem | ||
| 11/21/2022 | Pending sale | $389,000$140/sqft |
Source: FMLS GA #7137175 Report a problem | ||
| 11/15/2022 | Price change | $389,000-4%$140/sqft |
Source: Greater Chattanooga Realtors #1364667 Report a problem | ||
| 11/6/2022 | Price change | $404,999-2.4%$146/sqft |
Source: Greater Chattanooga Realtors #1364667 Report a problem | ||
| 10/28/2022 | Listed for sale | $415,000+36.1%$149/sqft |
Source:  GAMLS #10105151 Report a problem GAMLS #10105151 Report a problem | ||
| 7/30/2021 | Sold | $305,000+1.7%$110/sqft |
Source: Public Record Report a problem | ||
| 6/7/2021 | Pending sale | $299,900$108/sqft |
Source: Carpet Capital AOR #118731 Report a problem | ||
| 6/7/2021 | Listed for sale | $299,900$108/sqft |
Source: Carpet Capital AOR #118731 Report a problem | ||
Public tax history
| Year | Property taxes | Tax assessment |
|---|---|---|
| 2025 | $3,341 +1% | $151,759 +25.9% |
| 2024 | $3,309 +14.3% | $120,534 +14.7% |
| 2023 | $2,895 +11.4% | $105,123 +19.3% |
| 2022 | $2,598 +7.6% | $88,086 |
| 2021 | $2,415 -1.4% | $88,086 |
| 2020 | $2,449 +4.3% | $88,086 +5.1% |
| 2019 | $2,348 +1.4% | $83,824 |
| 2018 | $2,317 -1.4% | $83,824 |
| 2017 | $2,348 +13.7% | $83,824 +8.9% |
| 2016 | $2,066 | $76,999 |
| 2014 | $2,066 +10.2% | $76,999 +0% |
| 2013 | $1,874 | $76,998 |
| 2012 | -- | -- |
| 2011 | -- | -- |
| 2010 | -- | -- |
| 2009 | -- | -- |
Find assessor info on the county website
Monthly payment
Est. payment
Payment breakdown
Explore the cost of this home by adjusting the details. Changes won't be saved.Climate risks
Neighborhood: 30720
Nearby schools
GreatSchools rating
- 5/10New Hope Elementary SchoolGrades: K-5Distance: 1 mi
- 9/10New Hope Middle SchoolGrades: 6-8Distance: 0.7 mi
- 7/10Northwest Whitfield County High SchoolGrades: 9-12Distance: 1.2 mi
Schools provided by the listing agent
- Elementary: New Hope
- Middle: New Hope
- High: Northwest
Source: Carpet Capital AOR. This data may not be complete. We recommend contacting the local school district to confirm school assignments for this home.
- $404,4004 bd3 ba2.4k sqft1225 Percheron Dr NW, Dalton, GA 30720Off Market

- $395,400-- bd3 ba2.2k sqft1232 Percheron Dr NW, Dalton, GA 30720Off Market
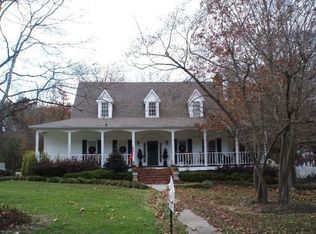
- $326,6005 bd3 ba1.9k sqft1228 Percheron Dr NW, Dalton, GA 30720Off Market

- $650,0007 bd4 ba4.5k sqft502 Shire Ct, Dalton, GA 30720For Sale

- $358,000-- bd2 ba2.4k sqft1221 Percheron Dr NW, Dalton, GA 30720Off Market
- $404,7004 bd2 ba2.7k sqft1224 Percheron Dr NW, Dalton, GA 30720Off Market
- $32,000-- bd-- ba-- sqft1239 Percheron Dr NW, Dalton, GA 30720Sold
- $83,200-- bd-- ba-- sqft1239 Percheron Dr NW, Dalton, GA 30720Off Market
A local agent can set up tours, give advice and negotiate with sellers.
A local lender can help you make sure your offer is ready when you are.
