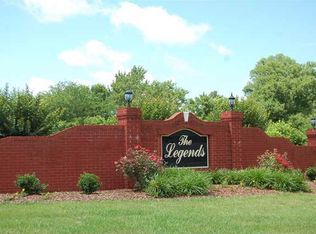
An exceptional opportunity in The Legends presents a rare and luxurious home nestled within this exclusive upscale neighborhood. The meticulously constructed home boasts exceptional energy efficiency, with U-factor windows rated at .31, complemented by solar film to minimize energy expenses. Additionally, radiant panels on the roof and styrofoam insulation in the attic further enhance its energy-saving capabilities. The home's design features a spacious and inviting one-level layout, accommodating bonus room upstairs. The open floor plan creates a sense of flow and spaciousness throughout the living areas. The updated kitchen and bathroom, along with other recent renovations, enhance the home's comfort and aesthetics. The master bedroom, situated on the main level, offers a split bedroom configuration with a spacious great room featuring a fireplace. This inviting room seamlessly transitions to a covered patio overlooking an in-ground pool and a private backyard spanning 3.1 acres. The expansive den includes a second fireplace, providing additional relaxation and entertainment options. The home's interior is characterized by custom cabinets with solid tops and ample trim, creating a refined and elegant ambiance.
For sale
Price cut: $25K (10/28)
$975,000
560 Classic Trl, Ringgold, GA 30736
4beds
3,362sqft
Single Family Residence
Built in 2007
3.01 Acres Lot
$940,800 Zestimate®
$290/sqft
$-- HOA
What's special
Refined and elegant ambianceUpdated kitchenOpen floor planLuxurious homeSplit bedroom configuration
- 33 days
- 715
- 28
Zillow last checked:
Listing updated:
Listed by:
Ward Sibold 423-802-0469,
Keller Williams Summit Realty
Source: Greater Chattanooga Realtors,MLS#: 1543920
Facts & features
Interior
Bedrooms & bathrooms
- Bedrooms: 4
- Bathrooms: 3
- Full bathrooms: 3
Primary bedroom
- Level: First
Bedroom
- Level: First
Bedroom
- Level: First
Bedroom
- Level: First
Bathroom
- Description: Full Bathroom
- Level: First
Bathroom
- Description: Full Bathroom
- Level: First
Bathroom
- Description: Full Bathroom
- Level: First
Bonus room
- Level: Second
Dining room
- Level: First
Great room
- Level: First
Laundry
- Level: First
Living room
- Level: First
Other
- Description: Breakfast Room: Level: First
- Level: Second
Heating
- Central, Electric
Cooling
- Central Air, Electric, Multi Units
Appliances
- Included: Double Oven, Dishwasher, Exhaust Fan, Free-Standing Gas Oven, Free-Standing Refrigerator, Gas Range, Microwave, Range Hood, Stainless Steel Appliance(s)
- Laundry: Electric Dryer Hookup, Gas Dryer Hookup, Washer Hookup
Features
- Cathedral Ceiling(s), Ceiling Fan(s), Eat-in Kitchen, Granite Counters, Open Floorplan, Primary Downstairs, Soaking Tub, Walk-In Closet(s), Separate Shower, Tub/shower Combo, Separate Dining Room, Connected Shared Bathroom
- Flooring: Hardwood
- Basement: Crawl Space
- Number of fireplaces: 2
- Fireplace features: Den, Living Room
Interior area
- Total structure area: 3,362
- Total interior livable area: 3,362 sqft
- Finished area above ground: 3,362
Property
Parking
- Total spaces: 2
- Parking features: Kitchen Level
- Attached garage spaces: 2
Features
- Levels: One and One Half
- Stories: 1
- Patio & porch: Covered, Deck, Front Porch, Patio, Porch, Porch - Covered
- Exterior features: Other
- Has private pool: Yes
- Pool features: Fenced, In Ground, Outdoor Pool, Private
- Spa features: None
- Fencing: Fenced,Vinyl,Aluminum
Lot
- Size: 3.01 Acres
- Dimensions: 113115
- Features: Level
Details
- Parcel number: 0026g013
Construction
Type & style
- Home type: SingleFamily
- Architectural style: A-Frame
- Property subtype: Single Family Residence
Materials
- Brick
- Foundation: Block
- Roof: Shingle
Condition
- New construction: No
- Year built: 2007
Utilities & green energy
- Sewer: Septic Tank
- Water: Public
- Utilities for property: Electricity Connected, Water Connected
Community & HOA
Community
- Subdivision: The Legends
HOA
- Has HOA: No
Location
- Region: Ringgold
Financial & listing details
- Price per square foot: $290/sqft
- Tax assessed value: $775,541
- Annual tax amount: $5,901
- Date on market: 10/2/2026
- Listing terms: Cash,Conventional,FHA,USDA Loan,VA Loan
Estimated market value
$940,800
$894,000 - $988,000
$4,257/mo
Price history
| Date | Event | Price |
|---|---|---|
| 10/28/2026 | Price change | $975,000-2.5%$290/sqft |
Source: Greater Chattanooga Realtors #1543920 Report a problem | ||
| 10/2/2026 | Listed for sale | $1,000,000+171.7%$297/sqft |
Source: Greater Chattanooga Realtors #1543920 Report a problem | ||
| 1/30/2012 | Sold | $368,000+2.1%$109/sqft |
Source: Greater Chattanooga Realtors #1170764 Report a problem | ||
| 1/6/2012 | Price change | $360,500-1.2%$107/sqft |
Source: Homepath #1170764 Report a problem | ||
| 11/16/2011 | Price change | $364,900-0.9%$109/sqft |
Source: Crye-Leike of the South, Inc. #1170764 Report a problem | ||
| 11/2/2011 | Listed for sale | -- |
Source: foreclosure.com Report a problem | ||
| 9/23/2011 | Listing removed | -- |
Source: foreclosure.com Report a problem | ||
| 9/21/2011 | Listed for sale | -- |
Source: foreclosure.com Report a problem | ||
| 9/6/2011 | Sold | $368,318-9.1%$110/sqft |
Source: Public Record Report a problem | ||
| 6/1/2011 | Price change | $405,000-1.2%$120/sqft |
Source: Keller Williams Realty #1153549 Report a problem | ||
| 5/26/2011 | Price change | $410,000-1.2%$122/sqft |
Source: Keller Williams Realty #1153549 Report a problem | ||
| 5/18/2011 | Price change | $415,000-1.2%$123/sqft |
Source: Keller Williams Realty #1153549 Report a problem | ||
| 5/12/2011 | Price change | $420,000-4.5%$125/sqft |
Source: Keller Williams Realty #1153549 Report a problem | ||
| 4/30/2011 | Listed for sale | $440,000-6.4%$131/sqft |
Source: Keller Williams Realty #1153549 Report a problem | ||
| 10/1/2010 | Listed for sale | $469,900$140/sqft |
Source: Keller Williams Realty #1153549 Report a problem | ||
| 8/31/2007 | Sold | $469,900+754.4%$140/sqft |
Source: Public Record Report a problem | ||
| 3/13/2006 | Sold | $55,000$16/sqft |
Source: Public Record Report a problem | ||
Public tax history
| Year | Property taxes | Tax assessment |
|---|---|---|
| 2025 | $5,890 -0.2% | $310,216 +4.2% |
| 2024 | $5,902 +22.4% | $297,800 +31.8% |
| 2023 | $4,820 +26.3% | $225,983 +23.9% |
| 2022 | $3,816 | $182,372 |
| 2021 | $3,816 +0.8% | $182,372 +12.7% |
| 2020 | $3,785 | $161,807 |
| 2019 | $3,785 -5.3% | $161,807 |
| 2018 | $3,998 +2.7% | $161,807 +2.7% |
| 2017 | $3,893 | $157,579 +7% |
| 2016 | -- | $147,299 |
| 2015 | -- | $147,299 |
| 2014 | -- | $147,299 |
| 2013 | -- | $147,299 |
| 2012 | -- | -- |
| 2011 | -- | -- |
| 2010 | -- | -- |
Find assessor info on the county website
Monthly payment
Est. payment
Payment breakdown
Explore the cost of this home by adjusting the details. Changes won't be saved.Climate risks
Neighborhood: 30736
Nearby schools
Schools provided by the listing agent
- Elementary: Battlefield Elementary
- Middle: Heritage Middle
- High: Heritage High School
Source: Greater Chattanooga Realtors. This data may not be complete. We recommend contacting the local school district to confirm school assignments for this home.

Similar homes
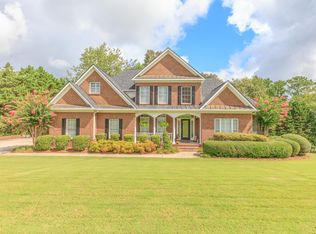
- $567,5004 bd4 ba2.8k sqft289 Magnolia Pl, Ringgold, GA 30736For Sale
 MLS ID #1545576, Sally A Abercrombie. Greater Chattanooga Realtors
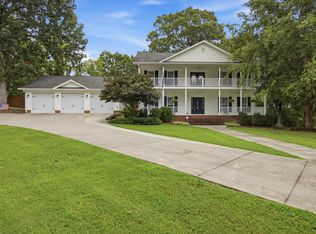
- $789,9004 bd3 ba2.9k sqft1400 Poplar Springs Rd, Ringgold, GA 30736For Sale
 MLS ID #1538748, Mandy Blankenship. Greater Chattanooga Realtors
- $699,0004 bd4 ba4.8k sqft451 Cherokee Lake Dr, Ringgold, GA 30736For Sale
 MLS ID #1545542, Becky Justice. Greater Chattanooga Realtors
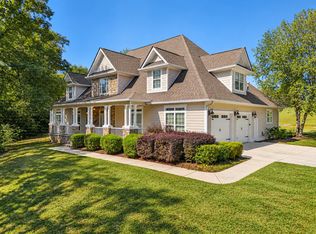
- $865,0004 bd5 ba3.4k sqft43 Hidden Hills Dr, Chickamauga, GA 30707For Sale
 MLS ID #1544291, Wendy Merritt. Greater Chattanooga Realtors
- $995,0004 bd4 ba4.2k sqft711 Mount Sinai Rd, Dalton, GA 30720Active
 MLS ID #10868553, Andrea Nicole, eXp Commercial. GAMLS
- $564,9004 bd4 ba2.9k sqft139 Blue Jay Pkwy, Ringgold, GA 30736For Sale
 MLS ID #3221184, Tonya Botts. RealTracs MLS as distributed by MLS GRID
