Welcome to this stunning 2022-built home situated on 5.23 beautiful acres, tucked away in a peaceful country setting and offering the perfect blend of modern comfort and outdoor living. From the moment you arrive, you'll appreciate the serene surroundings, spacious layout, and thoughtful design throughout.
Inside, the home features a bright and open floor plan with high-end finishes, creating a warm yet contemporary feel. The living spaces flow seamlessly, making it ideal for both everyday living and entertaining. The kitchen is designed to impress, with ample cabinetry, modern appliances, and plenty of space to gather.
Step outside and you'll find your own private retreat--complete with an in-ground pool, perfect for relaxing or hosting during those warm Georgia summers. The land provides plenty of room to spread out, enjoy the outdoors, and take in the privacy and natural beauty of the property.
One unique and valuable feature of this home is the built-in storm shelter, conveniently located inside the home as a reinforced closet at the end of the hallway--providing peace of mind and easy access when needed.
With its nearly new construction, acreage, and standout features, this home offers a rare opportunity to enjoy country living without sacrificing modern amenities. Don't miss your chance to make it yours.
For sale
Price cut: $80K (7/23)
$1,250,000
200 Waters Dr, Ringgold, GA 30736
6beds
4,200sqft
Single Family Residence
Built in 2022
5.23 Acres Lot
$1,207,500 Zestimate®
$298/sqft
$-- HOA
What's special
- 184 days
- 550
- 50
Zillow last checked:
Listing updated:
Listed by:
Natalia Bauman 423-704-1723,
LPT Realty LLC
Source: Greater Chattanooga Realtors,MLS#: 1531980
Facts & features
Interior
Bedrooms & bathrooms
- Bedrooms: 6
- Bathrooms: 6
- Full bathrooms: 5
- 1/2 bathrooms: 1
Primary bedroom
- Level: First
Bedroom
- Level: First
Bedroom
- Level: Second
Bedroom
- Level: Second
Bedroom
- Level: Second
Bedroom
- Level: Second
Bathroom
- Description: Full Bathroom
- Level: First
Bathroom
- Description: Full Bathroom
- Level: First
Bathroom
- Description: Bathroom Half
- Level: First
Bathroom
- Description: Full Bathroom
- Level: Second
Bathroom
- Description: Full Bathroom
- Level: Second
Bathroom
- Description: Full Bathroom
- Level: Second
Dining room
- Level: First
Laundry
- Level: First
Living room
- Level: First
Other
- Description: Foyer: Level: First
Other
- Description: Sitting Room
- Level: Second
Heating
- Central, Electric, Propane
Cooling
- Central Air, Multi Units
Appliances
- Included: Convection Oven, Dishwasher, Electric Range, Microwave, Refrigerator, Tankless Water Heater, Wall Oven
- Laundry: Laundry Closet, Electric Dryer Hookup, Gas Dryer Hookup, Laundry Room, Washer Hookup
Features
- Bar, Built-in Features, Bookcases, Ceiling Fan(s), Double Vanity, Entrance Foyer, Granite Counters, High Ceilings, Kitchen Island, Open Floorplan, Pantry, Primary Downstairs, Recessed Lighting, Soaking Tub, Storage, Walk-In Closet(s), Separate Shower, Tub/shower Combo, En Suite, Breakfast Nook, Separate Dining Room
- Flooring: Carpet, Tile, Engineered Hardwood
- Windows: Insulated Windows
- Has basement: No
- Number of fireplaces: 1
- Fireplace features: Den, Family Room, Gas Log
Interior area
- Total structure area: 4,200
- Total interior livable area: 4,200 sqft
- Finished area above ground: 4,200
Video & virtual tour
Property
Parking
- Total spaces: 3
- Parking features: Concrete, Driveway, Garage Door Opener, Garage Faces Side
- Garage spaces: 3
Features
- Levels: Two
- Patio & porch: Covered, Porch, Porch - Covered
- Exterior features: Rain Gutters
- Pool features: In Ground
- Has view: Yes
- View description: Meadow, Mountain(s), Pool
Lot
- Size: 5.23 Acres
- Dimensions: 5.23
- Features: Back Yard, Cleared, Gentle Sloping, Level
Details
- Additional structures: Garage(s), Shed(s), Storm Shelter
- Parcel number: 00300030005
- Special conditions: Standard
Construction
Type & style
- Home type: SingleFamily
- Architectural style: Contemporary
- Property subtype: Single Family Residence
Materials
- Stone, Vinyl Siding, Fiber Cement
- Foundation: Slab
- Roof: Metal,Shingle
Condition
- New construction: No
- Year built: 2022
Utilities & green energy
- Sewer: Septic Tank
- Water: Public
- Utilities for property: Cable Available, Electricity Connected, Phone Available, Underground Utilities, Water Connected
Community & HOA
Community
- Subdivision: None
HOA
- Has HOA: No
Location
- Region: Ringgold
Financial & listing details
- Price per square foot: $298/sqft
- Tax assessed value: $854,011
- Annual tax amount: $6,580
- Date on market: 4/16/2026
- Listing terms: Cash,Conventional,FHA,USDA Loan,VA Loan
Estimated market value
$1,207,500
$1.15M - $1.27M
$5,414/mo
Price history
| Date | Event | Price |
|---|---|---|
| 7/23/2026 | Price change | $1,250,000-6%$298/sqft |
Source: Greater Chattanooga Realtors #1531980 Report a problem | ||
| 7/7/2026 | Price change | $1,330,000-3.3%$317/sqft |
Source: Greater Chattanooga Realtors #1531980 Report a problem | ||
| 6/12/2026 | Price change | $1,375,000-1.8%$327/sqft |
Source:  GAMLS #10726543 Report a problem GAMLS #10726543 Report a problem | ||
| 5/4/2026 | Price change | $1,400,000-3.4%$333/sqft |
Source:  RCAR #20261776 Report a problem RCAR #20261776 Report a problem | ||
| 4/16/2026 | Listed for sale | $1,450,000+3.6%$345/sqft |
Source: GAMLS #10726543 Report a problem | ||
| 11/8/2022 | Listing removed | $1,400,000$333/sqft |
Source: GAMLS #10080389 Report a problem | ||
| 8/11/2022 | Listed for sale | $1,400,000$333/sqft |
Source: GAMLS #10080389 Report a problem | ||
Public tax history
| Year | Property taxes | Tax assessment |
|---|---|---|
| 2025 | $6,273 -4.7% | $341,604 +2.9% |
| 2024 | $6,580 +16.4% | $332,044 +25.2% |
| 2023 | $5,654 +790.8% | $265,122 +774% |
| 2022 | $635 | $30,334 |
| 2021 | $635 | $30,334 |
Find assessor info on the county website
Monthly payment
Est. payment
Payment breakdown
Explore the cost of this home by adjusting the details. Changes won't be saved.Climate risks
Neighborhood: 30736
Nearby schools
Schools provided by the listing agent
- Elementary: Woodstation Elementary
- Middle: Heritage Middle
- High: Heritage High School
Source: Greater Chattanooga Realtors. This data may not be complete. We recommend contacting the local school district to confirm school assignments for this home.
Similar homes
- $1,000,0004 bd3 ba3.3k sqft560 Classic Trl, Ringgold, GA 30736For Sale
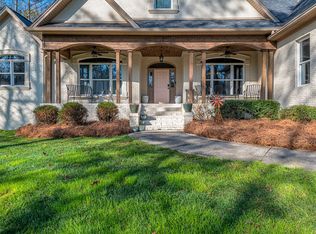 MLS ID #1543920, Ward Sibold. Greater Chattanooga Realtors
 - $1,125,0003 bd3 ba3.6k sqft4440 Keith Rd, Ringgold, GA 30736For Sale
 MLS ID #1511837, Shirley D Moore. Greater Chattanooga Realtors
 - $789,9004 bd3 ba2.9k sqft1400 Poplar Springs Rd, Ringgold, GA 30736For Sale
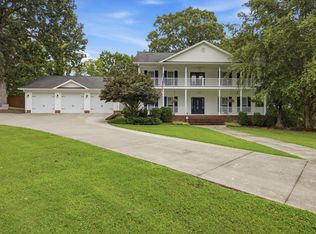 MLS ID #1538748, Mandy Blankenship. Greater Chattanooga Realtors
 - $1,550,0006 bd5 ba4.9k sqft5704 Keith Rd, Ringgold, GA 30736For Sale
 MLS ID #1539956, Marcus Holt. Greater Chattanooga Realtors
 - $1,350,0005 bd6 ba4.8k sqft4619 S Highway 341, Chickamauga, GA 30707Active
 MLS ID #10805441, Lou Guoc, Momentum Realty. GAMLS
 - $1,225,0003 bd3 ba2.9k sqft139 Harris Ln, La Fayette, GA 30728ActiveMLS ID #10491392, Tennille Wilson, Keller Williams Realty Atl. Partners. GAMLS
