Welcome to your Council Fire lifestyle--set on the 11th hole with views that make everyday feel like a getaway. This exceptional custom home is wonderfully appointed and meticulously maintained, offering an open, beautiful floor plan designed for both effortless living and memorable entertaining.
Step inside and you'll immediately feel the spaciousness, with super large bedrooms and a layout that flows beautifully from room to room. The heart of the home extends beyond the main living spaces, too--especially when you step out onto your gorgeous porch, where you can relax while overlooking the beautiful greens and the 11th hole.
And when you're ready to expand your living space, the fully finished basement is the perfect surprise. It features a full rec room, an additional bedroom, with a full bath, and it's plumbed for a full kitchen, giving you endless possibilities for guests, a second living area, or multi-generational comfort.
With over 5,300 square feet, this is more than a house--it's an opportunity to call Council Fire home!
For sale
$1,199,000
56 Rain Dance Cir, Ringgold, GA 30736
5beds
5,300sqft
Single Family Residence
Built in 2012
10,018 Square Feet Lot
$1,162,000 Zestimate®
$226/sqft
$42/mo HOA
What's special
- 137 days
- 398
- 16
Zillow last checked:
Listing updated:
Listed by:
Gina Y Sakich 423-595-8364,
Better Homes and Gardens Real Estate Signature Brokers
Source: Greater Chattanooga Realtors,MLS#: 1536266
Facts & features
Interior
Bedrooms & bathrooms
- Bedrooms: 5
- Bathrooms: 5
- Full bathrooms: 4
- 1/2 bathrooms: 1
Primary bedroom
- Level: First
Bedroom
- Level: Second
Bedroom
- Level: Second
Bedroom
- Level: Second
Bedroom
- Level: Basement
Primary bathroom
- Level: First
Bathroom
- Level: Second
Bathroom
- Level: Third
Bathroom
- Level: Basement
Other
- Level: First
Other
- Level: First
Bonus room
- Level: Second
Dining room
- Level: First
Family room
- Level: Basement
Game room
- Level: Basement
Gym
- Level: Basement
Kitchen
- Level: First
Laundry
- Level: First
Living room
- Level: First
Office
- Level: First
Other
- Description: Storm Shelter
Workshop
- Level: Basement
Heating
- Central
Cooling
- Central Air, Ceiling Fan(s), Electric, Multi Units
Appliances
- Included: Built-In Gas Range, Built-In Refrigerator, Convection Oven, Dryer, Down Draft, Disposal, Double Oven, Dishwasher, Gas Cooktop, Gas Range, Gas Water Heater, Ice Maker, Refrigerator, Range Hood, Self Cleaning Oven, Stainless Steel Appliance(s), Tankless Water Heater, Vented Exhaust Fan, Washer/Dryer
- Laundry: Electric Dryer Hookup, Laundry Room, Main Level, Sink
Features
- Bookcases, Cathedral Ceiling(s), Ceiling Fan(s), Chandelier, Crown Molding, Coffered Ceiling(s), Double Vanity, Entrance Foyer, Eat-in Kitchen, Granite Counters, High Ceilings, High Speed Internet, In-Law Floorplan, Kitchen Island, Breakfast Room
- Flooring: Carpet, Concrete, Hardwood, Tile
- Windows: Bay Window(s), Double Pane Windows, Shutters
- Basement: Finished,Full
- Number of fireplaces: 2
- Fireplace features: Basement, Family Room, Gas Starter, Gas Log, Great Room
Interior area
- Total structure area: 5,300
- Total interior livable area: 5,300 sqft
- Finished area above ground: 5,300
- Finished area below ground: 1,700
Video & virtual tour
Property
Parking
- Total spaces: 2
- Parking features: Concrete, Driveway, Garage, Garage Door Opener, Garage Faces Side
- Attached garage spaces: 2
Accessibility
- Accessibility features: Accessible Common Area, Accessible Central Living Area, Accessible Entrance, Accessible Kitchen
Features
- Levels: Three Or More
- Stories: 3
- Patio & porch: Covered, Deck, Rear Porch, Porch - Screened, Porch - Covered
- Exterior features: Balcony, Fire Pit, Garden, Gas Grill, Rain Gutters
- Has view: Yes
- View description: Creek/Stream, Golf Course
- Has water view: Yes
- Water view: Creek/Stream
- Waterfront features: Creek, Pond
Lot
- Size: 10,018 Square Feet
- Dimensions: 9738.23c sf
- Features: Back Yard, Few Trees, Front Yard, Garden, Gentle Sloping, Landscaped, On Golf Course, Sprinklers In Front, Sprinklers In Rear, Views
Details
- Parcel number: 0019j300
- Special conditions: Standard
Construction
Type & style
- Home type: SingleFamily
- Architectural style: Other
- Property subtype: Single Family Residence
Materials
- Brick, Concrete
- Foundation: Brick/Mortar, Concrete Perimeter
Condition
- New construction: No
- Year built: 2012
Utilities & green energy
- Sewer: Public Sewer
- Water: Public
- Utilities for property: Cable Connected, Electricity Connected, Natural Gas Connected, Propane, Sewer Connected, Underground Utilities, Water Connected
Community & HOA
Community
- Features: Clubhouse, Golf, Other, Pool, Restaurant, Street Lights, Tennis Court(s), Pond
- Security: Fire Alarm, Secured Garage/Parking, Security Guard, Security System Leased, Security System
- Subdivision: Council Fire
HOA
- Has HOA: Yes
- Amenities included: Maintenance, Maintenance Grounds, Pond Year Round
- Services included: Maintenance Grounds, Security
- HOA fee: $500 annually
Location
- Region: Ringgold
Financial & listing details
- Price per square foot: $226/sqft
- Tax assessed value: $899,623
- Annual tax amount: $6,832
- Date on market: 6/9/2026
- Listing terms: Cash,Conventional
Estimated market value
$1,162,000
$1.10M - $1.22M
$4,569/mo
Price history
| Date | Event | Price |
|---|---|---|
| 7/21/2026 | Price change | $1,199,000-7.8%$226/sqft |
Source: Greater Chattanooga Realtors #1536266 Report a problem | ||
| 6/9/2026 | Listed for sale | $1,300,000+1103.7%$245/sqft |
Source: Greater Chattanooga Realtors #1536266 Report a problem | ||
| 4/20/2007 | Sold | $108,000$20/sqft |
Source: Public Record Report a problem | ||
Public tax history
| Year | Property taxes | Tax assessment |
|---|---|---|
| 2025 | $6,197 -4.2% | $359,849 +0.6% |
| 2024 | $6,471 +8.5% | $357,569 +23.6% |
| 2023 | $5,966 +21.9% | $289,371 +18.8% |
| 2022 | $4,893 | $243,633 |
| 2021 | $4,893 -3.5% | $243,633 +7.5% |
| 2020 | $5,072 | $226,640 |
| 2019 | $5,072 -8% | $226,640 |
| 2018 | $5,514 +1.8% | $226,640 +3.3% |
| 2017 | $5,420 | $219,362 |
Find assessor info on the county website
Monthly payment
Est. payment
Payment breakdown
Explore the cost of this home by adjusting the details. Changes won't be saved.Climate risks
Neighborhood: 30736
Nearby schools
Schools provided by the listing agent
- Elementary: Graysville Elementary School
- Middle: Ringgold Middle
- High: Ringgold High School
Source: Greater Chattanooga Realtors. This data may not be complete. We recommend contacting the local school district to confirm school assignments for this home.
Similar homes
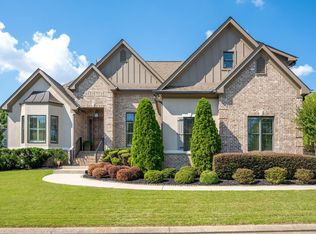
- $1,175,0004 bd6 ba6.1k sqft507 Grand Mountain Dr, Chattanooga, TN 37421For Sale
 MLS ID #1542578, Linda Brock. Greater Chattanooga Realtors
 - $648,0005 bd4 ba4.6k sqft7 Windsor Ln, Ringgold, GA 30736For Sale
 MLS ID #1538301, Erik Palmer. Greater Chattanooga Realtors
 - $1,250,0006 bd6 ba4.2k sqft200 Waters Dr, Ringgold, GA 30736For Sale
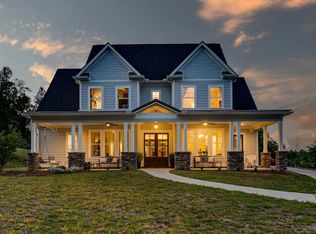 MLS ID #1531980, Natalia Bauman. Greater Chattanooga Realtors
 - $1,000,0004 bd3 ba3.3k sqft560 Classic Trl, Ringgold, GA 30736For Sale
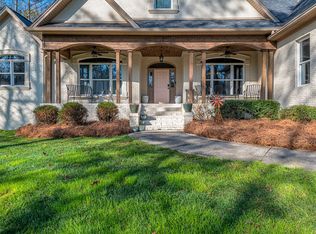 MLS ID #1543920, Ward Sibold. Greater Chattanooga Realtors
