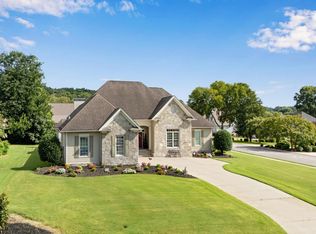
WOW, CHECK OUT THESE VIEWS! Don't miss this unique opportunity to live minutes from downtown Chattanooga in this custom 5 bedroom, 4 bathroom home with breathtaking views of the Mountains and Black Creek Golf Course. This home sits on a 1.62 acre cul-de-sac lot, loaded with hardwood trees and natural plantings. From the expansive front porch, you'll witness wonderful sunrises and sunsets over the mountains. You are certain to love the gourmet kitchen with marble countertops, five-star 60-inch side-by-side dual-fuel gas and electric ovens, a large marble island with hidden seating, farmhouse sink, pot filler above the stove, and custom-designed white beveled tile backsplash. The dinette area features built-in cabinets for additional display and storage. The eat-in kitchen opens to the family room with gas burning fireplace & built-ins. Check out the custom wet bar next to the expansive pantry to hold all your kitchen essentials. The large primary suite has french doors that lead you out to an extra large covered back porch with a wood-burning fireplace, making it seem like your own private getaway. The primary bathroom will make you feel special every day with a steam shower, dual shower heads and a giant soaking tub. Located just off the bathroom is a large custom walk-in closet with windows. The downstairs features another bedroom with a handicap-accessible full bathroom just across the hall near the laundry room and three-car garage with no step into the house. Upstairs you will find three bedrooms with two full bathrooms. If you need space to expand there is approximately 700 + square feet waiting to be finished in the walk-in attic space. The electric, HVAC, and bathroom are rough-plumbed. This worry-free home has spray foam installation in the exterior walls, making this house energy efficient. There is also a tankless water heater and Tesla car charger in the garage. Agent/Owner.
For sale
$1,150,000
586 Kestrel Ln, Chattanooga, TN 37419
5beds
3,062sqft
Single Family Residence
Built in 2017
1.62 Acres Lot
$1,091,600 Zestimate®
$376/sqft
$170/mo HOA
What's special
- 67 days
- 834
- 74
Zillow last checked:
Listing updated:
Listed by:
Michelle Johnson 952-484-7682,
The Group Real Estate Brokerage 423-531-9000
Source: Greater Chattanooga Realtors,MLS#: 1540903
Facts & features
Interior
Bedrooms & bathrooms
- Bedrooms: 5
- Bathrooms: 4
- Full bathrooms: 4
Primary bedroom
- Level: First
Bedroom
- Description: Office/Bedroom
- Level: First
Bedroom
- Level: Second
Bedroom
- Level: Second
Bedroom
- Level: Second
Bathroom
- Description: Full Bathroom
- Level: First
Bathroom
- Description: 3/4 Bathroom
- Level: First
Bathroom
- Description: Full Bathroom
- Level: Second
Bathroom
- Description: Full Bathroom
- Level: Second
Dining room
- Level: First
Family room
- Level: First
Laundry
- Level: First
Other
- Description: Foyer: Level: First
Other
- Description: Breakfast Room: Level: First
Heating
- Central, Electric, Natural Gas
Cooling
- Central Air, Electric, Multi Units
Appliances
- Included: Bar Fridge, Convection Oven, Down Draft, Disposal, Dishwasher, Free-Standing Gas Range, Free-Standing Electric Range, Gas Water Heater, Humidifier, Range Hood, Tankless Water Heater, Washer/Dryer
- Laundry: Electric Dryer Hookup, Gas Dryer Hookup, Laundry Room, Main Level, Washer Hookup
Features
- Bookcases, Ceiling Fan(s), Crown Molding, Double Vanity, Entrance Foyer, Eat-in Kitchen, High Ceilings, Kitchen Island, Open Floorplan, Pantry, Primary Downstairs, Recessed Lighting, Soaking Tub, Wet Bar, Walk-In Closet(s), Double Shower, Separate Shower, Tub/shower Combo, En Suite, Steam Shower, Breakfast Nook, Breakfast Room, Separate Dining Room, Split Bedrooms
- Flooring: Hardwood, Tile
- Windows: Insulated Windows, Screens
- Basement: Crawl Space
- Number of fireplaces: 2
- Fireplace features: Gas Log, Great Room, Outside, Wood Burning
Interior area
- Total structure area: 3,062
- Total interior livable area: 3,062 sqft
- Finished area above ground: 3,062
- Finished area below ground: 0
Property
Parking
- Total spaces: 3
- Parking features: Concrete, Driveway, Garage Door Opener, Garage Faces Side
- Attached garage spaces: 3
Accessibility
- Accessibility features: Accessible Entrance
Features
- Levels: Two
- Stories: 2
- Patio & porch: Covered, Front Porch, Rear Porch, Porch - Covered
- Exterior features: Private Yard, Rain Gutters, Smart Camera(s)/Recording
- Pool features: Community
- Has view: Yes
- View description: Golf Course, Mountain(s), Panoramic
Lot
- Size: 1.62 Acres
- Features: Cul-De-Sac, Level, Many Trees, Near Golf Course, Native Plants, Sloped
Details
- Parcel number: 153m A 007
- Special conditions: Agent Owned
Construction
Type & style
- Home type: SingleFamily
- Property subtype: Single Family Residence
Materials
- Brick, Cement Siding, Other
- Foundation: Block
- Roof: Shingle
Condition
- New construction: No
- Year built: 2017
Utilities & green energy
- Sewer: Public Sewer
- Water: Public
- Utilities for property: Cable Available, Electricity Connected, Natural Gas Connected, Sewer Connected, Underground Utilities, Water Connected
Community & HOA
Community
- Features: Clubhouse, Golf, Playground, Sidewalks, Tennis Court(s), Pond, Pickleball
- Security: Smoke Detector(s)
- Subdivision: Black Creek Chattanooga
HOA
- Has HOA: Yes
- HOA fee: $510 quarterly
Location
- Region: Chattanooga
Financial & listing details
- Price per square foot: $376/sqft
- Tax assessed value: $1,193,900
- Annual tax amount: $10,284
- Date on market: 8/15/2026
- Listing terms: Cash,Conventional
Estimated market value
$1,091,600
$1.04M - $1.15M
$3,926/mo
Price history
| Date | Event | Price |
|---|---|---|
| 8/15/2026 | Listed for sale | $1,150,000+26.4%$376/sqft |
Source: Greater Chattanooga Realtors #1540903 Report a problem | ||
| 6/6/2023 | Sold | $910,000+1.1%$297/sqft |
Source: Greater Chattanooga Realtors #1371916 Report a problem | ||
| 4/28/2023 | Pending sale | $899,900$294/sqft |
Source: Greater Chattanooga Realtors #1371916 Report a problem | ||
| 4/17/2023 | Contingent | $899,900$294/sqft |
Source: Greater Chattanooga Realtors #1371916 Report a problem | ||
| 4/14/2023 | Listed for sale | $899,900+24.1%$294/sqft |
Source: Greater Chattanooga Realtors #1371916 Report a problem | ||
| 3/29/2019 | Sold | $725,000-0.7%$237/sqft |
Source: Greater Chattanooga Realtors #1294502 Report a problem | ||
| 2/27/2019 | Pending sale | $729,900$238/sqft |
Source: Keller Williams Realty #1294502 Report a problem | ||
| 2/11/2019 | Listed for sale | $729,900$238/sqft |
Source: Keller Williams Realty #1294502 Report a problem | ||
Public tax history
| Year | Property taxes | Tax assessment |
|---|---|---|
| 2025 | $4,524 +18.2% | $298,475 +74.5% |
| 2024 | $3,827 | $171,050 |
| 2023 | $3,827 | $171,050 |
| 2022 | $3,827 | $171,050 |
| 2021 | $3,827 -0.8% | $171,050 +22.6% |
| 2020 | $3,860 | $139,575 |
| 2019 | $3,860 | $139,575 |
| 2018 | $3,860 -46.1% | $139,575 |
| 2017 | $7,164 +527.5% | $139,575 +520.3% |
| 2015 | $1,142 | $22,500 |
| 2014 | $1,142 | -- |
Find assessor info on the county website
Monthly payment
Est. payment
Payment breakdown
Explore the cost of this home by adjusting the details. Changes won't be saved.Climate risks
Neighborhood: 37419
Nearby schools
Schools provided by the listing agent
- Elementary: Lookout Valley Elementary
- Middle: Lookout Valley Middle
- High: Lookout Valley High
Source: Greater Chattanooga Realtors. This data may not be complete. We recommend contacting the local school district to confirm school assignments for this home.
- $1,244,700-- bd-- ba3.5k sqft1097 Leconte Cir, Chattanooga, TN 37419Off Market
- $1,686,900-- bd-- ba4.3k sqft1089 Leconte Cir, Chattanooga, TN 37419Off Market
- $954,4008,712 sqft1105 Leconte Cir #13, Chattanooga, TN 37419Off Market
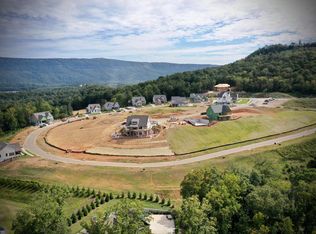
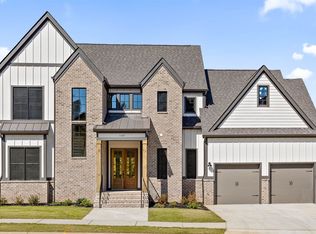
- $1,008,9004 bd4 ba2.8k sqft1105 Leconte Cir, Chattanooga, TN 37419Off Market
Similar homes
- $875,0004 bd3 ba3.4k sqft1815 Lula Lake Rd, Lookout Mountain, GA 30750For Sale
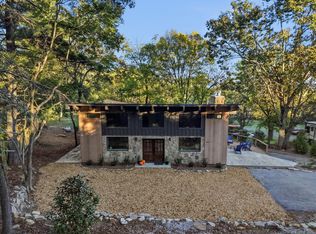 MLS ID #1544884, Julianna Robinson. Greater Chattanooga Realtors
 - $1,235,0006 bd4 ba4k sqft60 Maggie Blf, Lookout Mountain, GA 30750For Sale
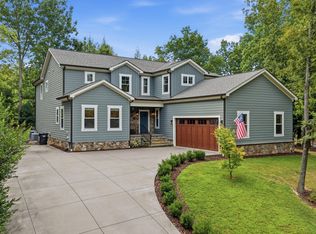 MLS ID #1542510, Rebecca Cole. Greater Chattanooga Realtors
 - $799,0003 bd3 ba2.3k sqft4134 Night Owl Ct, Chattanooga, TN 37419For Sale
 MLS ID #1540346, Jason L Carr. Greater Chattanooga Realtors
 - $735,0004 bd3 ba2.4k sqft4112 Finch Ln, Chattanooga, TN 37419For Sale
 MLS ID #1534762, Beth Reed. Greater Chattanooga Realtors
 - $1,200,0005 bd5 ba3.7k sqft1095 Meroney St, Chattanooga, TN 37405For Sale
 MLS ID #3520793, Jay Robinson. RealTracs MLS as distributed by MLS GRID
