Fantastic floor plan, premium finishes and scenic views in the Magnolia One gated community in North Chattanooga, close to schools, parks, hospitals, shopping, restaurants, the riverfront and downtown. This 5- or 6-bedroom, 5-full-bath home features hardwoods, tile, crown moldings and recessed lighting throughout, plus an open floor plan, primary on the main, large rooms, tall ceilings, multiple walk-in closets, 2 laundry rooms, a screened-in porch on each level with mountain views, and a 2-bay garage.
A dedicated foyer opens to a bedroom or office, a full guest bath, and the open kitchen, dining and great room. The kitchen has a center island with pendant lighting, quartz counters, tile backsplash, soft-close cabinetry, stainless Signature Kitchen Suite appliances including a gas range with double ovens and a convenient pot-filler, and a walk-in pantry with butcher block counters. The mudroom and garage are just steps away.
The great room has a stacked stone gas fireplace with built-ins and access to the main-level screened porch, a sun deck stubbed for your grill, and a fenced yard. The primary suite, off a laundry-room hallway, boasts lovely views, a large bedroom closet, and a walk-in bath closet, both with organizer systems. The bath also has a dual vanity, free-standing tub, tiled shower and water closet.
Upstairs are two bedrooms sharing a bath with separate vanities, two bedrooms with private baths, and another laundry room. One oversized bedroom opens to the 2nd screened porch, making a great bonus room or in-law suite, and has walk-out attic storage.
The neighborhood also offers a community pool and is within biking distance of the North Shore, so call for more information and to schedule your private showing today.
Information is deemed reliable but not guaranteed. Buyer to verify any and all information they deem important.
For sale
Price cut: $50K (10/13)
$1,200,000
1095 Meroney St Lot 9, Chattanooga, TN 37405
5beds
3,772sqft
Single Family Residence
Built in 2022
4,791 Square Feet Lot
$1,167,600 Zestimate®
$318/sqft
$275/mo HOA
What's special
- 53 days
- 173
- 5
Zillow last checked:
Listing updated:
Listed by:
Jay Robinson 423-903-6404,
Keller Williams Realty 423-664-1900
Source: Greater Chattanooga Realtors,MLS#: 1541323
Facts & features
Interior
Bedrooms & bathrooms
- Bedrooms: 5
- Bathrooms: 5
- Full bathrooms: 5
Primary bedroom
- Level: First
Bedroom
- Level: First
Bedroom
- Level: Second
Bedroom
- Level: Second
Bedroom
- Level: Second
Primary bathroom
- Level: First
Bathroom
- Level: First
Bathroom
- Level: Second
Bathroom
- Level: Second
Bathroom
- Level: Second
Bonus room
- Description: Or large bedroom
- Level: Second
Dining room
- Description: Full Bathroom
- Level: First
Great room
- Description: Bathroom Half
- Level: First
Kitchen
- Description: Full Bathroom
- Level: First
Laundry
- Description: Full Bathroom
- Level: First
Other
- Description: Foyer
Heating
- Central, Natural Gas
Cooling
- Central Air, Electric, Multi Units
Appliances
- Included: Built-In Refrigerator, Disposal, Double Oven, Dishwasher, Free-Standing Gas Range, Gas Water Heater, Microwave, Range Hood, Tankless Water Heater
- Laundry: Electric Dryer Hookup, Laundry Room, Main Level, Multiple Locations, See Remarks, Upper Level, Washer Hookup
Features
- Built-in Features, Ceiling Fan(s), Chandelier, Crown Molding, Double Vanity, Entrance Foyer, Eat-in Kitchen, Granite Counters, High Ceilings, His and Hers Closets, Open Floorplan, Pantry, Primary Downstairs, Recessed Lighting, Soaking Tub, See Remarks, Stone Counters, Walk-In Closet(s), Separate Shower, Tub/shower Combo, En Suite, Separate Dining Room, Connected Shared Bathroom
- Flooring: Hardwood, Tile
- Windows: Insulated Windows, Low-Emissivity Windows, Vinyl Frames
- Basement: Crawl Space
- Number of fireplaces: 1
- Fireplace features: Gas Log, Great Room
Interior area
- Total structure area: 3,772
- Total interior livable area: 3,772 sqft
- Finished area above ground: 3,772
Property
Parking
- Total spaces: 2
- Parking features: Garage Door Opener, Garage Faces Front, Kitchen Level
- Attached garage spaces: 2
Features
- Levels: Two
- Stories: 2
- Patio & porch: Deck, See Remarks, Porch - Screened, Porch - Covered
- Exterior features: Lighting, Rain Gutters
- Fencing: Back Yard
- Has view: Yes
- View description: Mountain(s), Neighborhood, Trees/Woods
Lot
- Size: 4,791 Square Feet
- Dimensions: 50 x 95
- Features: Gentle Sloping, Level, Sprinklers In Front, Views
Details
- Parcel number: 126l M 002
- Special conditions: Standard
Construction
Type & style
- Home type: SingleFamily
- Property subtype: Single Family Residence
Materials
- Brick, Fiber Cement
- Foundation: Block
- Roof: Asphalt,Shingle
Condition
- New construction: No
- Year built: 2022
Utilities & green energy
- Sewer: Public Sewer
- Water: Public
- Utilities for property: Cable Available, Electricity Connected, Natural Gas Connected, Phone Available, Sewer Connected, Underground Utilities, Water Connected
Community & HOA
Community
- Features: Pool, Sidewalks
- Security: Smoke Detector(s), Security System
- Subdivision: Magnolia One
HOA
- Has HOA: Yes
- Amenities included: Gated, Pool
- HOA fee: $275 monthly
Location
- Region: Chattanooga
Financial & listing details
- Price per square foot: $318/sqft
- Annual tax amount: $10,693
- Date on market: 8/22/2026
- Listing terms: Cash,Conventional
- Inclusions: upstairs washer and dryer to stay
- Road surface type: Paved
Estimated market value
$1,167,600
$1.11M - $1.23M
$4,547/mo
Price history
| Date | Event | Price |
|---|---|---|
| 10/13/2026 | Price change | $1,200,000-4%$318/sqft |
Source: Greater Chattanooga Realtors #1541323 Report a problem | ||
| 8/22/2026 | Listed for sale | $1,250,000+8.7%$331/sqft |
Source: Greater Chattanooga Realtors #1541323 Report a problem | ||
| 5/24/2022 | Sold | $1,150,000$305/sqft |
Source: Greater Chattanooga Realtors #1349827 Report a problem | ||
| 2/11/2022 | Contingent | $1,150,000$305/sqft |
Source: Greater Chattanooga Realtors #1349827 Report a problem | ||
Public tax history
Tax history is unavailable.
Monthly payment
Est. payment
Payment breakdown
Explore the cost of this home by adjusting the details. Changes won't be saved.Climate risks
Neighborhood: Northside/Cherokee
Nearby schools
Schools provided by the listing agent
- Elementary: Normal Park Elementary
- Middle: Normal Park Upper
- High: Red Bank High School
Source: Greater Chattanooga Realtors. This data may not be complete. We recommend contacting the local school district to confirm school assignments for this home.
- $1,200,0005 bd5 ba3.7k sqft1095 Meroney St, Chattanooga, TN 37405For Sale

- $1,465,7005 bd5 ba4.8k sqft1115 Meroney St #12, Chattanooga, TN 37405Off Market

- $1,404,2005 bd6 ba4.1k sqft1091 Meroney St, Chattanooga, TN 37405Off Market
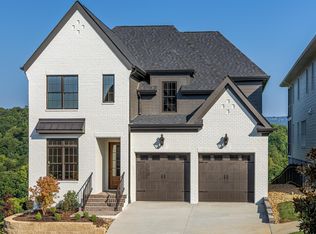
- $1,057,600-- bd3 ba2.7k sqft1101 Meroney St, Chattanooga, TN 37405Off Market
Similar homes
- $1,200,0005 bd5 ba3.7k sqft1095 Meroney St, Chattanooga, TN 37405For Sale
 MLS ID #3520793, Jay Robinson. RealTracs MLS as distributed by MLS GRID
 - $975,0005 bd4 ba3.2k sqft1354 Carrington Way, Chattanooga, TN 37405For Sale
 MLS ID #1543972, Linda Brock. Greater Chattanooga Realtors
 - $1,200,0006 bd6 ba5.2k sqft334 Pine Ridge Rd, Chattanooga, TN 37405For Sale
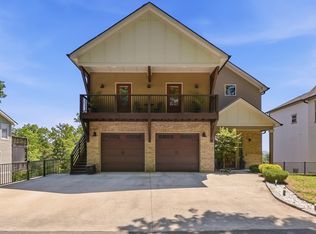 MLS ID #1533228, Sarah E Brogdon. Greater Chattanooga Realtors
 - $1,450,0005 bd6 ba4.1k sqft1087 Meroney St, Chattanooga, TN 37405New Construction
 MLS ID #1541891, Jay Robinson. Greater Chattanooga Realtors
