Searching for a stunning new construction 4-bedroom, 3.5-bath home blending modern design with timeless details in Chattanooga, TN?Welcome to 878 Cranes Camp Trail.
This residence offers both style and functionality, with thoughtful features throughout. The main level includes an office/sitting room with deck access, soaring ceilings, and expansive casement windows that fill the space with natural light. The home is equipped with luxury appliances, real hardwood and tile floors, and a tankless water heater for efficiency. The primary suite on the main level includes a custom closet system and its own private laundry space for maximum convenience. Upstairs, you'll find a versatile loft area, three additional bedrooms, and a second laundry room. Outdoor living is made easy with a covered deck and patio, perfect for relaxing or entertaining.
Location is everything: zoned for Red Bank Schools, this home provides the ideal balance of quiet neighborhood living with everyday convenience. You are just 2 minutes from Frazier Avenue, 5 minutes to the Northshore, and exactly 6 minutes to SideTracks, Il Primo, Rosecomb, and Tremont Tavern.
Skip the generic commute--this home is just 13 minutes to Erlanger Hospital, offering quick access just 7 minutes to I-24. It's easy to reach neighboring Hixson as well. Plus, outdoor enthusiasts will love that White Oak Park is right down the street, making it effortless to enjoy the outdoors. *HOA includes yard maintenance, cutting, mulching, & replacing dead plants*
New construction
$948,000
878 Cranes Camp Trl, Chattanooga, TN 37405
4beds
2,611sqft
:
Get pre-qualifiedN/A
Single Family Residence
Built in 2025
0.32 Acres Lot
$940,800 Zestimate®
$363/sqft
$350/mo HOA
What's special
Versatile loft areaLuxury appliancesSoaring ceilingsCustom closet system
- 315 days |
- 375 |
- 18 |
Zillow last checked:
Listing updated:
Listed by:
Frank Trimble 423-240-2572,
Keller Williams Realty 423-664-1900
Source: Greater Chattanooga Realtors,MLS#: 1520387
Facts & features
Interior
Bedrooms & bathrooms
- Bedrooms: 4
- Bathrooms: 4
- Full bathrooms: 3
- 1/2 bathrooms: 1
Primary bedroom
- Level: First
Bedroom
- Level: Second
Bedroom
- Level: Second
Bedroom
- Level: Second
Primary bathroom
- Level: First
Bathroom
- Level: Second
Bathroom
- Level: Second
Other
- Level: First
Dining room
- Level: First
Kitchen
- Level: First
Laundry
- Level: First
Laundry
- Level: Second
Living room
- Level: First
Office
- Level: First
Heating
- Central, Electric
Cooling
- Central Air, Electric, Multi Units
Appliances
- Included: Dishwasher, Gas Range, Microwave, Tankless Water Heater
- Laundry: Inside, Lower Level, Main Level, Multiple Locations, Sink
Features
- Ceiling Fan(s), Chandelier, Tub/shower Combo, Sitting Area, Separate Dining Room
- Flooring: Brick, Hardwood, Tile
- Windows: Double Pane Windows
- Has basement: No
- Number of fireplaces: 1
- Fireplace features: Family Room
Interior area
- Total structure area: 2,611
- Total interior livable area: 2,611 sqft
- Finished area above ground: 2,611
Property
Parking
- Total spaces: 2
- Parking features: Concrete, Driveway, Garage, Off Street, Paved, Garage Faces Front
- Attached garage spaces: 2
Features
- Levels: Two
- Patio & porch: Covered, Deck, Patio
- Exterior features: Private Entrance
- Has view: Yes
Lot
- Size: 0.32 Acres
Details
- Parcel number: 126e D 011
Construction
Type & style
- Home type: SingleFamily
- Property subtype: Single Family Residence
Materials
- Brick, HardiPlank Type
- Foundation: Block
- Roof: Shingle
Condition
- New construction: Yes
- Year built: 2025
Details
- Builder name: HGH Construction
Utilities & green energy
- Sewer: Public Sewer
- Water: Public
- Utilities for property: Electricity Connected, Sewer Connected, Water Connected
Community & HOA
Community
- Subdivision: White Oak Place
HOA
- Has HOA: Yes
- HOA fee: $350 monthly
Location
- Region: Chattanooga
Financial & listing details
- Price per square foot: $363/sqft
- Tax assessed value: $150,000
- Annual tax amount: $586
- Date on market: 9/12/2025
- Listing terms: Cash,Conventional
Estimated market value
$940,800
$894,000 - $988,000
$3,825/mo
Price history
| Date | Event | Price |
|---|---|---|
| 9/12/2025 | Listed for sale | $948,000$363/sqft |
Source: Greater Chattanooga Realtors #1520387 Report a problem | ||
Public tax history
| Year | Property taxes | Tax assessment |
|---|---|---|
| 2025 | $936 +59.7% | $37,500 +150% |
| 2024 | $586 | $15,000 |
| 2023 | $586 | $15,000 |
Find assessor info on the county website
Monthly payment
Est. payment
Payment breakdown
Explore the cost of this home by adjusting the details. Changes won't be saved.Climate risks
Neighborhood: 37405
Nearby schools
GreatSchools rating
- 5/10Rivermont Elementary SchoolGrades: PK-5Distance: 1.9 mi
- 5/10Red Bank Middle SchoolGrades: 6-8Distance: 2.5 mi
- 5/10Red Bank High SchoolGrades: 9-12Distance: 2.6 mi
Schools provided by the listing agent
- Elementary: Red Bank Elementary
- Middle: Red Bank Middle
- High: Red Bank High School
Source: Greater Chattanooga Realtors. This data may not be complete. We recommend contacting the local school district to confirm school assignments for this home.
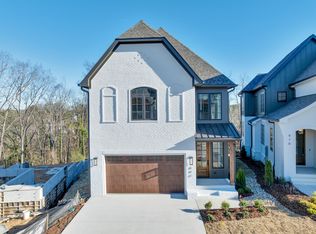
- $986,6674 bd3 ba2.6k sqft886 Cranes Camp Trl, Chattanooga, TN 37415Sold
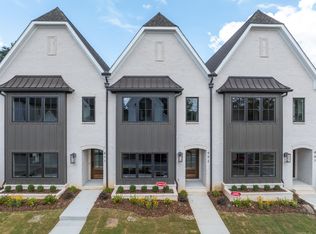
- $699,0002 bd3 ba2.2k sqft883 Cranes Camp Trl #2B, Chattanooga, TN 37405Sold
- $799,0003 bd3 ba2.3k sqft877 Cranes Camp Trl #2A, Chattanooga, TN 37405Sold
- $989,0003 bd4 ba2.7k sqft870 Cranes Camp Trl, Chattanooga, TN 37415Sold
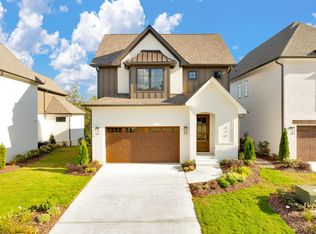
- $1,010,0003 bd4 ba2.7k sqft892 Cranes Camp Trl, Chattanooga, TN 37415Sold
- $925,0004 bd4 ba2.5k sqft862 Cranes Camp Trl, Chattanooga, TN 37415Sold
- $150,0001 Acres900 Cranes Camp Trl, Chattanooga, TN 37415Off Market
- $805,6883 bd3 ba2.3k sqft887 Cranes Camp Trl, Chattanooga, TN 37415Sold
A local agent can set up tours, give advice and negotiate with sellers.
A local lender can help you make sure your offer is ready when you are.
Similar homes
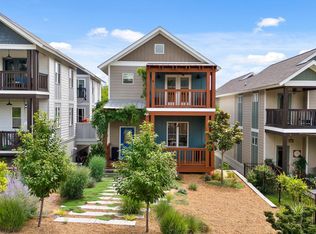
- $800,0004 bd4 ba3k sqft388 Harper St, Chattanooga, TN 37405For Sale
 MLS ID #1536749, Guy Fain. Greater Chattanooga Realtors
 - $1,099,0005 bd5 ba3.3k sqft1006 Fairmount Ave, Chattanooga, TN 37405For Sale
 MLS ID #1538154, Erin Simpson. Greater Chattanooga Realtors
 - $975,0004 bd4 ba2.9k sqft7008 Arbury Way, Ooltewah, TN 37363For Sale
 MLS ID #1539082, Becky Lockwood. Greater Chattanooga Realtors
 - $990,0004 bd4 ba3.5k sqft3520 Sweetshrub Way, Signal Mountain, TN 37377For Sale
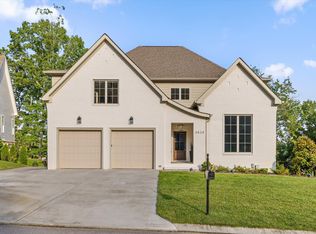 MLS ID #1537525, Tatiana Hall. Greater Chattanooga Realtors
 - $579,9004 bd4 ba2.9k sqft638 Ladd Ave #82, Chattanooga, TN 37405New ConstructionMLS ID #1530298, David Silvester. Greater Chattanooga Realtors
- $534,9003 bd3 ba2.1k sqft637 Lullwater Rd, Chattanooga, TN 37415For SaleMLS ID #1531765, Jake Kellerhals. Greater Chattanooga Realtors
- $585,0003 bd3 ba2k sqft1770 Seven Pines Ln, Chattanooga, TN 37415For SaleMLS ID #1536604, Sarah E Brogdon. Greater Chattanooga Realtors
- $499,0004 bd3 ba1.9k sqft499 Ladd Ave, Chattanooga, TN 37405For SaleMLS ID #1535127, Nathan Torgerson. Greater Chattanooga Realtors
- $899,9003 bd3 ba3k sqft2756 Clear Brooks Dr, Signal Mountain, TN 37377For SaleMLS ID #1535269, Katherine P Smith. Greater Chattanooga Realtors
- $564,9003 bd3 ba2.2k sqft993 Cityscape Vw, Chattanooga, TN 37405For SaleMLS ID #1535894, Jana P Myers. Greater Chattanooga Realtors
- $529,9003 bd4 ba2.1k sqft1407 Park Ave, Chattanooga, TN 37408For SaleMLS ID #1539364, Jake Kellerhals. Greater Chattanooga Realtors
- $705,0003 bd3 ba2.4k sqft348 Tucker St, Chattanooga, TN 37405New ConstructionMLS ID #1529337, Sarah C Ketterer. Greater Chattanooga Realtors
- $499,9003 bd3 ba1.9k sqft1822 Seven Pines Ln, Chattanooga, TN 37415For SaleMLS ID #1521057, Sherry Lawrence. Greater Chattanooga Realtors
- $665,0003 bd3 ba3k sqft3680 Wilson Ave, Signal Mountain, TN 37377For SaleMLS ID #1538090, Geoffrey Street. Greater Chattanooga Realtors
- $785,0004 bd3 ba2.7k sqft3629 Scarlet Maple Ct, Signal Mountain, TN 37377For SaleMLS ID #1530060, Blake Gibson. Greater Chattanooga Realtors
- $690,0003 bd4 ba2.2k sqft914 Spinnaker Way, Chattanooga, TN 37402For SaleMLS ID #1534853, Morgan Ellis. Greater Chattanooga Realtors
- $589,0005 bd4 ba2.5k sqft914 Olsen Ave, Signal Mountain, TN 37377For Sale
 MLS ID #3110261, Ryan Long. RealTracs MLS as distributed by MLS GRID
 - $1,145,0004 bd4 ba3.2k sqft212 Cherry St, Chattanooga, TN 37403For SaleMLS ID #1536244, Chip Ellis. Greater Chattanooga Realtors
- $974,9003 bd3 ba2.9k sqft4776 Virginia Pine Rd, Signal Mountain, TN 37377New ConstructionMLS ID #1537464, Lori Montieth. Greater Chattanooga Realtors
- $865,0004 bd4 ba2.9k sqft9288 White Ash Dr, Ooltewah, TN 37363For SaleMLS ID #1535455, Grace Edrington. Greater Chattanooga Realtors
