OPEN THIS SUNDAY 2-4 Rare downtown listing on picturesque Cherry Street. Unmatched curb appeal and classic architectural design recreates turn-of-the-century downtown life. This location is at the heart of it all! Easily enjoy all of Chattanooga's many festivals, downtown attractions and outdoor markets from this prime walk/bikeable spot! Mere steps from the Riverfront multiuse path, many of the city's best restaurants, Bluff View Art District; Walnut St Pedestrian Bridge, Coolidge & Renaissance Parks, The Northshore, and Frazier Ave shopping.
This townhome's interior spaces have been upgraded and expanded with completion of the previously unfinished 3rd floor space and the addition of a full bath and kitchenette in the spacious carriage house guest suite. The primary bath and secondary full bath have both been recently refreshed as well as select interior finishes in the kitchen, living room and primary bedroom with neutral contemporary colors. The interior design features hardwood floors throughout, 10' and 9' ceilings, ample storage space, extensive trim work and new HVAC units. The framework is designed for an optional elevator. A flex dining/office space, open kitchen to a fireside gathering/living room, half bath, pantry and closets comprise the main floor. The 2nd floor includes primary bedroom, ensuite and walk-in closet, two separate full bedrooms/offices with dedicated closets and a shared full bath, laundry room and a hall closet. Crowning this all is the recently finished oversized 3rd floor bonus room with a captivating city view for use as a workout space, office, media/gaming room, and/or lounge/reading room, as well as three generous closets for even more storage space.
There is a private courtyard with open and covered spaces with a breezeway access to the carriage house with a private spacious guest suite/studio with full bath and kitchenette. The two-car garage is accessed from the private motor court with 3 gated entrances. Reasonable HOA fee
For sale
Price cut: $75K (7/23)
$1,145,000
212 Cherry St, Chattanooga, TN 37403
4beds
3,249sqft
Townhouse
Built in 2009
2,861 Square Feet Lot
$1,107,400 Zestimate®
$352/sqft
$217/mo HOA
What's special
Classic architectural designNew hvac unitsUnmatched curb appealAmple storage spacePantry and closetsLaundry roomHardwood floors throughout
- 129 days
- 465
- 34
Zillow last checked:
Listing updated:
Listed by:
Chip Ellis 423-667-0237,
Real Estate Partners Chattanooga LLC 423-265-0088
Source: Greater Chattanooga Realtors,MLS#: 1536244
Facts & features
Interior
Bedrooms & bathrooms
- Bedrooms: 4
- Bathrooms: 4
- Full bathrooms: 3
- 1/2 bathrooms: 1
Primary bedroom
- Level: Second
Bedroom
- Level: Second
Bedroom
- Level: Second
Bedroom
- Description: Carriage House Studio/Guest Suite
- Level: Second
Bathroom
- Description: Bathroom Half
- Level: First
Bathroom
- Level: Second
Bathroom
- Description: Carriage House
- Level: Second
Bonus room
- Level: Third
Dining room
- Level: First
Laundry
- Level: Second
Living room
- Level: First
Loft
- Level: Third
Heating
- Central, Natural Gas, Zoned
Cooling
- Central Air, Electric, Zoned
Appliances
- Included: Bar Fridge, Dishwasher, Free-Standing Gas Range, Gas Water Heater, Microwave
- Laundry: Electric Dryer Hookup, Gas Dryer Hookup, Washer Hookup
Features
- Breakfast Bar, Ceiling Fan(s), Crown Molding, Double Vanity, Entrance Foyer, Eat-in Kitchen, Granite Counters, High Ceilings, Pantry, Recessed Lighting, Storage, Wet Bar, Walk-In Closet(s), Double Shower, Tub/shower Combo, En Suite, Separate Dining Room
- Flooring: Cork, Hardwood, Tile
- Windows: Insulated Windows
- Basement: Crawl Space
- Number of fireplaces: 1
- Fireplace features: Gas Log, Living Room
Interior area
- Total structure area: 3,249
- Total interior livable area: 3,249 sqft
- Finished area above ground: 3,249
Property
Parking
- Total spaces: 2
- Parking features: Gated, Garage Faces Rear, Kitchen Level
- Attached garage spaces: 2
Features
- Levels: Two
- Stories: 3
- Patio & porch: Covered, Deck, Patio, Porch, Porch - Covered
- Exterior features: Covered Courtyard, Courtyard, Rain Gutters, Uncovered Courtyard
- Fencing: Front Yard,Aluminum
- Has view: Yes
- View description: City, Other
Lot
- Size: 2,861 Square Feet
- Dimensions: 23.68 x 120
- Features: City Lot, Sprinklers In Front
Details
- Parcel number: 135m B 016.06
Construction
Type & style
- Home type: Townhouse
- Property subtype: Townhouse
Materials
- Brick, Cement Siding, Stone
- Foundation: Block
- Roof: Asphalt,Shingle
Condition
- Updated/Remodeled
- New construction: No
- Year built: 2009
Utilities & green energy
- Sewer: Public Sewer
- Water: Public
- Utilities for property: Cable Available, Electricity Available, Phone Available, Sewer Connected, Underground Utilities
Community & HOA
Community
- Features: Sidewalks
- Security: Smoke Detector(s)
- Subdivision: Walnut Hill Townhomes
HOA
- Has HOA: Yes
- Amenities included: Gated, Storage
- Services included: Maintenance Grounds, Other
- HOA fee: $217 monthly
Location
- Region: Chattanooga
Financial & listing details
- Price per square foot: $352/sqft
- Tax assessed value: $1,059,700
- Annual tax amount: $9,128
- Date on market: 6/5/2026
- Listing terms: Cash,Conventional
- Road surface type: Asphalt
Estimated market value
$1,107,400
$1.05M - $1.16M
$3,486/mo
Price history
| Date | Event | Price |
|---|---|---|
| 7/23/2026 | Price change | $1,145,000-6.1%$352/sqft |
Source: RealTracs MLS as distributed by MLS GRID #3231436 Report a problem | ||
| 6/5/2026 | Listed for sale | $1,220,000+43.5%$376/sqft |
Source:  RealTracs MLS as distributed by MLS GRID #3231436 Report a problem RealTracs MLS as distributed by MLS GRID #3231436 Report a problem | ||
| 6/2/2021 | Sold | $850,000-5.5%$262/sqft |
Source: Greater Chattanooga Realtors #1332779 Report a problem | ||
| 3/19/2021 | Contingent | $899,000$277/sqft |
Source: Greater Chattanooga Realtors #1332779 Report a problem | ||
| 3/19/2021 | Listed for sale | $899,000+46.2%$277/sqft |
Source: Greater Chattanooga Realtors #1332779 Report a problem | ||
| 7/9/2019 | Listing removed | $3,100$1/sqft |
Source: RE/MAX Properties #1301630 Report a problem | ||
| 6/27/2019 | Listed for rent | $3,100$1/sqft |
Source: RE/MAX Properties #1301630 Report a problem | ||
| 7/21/2009 | Sold | $615,000$189/sqft |
Source: Public Record Report a problem | ||
Public tax history
| Year | Property taxes | Tax assessment |
|---|---|---|
| 2025 | $4,015 -5.9% | $264,925 +38.9% |
| 2024 | $4,268 | $190,750 |
| 2023 | $4,268 | $190,750 |
| 2022 | $4,268 | $190,750 |
| 2021 | $4,268 -4.1% | $190,750 +18.5% |
| 2020 | $4,452 | $161,000 |
| 2019 | $4,452 | $161,000 |
| 2018 | $4,452 -46% | $161,000 |
| 2017 | $8,244 +7.8% | $161,000 |
| 2016 | $7,650 | -- |
| 2015 | $7,650 | $148,500 |
| 2014 | $7,650 +86.3% | -- |
| 2013 | $4,106 | $148,500 |
| 2012 | $4,106 | $148,500 |
| 2011 | $4,106 | $148,500 |
| 2010 | $4,106 | $148,500 |
Find assessor info on the county website
Monthly payment
Est. payment
Payment breakdown
Explore the cost of this home by adjusting the details. Changes won't be saved.Climate risks
Neighborhood: Riverfront
Nearby schools
Schools provided by the listing agent
- Elementary: Brown Academy
- Middle: Orchard Knob Middle
- High: Howard School of Academics & Tech
Source: Greater Chattanooga Realtors. This data may not be complete. We recommend contacting the local school district to confirm school assignments for this home.
Similar homes
- $975,0005 bd4 ba3.2k sqft1354 Carrington Way, Chattanooga, TN 37405For Sale
 MLS ID #1543972, Linda Brock. Greater Chattanooga Realtors
 - $1,350,0005 bd4 ba4.5k sqft1160 Heritage Landing Dr, Chattanooga, TN 37405For Sale
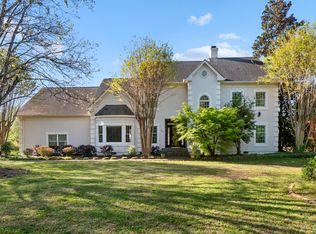 MLS ID #1541704, Davey C Horsman. Greater Chattanooga Realtors
 - $1,349,0004 bd4 ba3.4k sqft923 Endicott St, Chattanooga, TN 37405For Sale
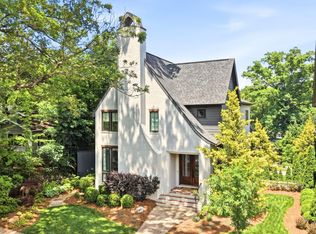 MLS ID #1534611, Ryan May. Greater Chattanooga Realtors
 - $972,9005 bd4 ba3.6k sqft504 Oliver St, Chattanooga, TN 37405For Sale
 MLS ID #1541752, Laura Higgins Bates. Greater Chattanooga Realtors
