Skip main navigation
Off market
  • $970,400

    242 Cherry St #10, Chattanooga, TN 37403

    3beds
    2,636sqft
    Townhouse
    Built in 2011
    2,857 Square Feet Lot
    $970,400 Zestimate®
    $368/sqft
    $2,686 Estimated rent

    Home value

    $970,400

    $883,000 - $1.07M

    $2,686/mo

    Zestimate® history
    Loading
    Loading...

    Owner options

    List your home for rent

    $2,686/mo

    Rent Zestimate®

    Find your next renter with Zillow Rental Manager. Plus, with online applications, you can quickly screen prospective tenants – for free.

    Learn more

    $2,686/mo

    Rent Zestimate®

    Refinance and save

    $5,653/mo

    Est. payment

    Refinancing to a lower rate could help reduce your monthly payments and save thousands over the life of the loan.

    See today's rates

    $5,653/mo

    Est. payment

    Explore your selling options

    Work with a Zillow partner agent

    Leverage their expertise and Zillow's premium Showcase listings to get your home seen by more buyers.

    Get started

    List with your own agent

    Get your home in front of millions of buyers by listing it on Zillow.

    Learn how to do it

    Sell it yourself

    Take full control of how buyers see your home on Zillow by listing For Sale by Owner (FSBO).

    List your home

    What's special

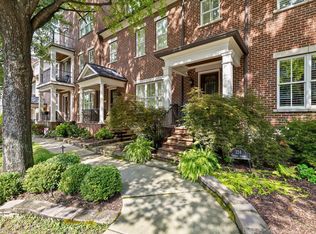
    Walk to everything from your Walnut Hill Townhome! This highly sought after luxury and gated community offers all of the best amenities of a downtown lifestyle! All brick, 2-story townhouse with Carriage house which offers a kitchenette, full bathroom, den, sky light with a remote operated shade, storage space and it would be perfect for a home office or guest house! Of the total 2636+/- sq.ft., 380 +/- sq.ft. is the Carriage house above the garage. The garage has been designed to accommodate an optional Auto Hydraulic Lift that would provide room for 4 cars! As you walk in the foyer, you will notice the formal dining room on the right with hardwood flooring and a trey ceiling. The kitchen has all high end finishes, stainless appliances, granite counter tops, tile backsplash, hardwood floo ring and a bar for four. The kitchen is also open the den which has a gas fireplace and access to the private and personal courtyard area which is perfect for outdoor entertaining. There is a main level powder room and plantation shutters throughout the entire home. The master suite has a walk-in closet with custom shelving, tile flooring in the bathroom, double vanity, and a tile shower with two shower heads and a tile seat. The utility room is conveniently located on the upper level next to the bedrooms. The Walnut Hill Townhomes is considered a ''Green Building'' and was designed for residential only, so that the homeowners did not have to worry about commercial atmosphere interrupting their daily life. Located within walking distance to the Walnut Street Bridge, Bluff View Art District, Riverfront, Riverbend, North Chattanooga, restaurants, entertainment, shopping and much more! If you desire the conveniences of living in Downtown Chattanooga, then be sure to schedule your tour of 242 Cherry Street #10 today!

    This property is off market, which means it's not currently listed for sale or rent on Zillow. This may be different from what's available on other websites or public sources.

    Zillow last checked:

    Listing updated:

    Listed by:

    Paula McDaniel 423-355-0311,

    Horizon Sotheby's International Realty

    Bought with:

    Lee Ann Williamson, 289894

    Soloff Properties, Inc.

    Source: Greater Chattanooga Realtors,MLS#: 1208480

    Facts & features

    Interior

    Bedrooms & bathrooms
    • Bedrooms: 3
    • Bathrooms: 3
    • Full bathrooms: 2
    • 1/2 bathrooms: 1
    Primary bedroom
    • Description: Dimensions: 12'7x16'7+
    • Level: Second
    Bedroom
    • Description: Dimensions: 9'11x10'5+
    • Level: Second
    Bedroom
    • Description: Dimensions: 9'11x10'5+
    • Level: Second
    Bonus room
    • Description: Dimensions: 380+/-,Special Room
    • Level: Second
    Dining room
    • Description: Dimensions: 16x12'8+/-
    • Level: First
    Family room
    • Description: Dimensions: 22'1x14+/-
    • Level: First
    Other
    • Description: Mother-in-Law Living Area: Level:
    Utility room
    • Description: Dimensions: 6'1x4'10+/; Laundry/Utility
    • Level: Second
    Heating
    • Natural Gas
    Cooling
    • Central Air, Electric, Multi Units
    Appliances
    • Included: Convection Oven, Disposal, Dishwasher, Free-Standing Gas Range, Gas Water Heater, Microwave, Refrigerator, Tankless Water Heater
    • Laundry: Electric Dryer Hookup, Gas Dryer Hookup, Washer Hookup
    Features
    • Ceiling Fan(s), Granite Counters, High Ceilings, In-Law Floorplan, Pantry, Walk-In Closet(s), Tub/shower Combo, Separate Dining Room
    • Flooring: Hardwood
    • Windows: Low-Emissivity Windows, Skylight(s), Window Treatments
    • Basement: Crawl Space
    • Number of fireplaces: 1
    • Fireplace features: Den, Family Room, Gas Log
    Interior area
    • Total structure area: 2,636
    • Total interior livable area: 2,636 sqft

    Property

    Parking
    • Total spaces: 2
    • Parking features: Garage Door Opener, Kitchen Level
    • Garage spaces: 2
    Features
    • Levels: Two
    • Patio & porch: Deck, Patio, Porch, Porch - Covered
    • Exterior features: Lighting
    Lot
    • Size: 2,857 Square Feet
    • Dimensions: 23.81 x 120 IRR
    • Features: Level, Sprinklers In Front, Sprinklers In Rear
    Details
    • Parcel number: 135MB01612

    Construction

    Type & style
    • Home type: Townhouse
    • Property subtype: Townhouse
    Materials
    • Brick, Frame
    • Roof: Shingle
    Condition
    • New construction: No
    • Year built: 2011

    Utilities & green energy

    • Water: Public
    • Utilities for property: Cable Available, Electricity Available, Phone Available, Sewer Connected, Underground Utilities
    Green energy
    • Energy efficient items: Construction

    Community & HOA

    Community
    • Security: Smoke Detector(s)
    • Subdivision: Walnut Hills
    HOA
    • Has HOA: Yes
    • HOA fee: $1,700 monthly
    Location
    • Region: Chattanooga

    Financial & listing details

    • Price per square foot: $368/sqft
    • Annual tax amount: $7,535
    • Date on market: 3/29/2014
    • Listing terms: Conventional,Owner May Carry

    Price history

    DateEventPrice
    6/9/2014Sold$635,000$241/sqft
    Source: Greater Chattanooga Realtors #1208480 Report a problem

    Public tax history

    Tax history is unavailable.

    Neighborhood: Riverfront

    Nearby schools

    GreatSchools rating
    Schools provided by the listing agent
    • Elementary: Brown Academy
    • Middle: Orchard Knob Middle
    • High: Howard School of Academics & Tech

    Source: Greater Chattanooga Realtors. This data may not be complete. We recommend contacting the local school district to confirm school assignments for this home.

    Get a cash offer in 3 minutes
    Find out how much your home could sell for in as little as 3 minutes with a no-obligation cash offer.
    Estimated market value
    $970,400
    Get a cash offer in 3 minutes
    Find out how much your home could sell for in as little as 3 minutes with a no-obligation cash offer.
    Estimated market value
    $970,400