Enjoy upscale downtown living in this exceptional townhome, 4-bedroom, 4.5-bath offering over 3,750 sq ft of finished living space. Ideally located just steps from restaurants, shopping, the Walnut Street walking bridge, Arts District, and Riverfront, this meticulously maintained and updated home offers an impressive combination of style, space, and convenience. Beautiful bamboo flooring runs throughout the home, including all bedrooms and the finished carriage house. A unique enclosed space behind the fireplace adds additional living area and creates a charming sitting room overlooking the private courtyard. The spacious kitchen features custom cabinetry, solid-surface countertops, and KitchenAid appliances, with a convenient breakfast bar and adjacent formal dining room overlooking the landscaped front yard and Cherry St. The large living room is highlighted by a beautiful fireplace with pre-cast stone surround. An elevator serves all three levels. The second level includes a guest bedroom with ensuite bath, workspace, laundry room, and private primary suite. The primary bath features double vanities, a large tiled shower, and a walk-in closet with custom built-ins. The third level offers a bright office with built-in cabinetry and abundant natural light, plus a third bedroom currently used as a den. This level also includes a full bath, large walk-in closet, and extensive storage. The private courtyard is perfect for relaxing, entertaining, or grilling and features a retractable electric awning. The rear-loading two-car garage has 14' ceilings and was designed to accommodate a car stacker. Above the garage, the finished carriage house includes a kitchenette, full bath, HVAC, and murphy bed and offering flexible additional space. With exceptional downtown access, versatile living spaces, an elevator, private outdoor area, extensive storage, and over 3,750 sq ft of finished space, this distinctive townhome is truly a must see!
For sale
$1,475,000
224 Cherry St, Chattanooga, TN 37403
4beds
3,752sqft
Townhouse
Built in 2009
2,925 Square Feet Lot
$1,402,600 Zestimate®
$393/sqft
$217/mo HOA
What's special
Private outdoor areaLarge tiled showerFinished carriage houseSpacious kitchenConvenient breakfast barExtensive storageLaundry room
- 57 days
- 527
- 22
Zillow last checked:
Listing updated:
Listed by:
Brandyn O'Dell 423-362-0727,
Coldwell Banker Kinard Realty - Ga 706-935-5599
Source: Greater Chattanooga Realtors,MLS#: 1541162
Facts & features
Interior
Bedrooms & bathrooms
- Bedrooms: 4
- Bathrooms: 5
- Full bathrooms: 4
- 1/2 bathrooms: 1
Primary bedroom
- Level: Second
Bedroom
- Level: Second
Bedroom
- Level: Third
Bathroom
- Description: Bathroom Half
- Level: First
Bathroom
- Level: Third
Bathroom
- Level: Second
Bonus room
- Level: Second
Dining room
- Level: First
Office
- Level: Third
Heating
- Baseboard, Central, Electric
Cooling
- Central Air, Electric, Multi Units
Appliances
- Included: Disposal, Dishwasher, Electric Water Heater, Gas Range, Microwave, Refrigerator, Tankless Water Heater
- Laundry: Electric Dryer Hookup, Gas Dryer Hookup, Laundry Room, Washer Hookup
Features
- Central Vacuum, Eat-in Kitchen, Elevator, Granite Counters, High Ceilings, Pantry, Walk-In Closet(s), En Suite, Separate Dining Room
- Flooring: Other, Tile, Engineered Hardwood
- Windows: Insulated Windows, Wood Frames, Window Treatments, Clad
- Basement: Crawl Space
- Number of fireplaces: 1
- Fireplace features: Gas Starter, Gas Log, Living Room
Interior area
- Total structure area: 3,752
- Total interior livable area: 3,752 sqft
- Finished area above ground: 3,752
Property
Parking
- Total spaces: 2
- Parking features: Garage Door Opener, Garage Faces Rear, Kitchen Level
- Garage spaces: 2
Features
- Levels: Three Or More
- Stories: 3
- Patio & porch: Awning(s), Covered, Deck, Patio, Porch, Porch - Covered
- Exterior features: Awning(s), Courtyard, Lighting
- Fencing: Fenced,Aluminum
Lot
- Size: 2,925 Square Feet
- Dimensions: 24.38 x 120
- Features: Level, Sprinklers In Front, Zero Lot Line
Details
- Parcel number: 135m B 016.09
Construction
Type & style
- Home type: Townhouse
- Property subtype: Townhouse
Materials
- Brick, Fiber Cement
- Foundation: Block, Slab
- Roof: Asphalt,Shingle
Condition
- New construction: No
- Year built: 2009
Utilities & green energy
- Sewer: Public Sewer
- Water: Public
- Utilities for property: Cable Available, Electricity Available, Phone Available, Sewer Connected, Underground Utilities
Community & HOA
Community
- Security: Smoke Detector(s), Security System
- Subdivision: Walnut Hill Townhomes
HOA
- Has HOA: Yes
- Services included: Maintenance Grounds
- HOA fee: $650 quarterly
Location
- Region: Chattanooga
Financial & listing details
- Price per square foot: $393/sqft
- Tax assessed value: $1,059,700
- Annual tax amount: $9,128
- Date on market: 8/20/2026
- Listing terms: Cash,Conventional
Estimated market value
$1,402,600
$1.33M - $1.47M
$3,675/mo
Price history
| Date | Event | Price |
|---|---|---|
| 8/20/2026 | Listed for sale | $1,475,000+25.5%$393/sqft |
Source: Greater Chattanooga Realtors #1541162 Report a problem | ||
| 1/31/2022 | Sold | $1,175,000-9.6%$313/sqft |
Source: Greater Chattanooga Realtors #1344541 Report a problem | ||
| 12/19/2021 | Contingent | $1,300,000$346/sqft |
Source: Greater Chattanooga Realtors #1344541 Report a problem | ||
| 11/8/2021 | Price change | $1,300,000-7.1%$346/sqft |
Source: Greater Chattanooga Realtors #1344541 Report a problem | ||
| 10/11/2021 | Listed for sale | $1,400,000$373/sqft |
Source: Greater Chattanooga Realtors #1344541 Report a problem | ||
Public tax history
| Year | Property taxes | Tax assessment |
|---|---|---|
| 2025 | $4,015 -5.9% | $264,925 +38.9% |
| 2024 | $4,268 | $190,750 |
| 2023 | $4,268 | $190,750 |
| 2022 | $4,268 | $190,750 |
| 2021 | $4,268 -10.3% | $190,750 +10.8% |
| 2020 | $4,759 | $172,100 |
| 2019 | $4,759 | $172,100 |
| 2018 | $4,759 -45.9% | $172,100 |
| 2017 | $8,804 +7.2% | $172,100 |
| 2016 | $8,214 | -- |
| 2015 | $8,214 | $159,600 |
| 2014 | $8,214 +4.1% | -- |
| 2013 | $7,893 | $159,600 +2.6% |
| 2012 | $7,893 | $155,550 |
| 2011 | $7,893 | $155,550 |
| 2010 | $7,893 | $155,550 |
Find assessor info on the county website
Monthly payment
Est. payment
Payment breakdown
Explore the cost of this home by adjusting the details. Changes won't be saved.Climate risks
Neighborhood: Riverfront
Nearby schools
Schools provided by the listing agent
- Elementary: Brown Academy
- Middle: Orchard Knob Middle
- High: Howard School of Academics & Tech
Source: Greater Chattanooga Realtors. This data may not be complete. We recommend contacting the local school district to confirm school assignments for this home.

Similar homes
- $1,145,0004 bd4 ba3.2k sqft212 Cherry St, Chattanooga, TN 37403For Sale
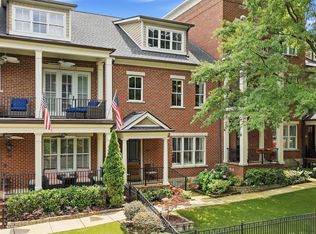 MLS ID #1536244, Chip Ellis. Greater Chattanooga Realtors
 - $1,500,0004 bd5 ba3.7k sqft1259 Longholm Ct, Chattanooga, TN 37405For Sale
 MLS ID #1543744, Linda Brock. Greater Chattanooga Realtors
 - $1,580,0006 bd6 ba4.3k sqft406 High St, Chattanooga, TN 37403For Sale
 MLS ID #1536363, Jim T Lea. Greater Chattanooga Realtors
 - $955,0003 bd3 ba2.5k sqft117 E 3rd St, Chattanooga, TN 37403For Sale
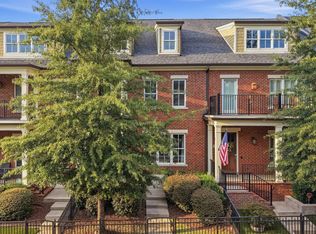 MLS ID #1543441, Sarah E Brogdon. Greater Chattanooga Realtors
