Set in the heart of downtown Chattanooga, 117 E. 3rd Street offers the space and comfort of a home with the convenience of an exceptionally walkable location with the piece of mind of a gated community. Built in 2015 and thoughtfully cared for, this two-level townhome features three bedrooms, two and a half bathrooms, approximately 2,505 square feet of living space, and an attached two-car garage, all just steps from some of the city's best restaurants, shops, attractions, and outdoor spaces.
A classic brick exterior gives the home a timeless presence, while abundant windows bring natural light throughout the interior. Step inside to hardwood floors and a spacious layout designed for both everyday living and entertaining. A formal dining room provides a dedicated space for dinners and gatherings, while the living room centers around a gas fireplace and opens through French doors to a private patio. Whether grilling out, entertaining friends, or simply enjoying a quiet evening outdoors, the patio offers a welcome extension of the living space.
The open floor plan creates an easy connection between the living room and kitchen, with additional bar seating providing a natural spot for casual meals and conversation. The kitchen is equipped with stainless steel appliances, a gas range, generous cabinetry, and plenty of workspace. A powder room on the main level is conveniently positioned for guests. Upstairs, the layout continues with spaces that offer plenty of flexibility for daily life. The primary suite feels especially private, with treetop views and direct access to the balcony. Its spacious en suite bath includes a double vanity, soaking tub, walk-in shower, private water closet, and a large walk-in closet. Another spacious bedroom and a conveniently located laundry room complete the upper level.
Above the garage is a carriage house that can be used in a variety of ways. A kitchenette creates an ideal work-from-home space, reading area, or comfortable spot for guests as well
One of the home's greatest advantages is its downtown setting. Restaurants, shopping, entertainment, and Chattanooga attractions are all within an easy walk, while the Tennessee River is nearby. Both the Walnut Street Walking Bridge and Market Street Bridge provide convenient connections to the North Shore, Coolidge Park, community events, and outdoor recreation. The Tennessee Riverwalk is also nearby, winding through the Bluff View Art District, just a couple of blocks from home and offering miles of opportunities for walking, running, and biking along the river.
With generous living spaces, private outdoor areas, an attached two-car garage, and a location that puts so much of Chattanooga within reach, 117 E. 3rd Street offers an inviting opportunity to enjoy downtown living without sacrificing the space and comforts of home. Local lenders are preferred. Schedule your showing today!
For sale
$955,000
117 E 3rd St, Chattanooga, TN 37403
3beds
2,505sqft
Townhouse
Built in 2015
3,049 Square Feet Lot
$924,500 Zestimate®
$381/sqft
$217/mo HOA
What's special
Classic brick exteriorGas rangeTwo-level townhomeAttached two-car garageGenerous living spacesLarge walk-in closetThree bedrooms
- 20 days
- 630
- 44
Likely to sell faster than
Zillow last checked:
Listing updated:
Listed by:
Sarah E Brogdon 423-290-4416,
Real Estate Partners Chattanooga LLC 423-265-0088
Source: Greater Chattanooga Realtors,MLS#: 1543441
Facts & features
Interior
Bedrooms & bathrooms
- Bedrooms: 3
- Bathrooms: 3
- Full bathrooms: 2
- 1/2 bathrooms: 1
Primary bedroom
- Level: Second
Bedroom
- Level: Second
Primary bathroom
- Description: Full Bathroom
- Level: Second
Bathroom
- Description: Carriage House,Full Bathroom
- Level: Second
Other
- Description: Bathroom Half
- Level: First
Dining room
- Level: First
Family room
- Level: First
Kitchen
- Level: First
Laundry
- Level: Second
Other
- Description: In-Law Suite: Level: Second
Other
- Description: Foyer: Level: First
Heating
- Central, Natural Gas
Cooling
- Central Air, Electric, Multi Units, Zoned
Appliances
- Included: Disposal, Dishwasher, Gas Range, Microwave, Refrigerator, Tankless Water Heater
- Laundry: Electric Dryer Hookup, Upper Level, Washer Hookup
Features
- Ceiling Fan(s), Double Vanity, Entrance Foyer, Granite Counters, High Ceilings, In-Law Floorplan, Open Floorplan, Pantry, Walk-In Closet(s), Separate Shower, Tub/shower Combo, En Suite, Whirlpool Tub
- Flooring: Hardwood, Tile
- Windows: Insulated Windows, Low-Emissivity Windows
- Basement: None
- Number of fireplaces: 1
- Fireplace features: Gas Starter, Gas Log, Great Room
Interior area
- Total structure area: 2,505
- Total interior livable area: 2,505 sqft
- Finished area above ground: 2,505
Property
Parking
- Total spaces: 2
- Parking features: Garage, Kitchen Level
- Attached garage spaces: 2
Features
- Levels: Two
- Patio & porch: Porch - Covered
- Exterior features: Rain Gutters
- Pool features: None
- Fencing: Fenced
Lot
- Size: 3,049 Square Feet
- Dimensions: 23.65 x 120
- Features: Level, Sprinklers In Front, Sprinklers In Rear
Details
- Additional structures: Guest House
- Parcel number: 135m B 016.17
Construction
Type & style
- Home type: Townhouse
- Property subtype: Townhouse
Materials
- Brick
- Foundation: Brick/Mortar, Slab, Stone
- Roof: Shingle
Condition
- New construction: No
- Year built: 2015
Utilities & green energy
- Sewer: Public Sewer
- Water: Public
- Utilities for property: Cable Available, Electricity Available, Natural Gas Available, Phone Available, Sewer Connected, Underground Utilities, Water Available
Community & HOA
Community
- Features: Restaurant, Street Lights, Sidewalks
- Security: Gated Community, Smoke Detector(s), Security System
- Subdivision: Walnut Hills
HOA
- Has HOA: Yes
- Amenities included: Maintenance Grounds, Maintenance Structure
- HOA fee: $650 quarterly
Location
- Region: Chattanooga
Financial & listing details
- Price per square foot: $381/sqft
- Tax assessed value: $1,013,500
- Annual tax amount: $8,730
- Date on market: 9/25/2026
- Listing terms: Cash,Conventional
Estimated market value
$924,500
$878,000 - $971,000
$3,044/mo
Price history
| Date | Event | Price |
|---|---|---|
| 9/25/2026 | Listed for sale | $955,000+55.3%$381/sqft |
Source: Greater Chattanooga Realtors #1543441 Report a problem | ||
| 5/19/2016 | Listing removed | $615,000$246/sqft |
Source: Re/Max Renaissance Realtors of Chattanooga #1230477 Report a problem | ||
| 3/16/2016 | Listed for sale | $615,000$246/sqft |
Source: Re/Max Renaissance Realtors of Chattanooga #1230477 Report a problem | ||
| 10/1/2015 | Sold | $615,000$246/sqft |
Source: Public Record Report a problem | ||
Public tax history
| Year | Property taxes | Tax assessment |
|---|---|---|
| 2025 | $3,840 -3.2% | $253,375 +42.9% |
| 2024 | $3,967 | $177,325 |
| 2023 | $3,967 | $177,325 |
| 2022 | $3,967 | $177,325 |
| 2021 | $3,967 -7% | $177,325 +15% |
| 2020 | $4,265 | $154,225 |
| 2019 | $4,265 | $154,225 |
| 2018 | $4,265 -46% | $154,225 |
| 2017 | $7,903 +2.8% | $154,225 |
| 2016 | $7,685 | -- |
| 2015 | $7,685 | $149,175 |
Find assessor info on the county website
Monthly payment
Est. payment
Payment breakdown
Explore the cost of this home by adjusting the details. Changes won't be saved.Climate risks
Neighborhood: Riverfront
Nearby schools
Schools provided by the listing agent
- Elementary: Brown Elementary
- Middle: Orchard Knob Middle
- High: Howard School of Academics & Tech
Source: Greater Chattanooga Realtors. This data may not be complete. We recommend contacting the local school district to confirm school assignments for this home.

Similar homes
- $1,145,0004 bd4 ba3.2k sqft212 Cherry St, Chattanooga, TN 37403For Sale
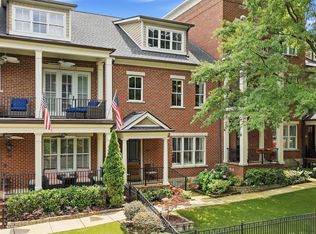 MLS ID #1536244, Chip Ellis. Greater Chattanooga Realtors
 - $715,0003 bd3 ba1.6k sqft129 Walnut St Unit 124, Chattanooga, TN 37403For Sale
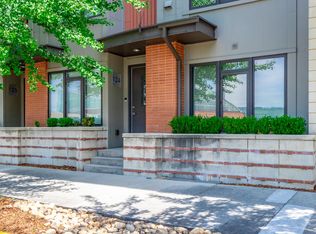 MLS ID #1533236, Tim Carter. Greater Chattanooga Realtors
 - $925,0003 bd3 ba3.6k sqft294 Druid Ln, Chattanooga, TN 37405For Sale
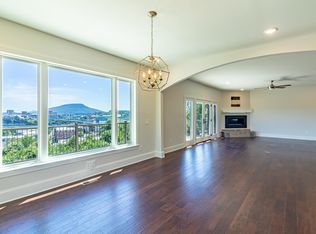 MLS ID #1533433, Jay Robinson. Greater Chattanooga Realtors
 - $825,0004 bd3 ba2.4k sqft912 Mount Vernon Ave, Chattanooga, TN 37405For Sale
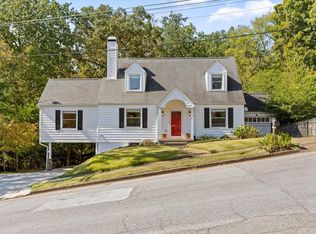 MLS ID #1544613, Nathan Michaels. Greater Chattanooga Realtors
