
Gorgeous North Chattanooga Home with a view from both levels. This 4 bedroom / 3.5 bath home has great square footage a flowing floor plan, along with an oversized finished basement that offers room for expansion. With a brand new HVAC unit and newer irrigation system, this home is ready for a new owner. Primary suite on the main level with private primary bathroom and large walk-in closet. The main level has hardwood flooring throughout with tons of natural light flowing in from the many windows. Kitchen has great cabinet space with stainless appliances and a separate laundry room off the kitchen. There is also a half bathroom and a formal dining room on the main level. Upstairs you will find 3 guest bedrooms and 2 full bathrooms that are well appointed on size and finishes. The basement level has two separate areas that could be finished out as a small apartment or used as a media room and potentially a workout studio. There is also some really great storage, that would make a perfect workshop area. The home sits in the middle of the trendy Northsore Area that is convenient to boutique shops and local eateries. Call today to schedule your own private viewing of this wonderful property.
For sale
Price cut: $24K (9/29)
$775,000
1969 Notting Hl, Chattanooga, TN 37405
4beds
3,165sqft
Single Family Residence
Built in 2013
0.25 Acres Lot
$758,300 Zestimate®
$245/sqft
$-- HOA
What's special
Oversized finished basementNewer irrigation systemLarge walk-in closetStainless appliancesView from both levelsPrivate primary bathroom
- 47 days
- 858
- 50
Zillow last checked:
Listing updated:
Listed by:
Ryan K King 423-595-7958,
Keller Williams Realty 423-664-1600
Source: Greater Chattanooga Realtors,MLS#: 1541364
Facts & features
Interior
Bedrooms & bathrooms
- Bedrooms: 4
- Bathrooms: 4
- Full bathrooms: 3
- 1/2 bathrooms: 1
Primary bedroom
- Description: Bathroom Half
- Level: First
Bedroom
- Description: Full Bathroom
- Level: Second
Bedroom
- Level: Second
Bedroom
- Level: Second
Primary bathroom
- Description: Full Bathroom
- Level: First
Bathroom
- Level: Second
Bathroom
- Level: Second
Other
- Description: Full Bathroom
- Level: First
Dining room
- Level: First
Exercise room
- Level: Basement
Great room
- Level: First
Kitchen
- Level: First
Laundry
- Level: First
Media room
- Level: Basement
Workshop
- Level: Basement
Heating
- Central, Electric, Natural Gas
Cooling
- Central Air, Ceiling Fan(s), Electric
Appliances
- Included: Disposal, Dishwasher, Electric Water Heater, Free-Standing Electric Range, Microwave, Refrigerator
- Laundry: Electric Dryer Hookup, Laundry Room, Main Level, Washer Hookup
Features
- Cathedral Ceiling(s), Eat-in Kitchen, Granite Counters, High Ceilings, Pantry, Primary Downstairs, Walk-In Closet(s), Separate Dining Room, Whirlpool Tub
- Flooring: Hardwood, Tile
- Windows: Insulated Windows
- Basement: Finished,Full,Unfinished
- Number of fireplaces: 1
- Fireplace features: Family Room, Gas Log
Interior area
- Total structure area: 3,165
- Total interior livable area: 3,165 sqft
- Finished area above ground: 3,165
Property
Parking
- Total spaces: 2
- Parking features: Garage, Garage Door Opener, Off Street, Garage Faces Front, Kitchen Level
- Attached garage spaces: 2
Features
- Levels: Three Or More
- Patio & porch: Deck, Patio, Porch - Covered
- Exterior features: Private Yard, Rain Gutters
- Fencing: Back Yard,Fenced,Aluminum
Lot
- Size: 0.25 Acres
- Dimensions: 82' x 134'
- Features: Level, Sloped
Details
- Parcel number: 127i A 003.15
Construction
Type & style
- Home type: SingleFamily
- Property subtype: Single Family Residence
Materials
- Brick, HardiPlank Type, Stone
- Foundation: Brick/Mortar, Stone
- Roof: Shingle
Condition
- New construction: No
- Year built: 2013
Utilities & green energy
- Sewer: Public Sewer
- Water: Public
- Utilities for property: Cable Connected, Electricity Connected, Natural Gas Connected, Phone Available, Sewer Connected, Underground Utilities
Community & HOA
Community
- Security: Smoke Detector(s)
- Subdivision: The Preserves At Dallas Park
HOA
- Has HOA: No
Location
- Region: Chattanooga
Financial & listing details
- Price per square foot: $245/sqft
- Tax assessed value: $674,100
- Annual tax amount: $5,806
- Date on market: 8/24/2026
- Listing terms: Cash,Conventional,FHA,VA Loan
Estimated market value
$758,300
$720,000 - $796,000
$3,862/mo
Price history
| Date | Event | Price |
|---|---|---|
| 9/29/2026 | Price change | $775,000-3%$245/sqft |
Source: Greater Chattanooga Realtors #1541364 Report a problem | ||
| 9/3/2026 | Price change | $799,000-2%$252/sqft |
Source: Greater Chattanooga Realtors #1541364 Report a problem | ||
| 8/24/2026 | Listed for sale | $815,000+39.3%$258/sqft |
Source: Greater Chattanooga Realtors #1541364 Report a problem | ||
| 9/9/2022 | Sold | $585,000-2.3%$185/sqft |
Source: Greater Chattanooga Realtors #1357272 Report a problem | ||
| 8/5/2022 | Contingent | $599,000$189/sqft |
Source: Greater Chattanooga Realtors #1357272 Report a problem | ||
| 7/13/2022 | Price change | $599,000-7.8%$189/sqft |
Source: Greater Chattanooga Realtors #1357272 Report a problem | ||
| 7/7/2022 | Price change | $649,900-5.8%$205/sqft |
Source: Greater Chattanooga Realtors #1357272 Report a problem | ||
| 6/27/2022 | Price change | $689,900-1.4%$218/sqft |
Source: Greater Chattanooga Realtors #1357272 Report a problem | ||
| 6/17/2022 | Listed for sale | $699,900+70.7%$221/sqft |
Source: Greater Chattanooga Realtors #1357272 Report a problem | ||
| 12/3/2018 | Sold | $410,000-2.4%$130/sqft |
Source: Public Record Report a problem | ||
| 10/18/2018 | Pending sale | $419,900$133/sqft |
Source: Keller Williams Realty #1285273 Report a problem | ||
| 9/6/2018 | Listed for sale | $419,900$133/sqft |
Source: Keller Williams Realty Greater Downtown #1285273 Report a problem | ||
| 9/5/2018 | Pending sale | $419,900$133/sqft |
Source: Keller Williams Realty Greater Downtown #1285273 Report a problem | ||
| 8/30/2018 | Price change | $419,900-1.2%$133/sqft |
Source: Keller Williams Realty Greater Downtown #1285273 Report a problem | ||
| 8/16/2018 | Price change | $424,900-3.4%$134/sqft |
Source: Keller Williams Realty Greater Downtown #1285273 Report a problem | ||
| 8/10/2018 | Price change | $439,900-1.1%$139/sqft |
Source: Keller Williams Realty Greater Downtown #1285273 Report a problem | ||
| 8/4/2018 | Price change | $444,900-1.1%$141/sqft |
Source: Keller Williams Realty Greater Downtown #1285273 Report a problem | ||
| 7/26/2018 | Listed for sale | $449,900+26%$142/sqft |
Source: Keller Williams Realty #1285273 Report a problem | ||
| 4/22/2016 | Sold | $357,000$113/sqft |
Source: Agent Provided Report a problem | ||
| 11/10/2015 | Price change | $357,000-2.7%$113/sqft |
Source: Real Estate Partners Chattanooga LLC #1235175 Report a problem | ||
| 9/29/2015 | Price change | $367,000+6.4%$116/sqft |
Source: Real Estate Partners Chattanooga LLC #1235175 Report a problem | ||
| 8/11/2015 | Listed for sale | $345,000+7.8%$109/sqft |
Source: Owner Report a problem | ||
| 9/6/2013 | Sold | $320,000$101/sqft |
Source: Public Record Report a problem | ||
Public tax history
| Year | Property taxes | Tax assessment |
|---|---|---|
| 2025 | $2,554 -3.8% | $168,525 +42% |
| 2024 | $2,655 | $118,675 |
| 2023 | $2,655 +7.5% | $118,675 +7.5% |
| 2022 | $2,471 | $110,425 |
| 2021 | $2,471 -0.8% | $110,425 +22.6% |
| 2020 | $2,491 | $90,100 |
| 2019 | $2,491 | $90,100 |
| 2018 | $2,491 -46.6% | $90,100 |
| 2017 | $4,670 +13.5% | $90,100 |
| 2016 | $4,112 | -- |
| 2015 | $4,112 | $78,775 |
| 2014 | $4,112 | -- |
Find assessor info on the county website
Monthly payment
Est. payment
Payment breakdown
Explore the cost of this home by adjusting the details. Changes won't be saved.Climate risks
Neighborhood: North Chattanooga
Nearby schools
Schools provided by the listing agent
- Elementary: Rivermont Elementary
- Middle: Red Bank Middle
- High: Red Bank High School
Source: Greater Chattanooga Realtors. This data may not be complete. We recommend contacting the local school district to confirm school assignments for this home.

Similar homes
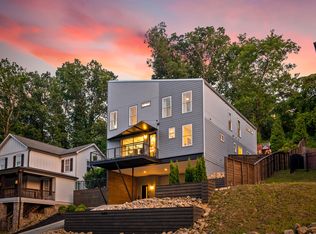
- $850,0005 bd4 ba3.2k sqft840 Dartmouth St, Chattanooga, TN 37405For Sale
 MLS ID #1541898, Gregory Depasquale. Greater Chattanooga Realtors
 - $710,0004 bd3 ba2.4k sqft611 Alyse Way, Chattanooga, TN 37405For Sale
 MLS ID #1538002, Matthew Macaulay. Greater Chattanooga Realtors
 - $975,0005 bd4 ba3.2k sqft1354 Carrington Way, Chattanooga, TN 37405For Sale
 MLS ID #1543972, Linda Brock. Greater Chattanooga Realtors
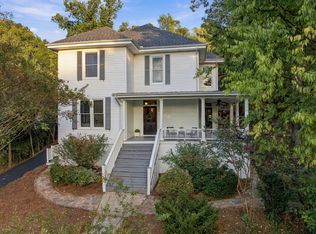
 - $695,0005 bd2 ba2.5k sqft806 Tremont St, Chattanooga, TN 37405For Sale
 MLS ID #1543933, Sean H Smith. Greater Chattanooga Realtors
