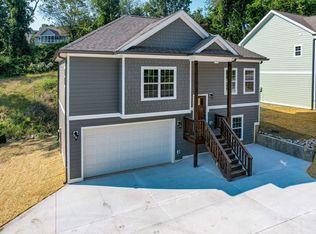
Enjoy the convenience of North Chattanooga living at 1020 Fernway Road. Located in a desirable area with easy access to Northshore and downtown Chattanooga, this four-bedroom, three-bathroom home put local dining, shopping, outdoor recreation, and the University of Tennessee at Chattanooga (UTC) within easy reach. Inside, the open floor plan creates a welcoming space for everyday living and entertaining, complemented by hardwood and tile flooring and granite countertops. Four bedrooms provide flexibility for guests, a home office, or additional living needs, while the two-car garage adds practical parking and storage. Spend your weekends exploring the shops and restaurants along Frazier Avenue, enjoying the riverfront at Coolidge Park, or heading downtown to the Tennessee Aquarium and Chattanooga's many entertainment options. With convenient access to UTC and so much of what makes the Scenic City special, this home offers an appealing combination of comfort, functionality, and location. Schedule your showing and experience North Chattanooga living for yourself. All information is deemed reliable, but not guaranteed. Buyer to verify all pertinent information.
For sale
$475,000
1020 Fernway Rd, Chattanooga, TN 37405
4beds
1,584sqft
Single Family Residence
Built in 2021
6,198 Square Feet Lot
$467,100 Zestimate®
$300/sqft
$-- HOA
What's special
Open floor planFour-bedroom three-bathroom homeHardwood and tile flooringGranite countertops
- 2 days
- 247
- 23
Zillow last checked:
Listing updated:
Listed by:
Melody Lopez 423-838-9368,
United Real Estate Experts 423-771-7611
Source: Greater Chattanooga Realtors,MLS#: 1543086
Facts & features
Interior
Bedrooms & bathrooms
- Bedrooms: 4
- Bathrooms: 3
- Full bathrooms: 3
Primary bedroom
- Level: First
Bedroom
- Level: Second
Bedroom
- Level: Second
Bathroom
- Level: First
Bathroom
- Level: Second
Bathroom
- Level: First
Living room
- Level: First
Heating
- Central, Electric
Cooling
- Central Air, Electric
Appliances
- Included: Dishwasher, Free-Standing Electric Range, Microwave, Refrigerator
- Laundry: Laundry Closet, Electric Dryer Hookup, Washer Hookup
Features
- Granite Counters, High Ceilings, Open Floorplan, Pantry, Primary Downstairs, Separate Shower, Tub/shower Combo
- Flooring: Hardwood, Tile
- Windows: Vinyl Frames
- Basement: None
- Number of fireplaces: 1
- Fireplace features: Gas Log, Living Room
Interior area
- Total structure area: 1,584
- Total interior livable area: 1,584 sqft
- Finished area above ground: 1,584
Property
Parking
- Total spaces: 2
- Parking features: Garage, Off Street, Garage Faces Front
- Attached garage spaces: 2
Features
- Levels: Two
- Patio & porch: Deck, Porch, Porch - Covered
- Exterior features: Rain Gutters
- Pool features: None
- Spa features: None
- Fencing: None
Lot
- Size: 6,198 Square Feet
- Dimensions: 70 x 124
- Features: Gentle Sloping, Wooded
Details
- Additional structures: None
- Parcel number: 127h G 001.01
- Special conditions: Standard
Construction
Type & style
- Home type: SingleFamily
- Property subtype: Single Family Residence
Materials
- Block, Vinyl Siding
- Foundation: Concrete Perimeter, Slab
- Roof: Shingle
Condition
- New construction: No
- Year built: 2021
Utilities & green energy
- Sewer: Public Sewer
- Water: Public
- Utilities for property: Cable Available, Electricity Connected, Phone Available, Sewer Connected, Underground Utilities, Water Connected
Community & HOA
Community
- Features: None
- Security: Smoke Detector(s)
- Subdivision: Dallas Hgts
HOA
- Has HOA: No
Location
- Region: Chattanooga
Financial & listing details
- Price per square foot: $300/sqft
- Tax assessed value: $530,300
- Annual tax amount: $4,568
- Date on market: 9/19/2026
- Listing terms: Cash,Conventional,FHA,VA Loan
Estimated market value
$467,100
$444,000 - $490,000
$2,527/mo
Price history
| Date | Event | Price |
|---|---|---|
| 9/19/2026 | Listed for sale | $475,000+20.3%$300/sqft |
Source:  East Tennessee Realtors #1356094 Report a problem East Tennessee Realtors #1356094 Report a problem | ||
| 9/3/2024 | Sold | $395,000-6.2%$249/sqft |
Source: Greater Chattanooga Realtors #1394907 Report a problem | ||
| 8/14/2024 | Contingent | $421,000$266/sqft |
Source: Greater Chattanooga Realtors #1394907 Report a problem | ||
| 8/8/2024 | Price change | $421,000-1.2%$266/sqft |
Source: Greater Chattanooga Realtors #1394907 Report a problem | ||
| 7/18/2024 | Price change | $426,000-0.7%$269/sqft |
Source: Greater Chattanooga Realtors #1394907 Report a problem | ||
| 7/2/2024 | Listed for sale | $429,000-1.4%$271/sqft |
Source: Greater Chattanooga Realtors #1394907 Report a problem | ||
| 12/14/2021 | Listing removed | -- |
Source: Greater Chattanooga Realtors #1346421 Report a problem | ||
| 11/18/2021 | Listed for sale | $435,000$275/sqft |
Source: Greater Chattanooga Realtors #1346421 Report a problem | ||
Public tax history
| Year | Property taxes | Tax assessment |
|---|---|---|
| 2025 | $2,009 -0.7% | $132,575 +46.6% |
| 2024 | $2,024 | $90,450 |
| 2023 | $2,024 | $90,450 |
| 2022 | $2,024 +228.9% | $90,450 +228.9% |
| 2021 | $615 +33.2% | $27,500 +64.7% |
| 2020 | $462 | $16,700 |
| 2019 | $462 | $16,700 |
| 2018 | $462 | $16,700 |
Find assessor info on the county website
Monthly payment
Est. payment
Payment breakdown
Explore the cost of this home by adjusting the details. Changes won't be saved.Climate risks
Neighborhood: North Chattanooga
Nearby schools
Schools provided by the listing agent
- Elementary: Rivermont Elementary
- Middle: Red Bank Middle
- High: Red Bank High School
Source: Greater Chattanooga Realtors. This data may not be complete. We recommend contacting the local school district to confirm school assignments for this home.
Similar homes
- $424,9003 bd3 ba1.4k sqft706 Mount Vernon Cir, Chattanooga, TN 37405For Sale
 MLS ID #1541129, Sarah Henry. Greater Chattanooga Realtors
 - $399,9004 bd2 ba1.8k sqft2801 Haywood Ave, Chattanooga, TN 37415For Sale
 MLS ID #1542902, Rachael Henderson. Greater Chattanooga Realtors
 - $350,0002 bd2 ba2k sqft2526 Avalon Cir, Chattanooga, TN 37415For Sale
 MLS ID #1543068, Leah Wicker. Greater Chattanooga Realtors
 - $479,0003 bd3 ba1.8k sqft2397 Ashmore Ave, Chattanooga, TN 37415For Sale
 MLS ID #1542418, Jennifer L Mathews. Greater Chattanooga Realtors
 - $239,5002 bd2 ba1k sqft1414 Continental Dr, Chattanooga, TN 37405For Sale
 MLS ID #3221445, Teresa Congioloso. RealTracs MLS as distributed by MLS GRID
 - $395,0006 bd4 ba1.3k sqft1322 Dallas Rd, Chattanooga, TN 37405For SaleMLS ID #3245409, Natalie Henson. RealTracs MLS as distributed by MLS GRID
