Enjoy the North Shore lifestyle blocks from Coolidge Park, the Tennessee Riverwalk, and the vibrant North Shore district. Grab coffee at a neighborhood café, meet friends for dinner, browse local boutiques, or hop on your bike and explore miles of scenic greenways and riverfront trails. With so many local favorites nearby, it's easy to leave the car at home and enjoy the energy and convenience of this highly sought-after neighborhood.
Welcome to this beautifully maintained 3-bedroom, 2.5-bath condo located in the desirable Normal Park school zone. Built in 2014, this move-in ready home has been freshly painted throughout and offers an open-concept floor plan designed for modern living and entertaining. The spacious living, dining, and kitchen areas flow seamlessly together and feature hardwood floors, recessed lighting, and thoughtful updates throughout, including a mounted TV that remains with the home. The kitchen is equipped with abundant cabinetry, a pantry, stainless steel appliances, tiled backsplash, leathered granite countertops, a breakfast bar with additional storage, and a wine cooler with a dedicated beverage station. The refrigerator, washer, and dryer also remain with the property. The main-level primary suite features a walk-in closet with custom built-ins and an en-suite bath with a separate tiled shower and stylish finishes. Upstairs, you'll find two additional bedrooms, each with walk-in closets, along with a full bathroom, providing flexible space for guests, roommates, remote work, or hobbies.
A standout feature is the upper-level deck, offering elevated views and a great place to unwind after work, host friends, enjoy your morning coffee, or take in the evening skyline. Two assigned parking spaces provide added convenience.
The HOA permits only 10 rental units in the community at any given time. This unit is one of the approved rental units and currently qualifies to be rented. Seller is motivated to sell. With quick access to downtown, outdoor recreation, dining, shopping, and entertainment, this home offers a low-maintenance lifestyle in one of the city's most walkable and connected neighborhood
For sale
Price cut: $10K (7/21)
$489,900
229 Delmont St APT 259, Chattanooga, TN 37405
3beds
1,992sqft
:
Get pre-qualified$3,334/mo
Condominium
Built in 2014
-- sqft lot
$484,000 Zestimate®
$246/sqft
$474/mo HOA
What's special
Move-in ready homeMain-level primary suiteFreshly painted throughoutStainless steel appliancesTiled backsplashLeathered granite countertopsRecessed lighting
- 126 days |
- 484 |
- 21 |
Zillow last checked:
Listing updated:
Listed by:
Sherry Lawrence 423-838-5011,
Zach Taylor - Chattanooga 855-261-2233,
Doug Lawrence 423-802-2014,
Zach Taylor - Chattanooga
Source: Greater Chattanooga Realtors,MLS#: 1530755
Facts & features
Interior
Bedrooms & bathrooms
- Bedrooms: 3
- Bathrooms: 3
- Full bathrooms: 2
- 1/2 bathrooms: 1
Primary bedroom
- Level: First
- Area: 168
- Dimensions: 14 x 12
Bedroom
- Level: Second
- Area: 169
- Dimensions: 13 x 13
Bedroom
- Level: Second
- Area: 169
- Dimensions: 13 x 13
Primary bathroom
- Level: First
Bathroom
- Level: Second
Other
- Level: First
Kitchen
- Level: First
Laundry
- Level: First
Living room
- Level: First
Heating
- Central, Electric
Cooling
- Central Air
Appliances
- Included: Dryer, Disposal, Dishwasher, Electric Water Heater, Free-Standing Electric Range, Free-Standing Refrigerator, Microwave, Self Cleaning Oven, Stainless Steel Appliance(s), Washer, Wine Cooler, Water Heater
- Laundry: Electric Dryer Hookup, Laundry Room, Main Level, In Unit, Washer Hookup
Features
- Crown Molding, Dry Bar, Eat-in Kitchen, Granite Counters, Kitchen Island, Open Floorplan, Pantry, See Remarks, Storage, Walk-In Closet(s), Separate Shower, Tub/shower Combo
- Flooring: Hardwood, Tile
- Windows: Vinyl Frames
- Has basement: No
- Has fireplace: No
Interior area
- Total structure area: 1,992
- Total interior livable area: 1,992 sqft
- Finished area above ground: 1,992
Property
Parking
- Parking features: Assigned, Paved, Parking Lot
Features
- Levels: Two
- Stories: 2
- Patio & porch: Covered, Deck, Porch - Covered
- Exterior features: Balcony
- Has view: Yes
- View description: Mountain(s), Skyline
Details
- Parcel number: 135e E 019 C259
Construction
Type & style
- Home type: Condo
- Property subtype: Condominium
Materials
- Brick
- Foundation: Slab
- Roof: Rolled/Hot Mop
Condition
- New construction: No
- Year built: 2014
Utilities & green energy
- Sewer: Public Sewer
- Water: Public
- Utilities for property: Cable Available
Community & HOA
Community
- Features: None
- Security: Fire Alarm, Smoke Detector(s)
- Subdivision: Forest on Frazier
HOA
- Has HOA: Yes
- Services included: Maintenance Grounds, Maintenance Structure, Sewer, Trash, Water
- HOA fee: $474 monthly
Location
- Region: Chattanooga
Financial & listing details
- Price per square foot: $246/sqft
- Tax assessed value: $487,900
- Annual tax amount: $4,350
- Date on market: 3/19/2026
- Listing terms: Cash,Conventional,FHA,USDA Loan
Estimated market value
$484,000
$460,000 - $508,000
$2,483/mo
Price history
| Date | Event | Price |
|---|---|---|
| 7/21/2026 | Price change | $489,900-2%$246/sqft |
Source: Greater Chattanooga Realtors #1530755 Report a problem | ||
| 7/10/2026 | Price change | $499,9000%$251/sqft |
Source: Greater Chattanooga Realtors #1530755 Report a problem | ||
| 6/29/2026 | Price change | $500,000-2.5%$251/sqft |
Source:  RealTracs MLS as distributed by MLS GRID #3155122 Report a problem RealTracs MLS as distributed by MLS GRID #3155122 Report a problem | ||
| 6/21/2026 | Price change | $513,000-1.9%$258/sqft |
Source: Greater Chattanooga Realtors #1530755 Report a problem | ||
| 6/7/2026 | Price change | $523,000-1.9%$263/sqft |
Source: Greater Chattanooga Realtors #1530755 Report a problem | ||
| 6/4/2026 | Price change | $533,000-0.9%$268/sqft |
Source: Greater Chattanooga Realtors #1530755 Report a problem | ||
| 5/18/2026 | Price change | $538,000-0.9%$270/sqft |
Source: Greater Chattanooga Realtors #1530755 Report a problem | ||
| 5/12/2026 | Price change | $543,000-0.2%$273/sqft |
Source: RealTracs MLS as distributed by MLS GRID #3155122 Report a problem | ||
| 5/5/2026 | Price change | $544,000-0.2%$273/sqft |
Source: Greater Chattanooga Realtors #1530755 Report a problem | ||
| 3/19/2026 | Listed for sale | $545,000-3.5%$274/sqft |
Source: Greater Chattanooga Realtors #1530755 Report a problem | ||
| 3/10/2026 | Listing removed | $565,000$284/sqft |
Source: Greater Chattanooga Realtors #1528114 Report a problem | ||
| 2/7/2026 | Listed for sale | $565,000+16.5%$284/sqft |
Source: Greater Chattanooga Realtors #1528114 Report a problem | ||
| 2/7/2023 | Sold | $485,000$243/sqft |
Source: Greater Chattanooga Realtors #1367120 Report a problem | ||
| 1/10/2023 | Contingent | $485,000$243/sqft |
Source: Greater Chattanooga Realtors #1367120 Report a problem | ||
| 1/8/2023 | Listed for sale | $485,000+51.6%$243/sqft |
Source: Greater Chattanooga Realtors #1367120 Report a problem | ||
| 1/30/2020 | Sold | $320,000-5.7%$161/sqft |
Source: Greater Chattanooga Realtors #1304096 Report a problem | ||
| 1/1/2020 | Pending sale | $339,500$170/sqft |
Source: RE/MAX Properties #1304096 Report a problem | ||
| 10/29/2019 | Price change | $339,500-2.9%$170/sqft |
Source: RE/MAX Properties #1304096 Report a problem | ||
| 9/4/2019 | Price change | $349,500-4.2%$175/sqft |
Source: RE/MAX Properties #1304096 Report a problem | ||
| 7/30/2019 | Listed for sale | $365,000+4.3%$183/sqft |
Source: RE/MAX Properties #1304096 Report a problem | ||
| 3/15/2019 | Listing removed | $349,900$176/sqft |
Source: Bridge City Realty, LLC #1274734 Report a problem | ||
| 2/26/2019 | Listing removed | $2,475$1/sqft |
Source: Bridge City Realty, LLC #1288644 Report a problem | ||
| 9/26/2018 | Listed for rent | $2,475$1/sqft |
Source: Forest on Frazier Apartments Report a problem | ||
| 9/5/2018 | Price change | $349,900-2.6%$176/sqft |
Source: Engel & Volkers #1274734 Report a problem | ||
| 7/27/2018 | Price change | $359,400-0.1%$180/sqft |
Source: Engel & Volkers #1274734 Report a problem | ||
| 4/13/2018 | Listed for sale | $359,900$181/sqft |
Source: Engel & Volkers #1274734 Report a problem | ||
Public tax history
| Year | Property taxes | Tax assessment |
|---|---|---|
| 2025 | $1,849 | $121,975 +25.8% |
| 2024 | -- | $96,950 |
| 2023 | $2,169 | $96,950 |
| 2022 | $2,169 | $96,950 |
| 2021 | $2,169 -3.8% | $96,950 +19% |
| 2020 | $2,254 | $81,500 |
| 2019 | $2,254 | $81,500 |
| 2018 | $2,254 -46.8% | $81,500 |
| 2017 | $4,236 +6.5% | $81,500 |
| 2016 | $3,979 | -- |
Find assessor info on the county website
Monthly payment
Est. payment
Payment breakdown
Explore the cost of this home by adjusting the details. Changes won't be saved.Climate risks
Neighborhood: Lower North Shore
Nearby schools
GreatSchools rating
- 8/10Normal Park Museum Magnet SchoolGrades: PK-8Distance: 0.9 mi
- 5/10Red Bank High SchoolGrades: 9-12Distance: 4.1 mi
Schools provided by the listing agent
- Elementary: Normal Park Elementary
- Middle: Normal Park Upper
- High: Red Bank High School
Source: Greater Chattanooga Realtors. This data may not be complete. We recommend contacting the local school district to confirm school assignments for this home.
- $475,0003 bd3 ba1.9k sqft229 Delmont St APT 255, Chattanooga, TN 37405Sold

- $475,0003 bd3 ba1.9k sqft229 Delmont St, Chattanooga, TN 37405Sold
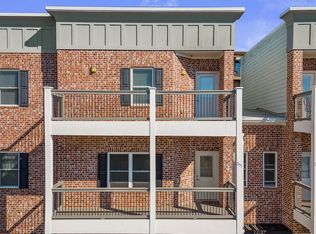
- $320,1001 bd1 ba1k sqft221 Delmont St APT 127, Chattanooga, TN 37405Off Market
- $325,900-- bd1 ba1k sqft221 Delmont St APT 143, Chattanooga, TN 37405Off Market
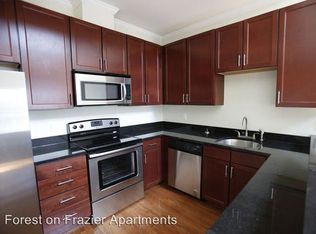
- $332,200-- bd1 ba1k sqft221 Delmont St APT 151, Chattanooga, TN 37405Off Market
- $598,8003 bd2 ba1.8k sqft207 Delmont St APT 203, Chattanooga, TN 37405Off Market
- $519,400-- bd2 ba1.9k sqft221 Delmont St APT 243, Chattanooga, TN 37405Off Market
- $355,0001 bd1 ba1k sqft221 Delmont St APT 131, Chattanooga, TN 37405Sold
A local agent can set up tours, give advice and negotiate with sellers.
A local lender can help you make sure your offer is ready when you are.
Similar homes
- $405,0002 bd3 ba1.8k sqft804 Wellstone Dr, Chattanooga, TN 37405For Sale
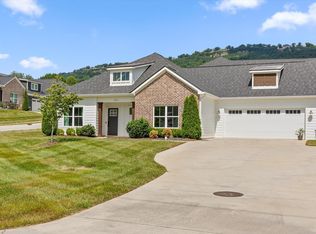 MLS ID #1539103, Kathleen M Hill. Greater Chattanooga Realtors
 - $499,0004 bd3 ba1.9k sqft499 Ladd Ave, Chattanooga, TN 37405For Sale
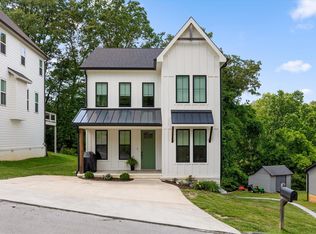 MLS ID #1535127, Nathan Torgerson. Greater Chattanooga Realtors
 - $590,0003 bd4 ba2.2k sqft895 Cherokee Blvd #105, Chattanooga, TN 37405For Sale
 MLS ID #1532222, Grace Edrington. Greater Chattanooga Realtors
 - $499,9002 bd2 ba1.3k sqft1414 Continental Dr APT 906, Chattanooga, TN 37405For Sale
 MLS ID #1530860, Billy H Weathers. Greater Chattanooga Realtors
 - $519,7003 bd3 ba1.8k sqft28 Sawyer St, Chattanooga, TN 37405For SaleMLS ID #1528712, Stephanie McFall. Greater Chattanooga Realtors
- $449,9004 bd3 ba1.9k sqft3503 Lockwood Cir, Chattanooga, TN 37415For SaleMLS ID #1539018, Sherry Lawrence. Greater Chattanooga Realtors
- $590,0003 bd4 ba2.2k sqft895 Cherokee Blvd, Chattanooga, TN 37405For SaleMLS ID #20261846, Grace Edrington, Berkshire Hathaway J Douglas Properties. RCAR
- $300,0002 bd2 ba1.3k sqft1414 Continental Dr #407-409, Chattanooga, TN 37405For SaleMLS ID #1525878, Grace Frank. Greater Chattanooga Realtors
- $500,0003 bd3 ba2k sqft930 Lullwater Rd, Chattanooga, TN 37405New ConstructionMLS ID #1530148, Alexis Scott. Greater Chattanooga Realtors
- $451,1173 bd3 ba1.3k sqft562 Pacesetter Pl Homesite 6, Chattanooga, TN 37405New ConstructionMLS ID #1533728, Steve Meister. Greater Chattanooga Realtors
- $525,0003 bd4 ba2.1k sqft1411 Park Ave, Chattanooga, TN 37408For SaleMLS ID #1535860, Diane Patty. Greater Chattanooga Realtors
- $499,9003 bd3 ba1.9k sqft1822 Seven Pines Ln, Chattanooga, TN 37415For SaleMLS ID #1521057, Sherry Lawrence. Greater Chattanooga Realtors
- $415,0002 bd3 ba1.2k sqft725 N Market St #5, Chattanooga, TN 37405For SaleMLS ID #1536410, Chase Jolander. Greater Chattanooga Realtors
- $564,9003 bd3 ba2.2k sqft993 Cityscape Vw, Chattanooga, TN 37405For SaleMLS ID #1535894, Jana P Myers. Greater Chattanooga Realtors
- $515,0003 bd3 ba1.7k sqft5409 Shauff Pl, Chattanooga, TN 37409For SaleMLS ID #1536563, Jim Hughes. Greater Chattanooga Realtors
- $440,0003 bd2 ba1.8k sqft2004 McCallie Ave, Chattanooga, TN 37404For SaleMLS ID #1535830, Lyndsey Bowman. Greater Chattanooga Realtors
- $431,1173 bd3 ba1.3k sqft574 Pacesetter Pl #3, Chattanooga, TN 37405New ConstructionMLS ID #1527773, Steve Meister. Greater Chattanooga Realtors
- $525,0003 bd4 ba1.9k sqft1677 Adams St, Chattanooga, TN 37408For SaleMLS ID #1537086, Blake Gibson. Greater Chattanooga Realtors
- $425,0003 bd3 ba2k sqft3915 Brock Rd, Chattanooga, TN 37421For SaleMLS ID #1538969, Evan Barron. Greater Chattanooga Realtors
- $430,0003 bd3 ba1.7k sqft138 E 19th St, Chattanooga, TN 37408For SaleMLS ID #1533939, Jill L Mallett. Greater Chattanooga Realtors
