Welcome to 804 Wellstone Drive at The Oxford--an exceptional, move-in ready, maintenance-free condo offering the ease of one-level living with a highly desirable floor plan. This 2-bedroom, 2 full and 1 half bathroom home features approximately 1,810 square feet filled with natural light thanks to its unique 2U design. Unlike most homes in The Oxford, the only shared wall is located along the garage side, allowing for additional windows across the back of the home, including the dining room, over the kitchen sink, and in the office, creating a bright and inviting living space throughout.
Perfectly situated on the corner of Wellstone Drive and Stone Creek Drive, this home offers extra driveway parking, additional green space, and beautiful mountain views from the covered patio. The open-concept layout provides exceptional flow and flexibility with generous space for everyday living, entertaining, and arranging furnishings with ease. A spacious two-car garage and abundant closet space provide the storage you've been looking for. The amenities to include, pool, clubhouse, outdoor gas fireplace, and dog park.
Combining low-maintenance living, thoughtful design, and a premier corner location, 804 Wellstone Drive is a rare opportunity to enjoy one of The Oxford's most desirable homes.
For sale
$405,000
804 Wellstone Dr, Chattanooga, TN 37405
2beds
1,810sqft
:
Get pre-qualified$2,758/mo
Condominium
Built in 2020
-- sqft lot
$399,800 Zestimate®
$224/sqft
$365/mo HOA
What's special
Covered patioSpacious two-car garageExtra driveway parkingAbundant closet spacePremier corner locationAdditional green space
- 4 days |
- 284 |
- 11 |
Zillow last checked:
Listing updated:
Listed by:
Kathleen M Hill 423-305-3174,
Real Estate Partners Chattanooga LLC 423-265-0088
Source: Greater Chattanooga Realtors,MLS#: 1539103
Facts & features
Interior
Bedrooms & bathrooms
- Bedrooms: 2
- Bathrooms: 3
- Full bathrooms: 2
- 1/2 bathrooms: 1
Primary bedroom
- Level: First
Bedroom
- Level: First
Primary bathroom
- Level: First
Bathroom
- Level: First
Other
- Level: First
Dining room
- Level: First
Kitchen
- Level: First
Laundry
- Level: First
Living room
- Level: First
Office
- Level: First
Heating
- Central, Natural Gas
Cooling
- Central Air, Electric
Appliances
- Included: Dishwasher, Free-Standing Gas Range, Gas Range, Gas Water Heater, Microwave, Refrigerator
- Laundry: Laundry Closet, Electric Dryer Hookup, Inside, Main Level, Washer Hookup
Features
- Breakfast Bar, Ceiling Fan(s), Double Vanity, Granite Counters, High Ceilings, Pantry, Primary Downstairs, Walk-In Closet(s), Tub/shower Combo, Separate Dining Room
- Flooring: Carpet, Tile, Engineered Hardwood
- Has basement: No
- Number of fireplaces: 1
- Fireplace features: Gas Log, Living Room
Interior area
- Total structure area: 1,810
- Total interior livable area: 1,810 sqft
- Finished area above ground: 1,810
Property
Parking
- Total spaces: 2
- Parking features: Concrete, Driveway, Off Street, Garage Faces Front, Kitchen Level
- Attached garage spaces: 2
Features
- Levels: One
- Stories: 1
- Patio & porch: Front Porch, Porch, Side Porch, Porch - Covered
- Exterior features: Rain Gutters
- Pool features: Community, In Ground
- Has view: Yes
Details
- Parcel number: 117c A 009.01c023
Construction
Type & style
- Home type: Condo
- Property subtype: Condominium
Materials
- Brick, HardiPlank Type
- Foundation: Slab
- Roof: Shingle
Condition
- New construction: No
- Year built: 2020
Utilities & green energy
- Sewer: Public Sewer
- Water: Public
- Utilities for property: Cable Available, Electricity Available, Electricity Connected, Natural Gas Available, Natural Gas Connected, Phone Available, Sewer Connected, Underground Utilities, Water Connected
Community & HOA
Community
- Features: Clubhouse, Sidewalks
- Subdivision: The Oxford
HOA
- Has HOA: Yes
- Amenities included: Clubhouse, Dog Park, Landscaping, Maintenance Grounds, Maintenance Structure, Pool
- Services included: Maintenance Grounds, Maintenance Structure
- HOA fee: $365 monthly
Location
- Region: Chattanooga
Financial & listing details
- Price per square foot: $224/sqft
- Tax assessed value: $407,900
- Annual tax amount: $3,513
- Date on market: 7/20/2026
- Listing terms: Cash,Conventional
Estimated market value
$399,800
$380,000 - $420,000
$2,325/mo
Price history
| Date | Event | Price |
|---|---|---|
| 7/20/2026 | Listed for sale | $405,000-2.4%$224/sqft |
Source: Greater Chattanooga Realtors #1539103 Report a problem | ||
| 7/16/2026 | Listing removed | $414,900$229/sqft |
Source: eXp Realty #1530319 Report a problem | ||
| 6/29/2026 | Price change | $414,900-1.2%$229/sqft |
Source: eXp Realty #1530319 Report a problem | ||
| 6/9/2026 | Price change | $419,900-2.3%$232/sqft |
Source: Greater Chattanooga Realtors #1530319 Report a problem | ||
| 5/15/2026 | Price change | $429,900-1.2%$238/sqft |
Source: Greater Chattanooga Realtors #1530319 Report a problem | ||
| 4/28/2026 | Price change | $435,000-2.2%$240/sqft |
Source: Greater Chattanooga Realtors #1530319 Report a problem | ||
| 3/13/2026 | Listed for sale | $445,000+52.3%$246/sqft |
Source: Greater Chattanooga Realtors #1530319 Report a problem | ||
| 12/1/2020 | Sold | $292,175$161/sqft |
Source: Greater Chattanooga Realtors #1318839 Report a problem | ||
Public tax history
| Year | Property taxes | Tax assessment |
|---|---|---|
| 2025 | $1,546 -10.5% | $101,975 +32.1% |
| 2024 | $1,727 | $77,200 |
| 2023 | $1,727 | $77,200 |
| 2022 | $1,727 | $77,200 |
| 2021 | $1,727 +524.6% | $77,200 +414.7% |
| 2020 | $277 | $15,000 |
Find assessor info on the county website
Monthly payment
Est. payment
Payment breakdown
Explore the cost of this home by adjusting the details. Changes won't be saved.Climate risks
Neighborhood: 37405
Nearby schools
GreatSchools rating
- 4/10Red Bank Elementary SchoolGrades: PK-5Distance: 0.2 mi
- 5/10Red Bank Middle SchoolGrades: 6-8Distance: 0.9 mi
- 5/10Red Bank High SchoolGrades: 9-12Distance: 0.9 mi
Schools provided by the listing agent
- Elementary: Red Bank Elementary
- Middle: Red Bank Middle
- High: Red Bank High School
Source: Greater Chattanooga Realtors. This data may not be complete. We recommend contacting the local school district to confirm school assignments for this home.
- $1,438,600-- bd-- ba1.5k sqft880 Wellstone Dr, Chattanooga, TN 37405Off Market
- $428,300-- bd-- ba1.8k sqft3441 Travertine Ln, Chattanooga, TN 37405Off Market
- $439,600-- bd-- ba1.9k sqft3496 Travertine Ln, Chattanooga, TN 37405Off Market
- $448,600-- bd-- ba2k sqft3494 Travertine Ln, Chattanooga, TN 37405Off Market
- $2,9953 bd4 ba2.2k sqft847 Wellstone Dr, Chattanooga, TN 37405For Rent
- $443,5002 bd3 ba1.8k sqft857 Wellstone Dr, Chattanooga, TN 37405Off Market
- $476,7002 bd3 ba1.8k sqft859 Wellstone Dr, Chattanooga, TN 37405Off Market
- $465,8002 bd3 ba1.8k sqft3452 Travertine Ln, Chattanooga, TN 37405Off Market
A local agent can set up tours, give advice and negotiate with sellers.
A local lender can help you make sure your offer is ready when you are.
Similar homes
- $485,0003 bd3 ba1.8k sqft1104 Westwood Ave, Chattanooga, TN 37405For Sale
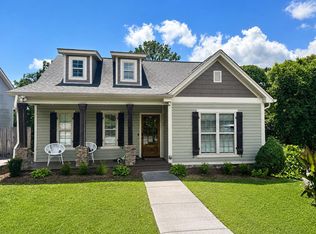 MLS ID #1538376, Angela M Fowler. Greater Chattanooga Realtors
 - $398,0003 bd3 ba2k sqft6362 Chandler Hill Rd, Ooltewah, TN 37363For Sale
 MLS ID #1538285, Marcus Holt. Greater Chattanooga Realtors
 - $499,0004 bd3 ba1.9k sqft499 Ladd Ave, Chattanooga, TN 37405For Sale
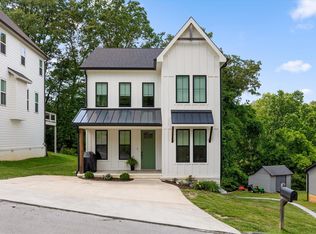 MLS ID #1535127, Nathan Torgerson. Greater Chattanooga Realtors
 - $420,0003 bd2 ba1.5k sqft720 Turner Rd, Whitwell, TN 37397For Sale
 MLS ID #1539224, Grace Edrington. Greater Chattanooga Realtors
 - $413,0704 bd3 ba1.6k sqft1608 Cotton Way, Chattanooga, TN 37404New ConstructionGreater Chattanooga Realtors
- $575,0003 bd3 ba2k sqft2003 Clearfield Ln, Chattanooga, TN 37405For SaleMLS ID #1531116, Iris Rodger. Greater Chattanooga Realtors
- $500,0003 bd3 ba2k sqft930 Lullwater Rd, Chattanooga, TN 37405New ConstructionMLS ID #1530148, Alexis Scott. Greater Chattanooga Realtors
- $324,9002 bd3 ba1.3k sqft1890 Cotton Way, Chattanooga, TN 37404New ConstructionGreater Chattanooga Realtors
- $399,9003 bd3 ba1.9k sqft107 Jamestown Rd, Harrison, TN 37341New ConstructionMLS ID #1526588, Ashley Ballezzi. Greater Chattanooga Realtors
- $397,0003 bd3 ba1.8k sqft4071 Inlet Loop, Chattanooga, TN 37416For SaleMLS ID #1531112, Tiffany Crawford. Greater Chattanooga Realtors
- $440,0003 bd2 ba1.8k sqft2004 McCallie Ave, Chattanooga, TN 37404For SaleMLS ID #1535830, Lyndsey Bowman. Greater Chattanooga Realtors
- $365,0003 bd3 ba1.5k sqft4308 Pine St, Chattanooga, TN 37406For SaleMLS ID #1533653, Jeffrey Dodson. Greater Chattanooga Realtors
- $439,0004 bd3 ba1.9k sqft1175 Kinsey Dr, Chattanooga, TN 37421For SaleMLS ID #1539006, Alyssa Wade. Greater Chattanooga Realtors
- $377,0004 bd2 ba1.7k sqft5697 Prickly Loop, Ooltewah, TN 37363For SaleMLS ID #1539232, Stevie S Rifenberick. Greater Chattanooga Realtors
- $399,9003 bd2 ba1.7k sqft139 Hillhouse Ln, Ringgold, GA 30736For SaleMLS ID #1537974, Talli Williams. Greater Chattanooga Realtors
- $389,9004 bd3 ba2.2k sqft7916 Holly Hills Dr, Chattanooga, TN 37421For SaleMLS ID #1536286, Lee Marshall Hobbs. Greater Chattanooga Realtors
- $469,9004 bd3 ba2.3k sqft9322 Fremont Way, Hixson, TN 37343For SaleMLS ID #1539327, Kelly K Jooma. Greater Chattanooga Realtors
- $564,9003 bd3 ba2.2k sqft993 Cityscape Vw, Chattanooga, TN 37405For SaleMLS ID #1535894, Jana P Myers. Greater Chattanooga Realtors
- $429,9004 bd3 ba2k sqft307 Willow Grove Ct, Ringgold, GA 30736For SaleMLS ID #1539061, Connie L Moore. Greater Chattanooga Realtors
- $489,9003 bd3 ba1.9k sqft5505 Alabama Ave, Chattanooga, TN 37409For SaleMLS ID #1531933, Wade Kelley. Greater Chattanooga Realtors
