Northshore Living at the Foot of Stringer's Ridge. Enjoy a lifestyle that puts nature, dining, shopping, and downtown Chattanooga all within easy reach. Located at the foot of Stringer's Ridge, this thoughtfully designed townhome offers convenient access to hiking and mountain biking trails while also placing you within walking distance of Northshore shops, restaurants, Whole Foods, Publix, parks, and the iconic Walnut Street Bridge connecting Northshore to downtown Chattanooga. Inside, the home offers 3 bedrooms, 3.5 bathrooms, a two-car garage with additional storage, and the added benefit of being plumbed for an elevator. The open-concept main level is filled with natural light from oversized windows and features 9-foot ceilings, a dedicated dining area, and a designer kitchen with gas cooking, quartz countertops, stainless steel appliances, and a large island ideal for gathering. Upstairs, the spacious primary suite opens to a private terrace, creating a relaxing outdoor retreat, while a second private terrace provides even more space for outdoor living. With low-maintenance living, elevated finishes, future elevator capability, immediate trail access, and exceptional Northshore walkability, this home offers a rare combination of convenience, comfort, and Chattanooga lifestyle.
For sale
$585,000
895 Cherokee Blvd, Chattanooga, TN 37405
3beds
2,298sqft
Townhouse
Built in 2022
-- sqft lot
$576,500 Zestimate®
$255/sqft
$-- HOA
What's special
Second private terraceStainless steel appliancesElevated finishesDedicated dining areaOpen-concept main levelQuartz countertopsSpacious primary suite
- 180 days
- 89
- 5
Zillow last checked:
Listed by:
The Edrington Team 423-451-8844,
J Douglas Properties 423-802-3430
Source: BHHS broker feed,MLS#: 1532222
Facts & features
Interior
Bedrooms & bathrooms
- Bedrooms: 3
- Bathrooms: 4
- Full bathrooms: 3
- 1/2 bathrooms: 1
Heating
- Electric
Cooling
- Central Air
Appliances
- Included: Dishwasher, Microwave, Refrigerator
Features
- Cable Ready
- Has basement: No
Interior area
- Total structure area: 2,298
- Total interior livable area: 2,298 sqft
Property
Parking
- Parking features: GarageAttached
- Has attached garage: Yes
Features
- Patio & porch: Patio
Details
- Parcel number: 126n H 003 C107
Construction
Type & style
- Home type: Townhouse
- Property subtype: Townhouse
Materials
- Brick
Condition
- Year built: 2022
Community & HOA
Location
- Region: Chattanooga
Financial & listing details
- Price per square foot: $255/sqft
- Date on market: 4/10/2026
- Lease term: Contact For Details
- Electric utility on property: Yes
Estimated market value
$576,500
$548,000 - $605,000
$3,125/mo
Price history
| Date | Event | Price |
|---|---|---|
| 10/6/2026 | Listed for sale | $585,000$255/sqft |
Source: BHHS broker feed #1532222 Report a problem | ||
| 6/24/2026 | Sold | $585,000-0.8%$255/sqft |
Source: Greater Chattanooga Realtors #1537434 Report a problem | ||
| 4/9/2026 | Listed for sale | $590,000-0.4%$257/sqft |
Source:  RCAR #20261846 Report a problem RCAR #20261846 Report a problem | ||
| 7/23/2025 | Sold | $592,500-5.9%$258/sqft |
Source:  RealTracs MLS as distributed by MLS GRID #3322813 Report a problem RealTracs MLS as distributed by MLS GRID #3322813 Report a problem | ||
| 6/24/2025 | Pending sale | $629,900$274/sqft |
Source: RCAR #20252173 Report a problem | ||
| 6/10/2025 | Price change | $629,900-3.1%$274/sqft |
Source: RCAR #20252173 Report a problem | ||
| 5/15/2025 | Listed for sale | $650,000$283/sqft |
Source: RCAR #20252173 Report a problem | ||
Public tax history
Tax history is unavailable.
Monthly payment
Est. payment
Payment breakdown
Explore the cost of this home by adjusting the details. Changes won't be saved.Climate risks
Neighborhood: Northside/Cherokee
- $500,000-- bd-- ba2k sqft895 Cherokee Blvd #109, Chattanooga, TN 37405Sold
- $622,600-- bd-- ba2.2k sqft895 Cherokee Blvd #111, Chattanooga, TN 37405Off Market
- $684,900-- bd-- ba2k sqft895 Cherokee Blvd #113, Chattanooga, TN 37405Off Market
- $695,300-- bd-- ba2k sqft895 Cherokee Blvd #115, Chattanooga, TN 37405Off Market
Similar homes
- $585,0003 bd4 ba2.2k sqft895 Cherokee Blvd #105, Chattanooga, TN 37405For Sale
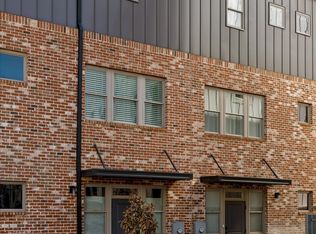 MLS ID #1532222, Grace Edrington. Greater Chattanooga Realtors
 - $590,0004 bd4 ba2.8k sqft617 Ladd Ave, Chattanooga, TN 37405For Sale
 MLS ID #1539820, Matthew Macaulay. Greater Chattanooga Realtors
 - $445,0003 bd4 ba2.1k sqft724 W Bell Ave #118, Chattanooga, TN 37405For Sale
 MLS ID #1542547, Katherine P Smith. Greater Chattanooga Realtors
 - $589,9004 bd4 ba2.9k sqft638 Ladd Ave #82, Chattanooga, TN 37405New Construction
 MLS ID #1530298, David Silvester. Greater Chattanooga Realtors
