Welcome to 135 Everly Dr. A beautifully finished newer construction home located within walking distance to your favorite Red Bank restaurants and shopping! This home has many upgrades including beautiful plantation shutters, hardwood floors in primary suite, Kitchenaid refrigerator, a bar center in the mudroom perfect for a wine or beverage fridge, a large walk-in pantry, a deck extension for grilling, a paver patio in the yard for an extra play space and recently refreshed interior paint throughout. This dead-end street is a blast! Enjoy the evenings with neighbors hosting trivia nights, bonfires and outdoor movies!
For sale
$469,000
135 Everly Dr, Chattanooga, TN 37405
3beds
2,005sqft
Single Family Residence
Built in 2020
-- sqft lot
$462,500 Zestimate®
$234/sqft
$-- HOA
What's special
Large walk-in pantryKitchenaid refrigeratorBeautiful plantation shuttersDeck extension for grilling
- 1 day
- 140
- 15
Likely to sell faster than
Zillow last checked:
Listing updated:
Listed by:
Kerstin Fessler Lindsay 423-903-7577,
Real Estate Partners Chattanooga LLC 423-265-0088
Source: Greater Chattanooga Realtors,MLS#: 1545083
Facts & features
Interior
Bedrooms & bathrooms
- Bedrooms: 3
- Bathrooms: 3
- Full bathrooms: 2
- 1/2 bathrooms: 1
Heating
- Central, Electric
Cooling
- Central Air, Electric
Appliances
- Included: Bar Fridge, Disposal, Dishwasher, Electric Water Heater, Free-Standing Electric Oven, Free-Standing Electric Range, Free-Standing Refrigerator, Microwave, Refrigerator, Stainless Steel Appliance(s), Water Heater
- Laundry: Electric Dryer Hookup, In Hall, Upper Level, Washer Hookup
Features
- Bar, Ceiling Fan(s), Crown Molding, Double Vanity, Kitchen Island, Pantry, Recessed Lighting, Walk-In Closet(s), Tub/shower Combo, En Suite, Connected Shared Bathroom
- Flooring: Carpet, Hardwood, Tile
- Windows: Plantation Shutters, Screens, Vinyl Frames
- Has basement: No
- Has fireplace: No
Interior area
- Total structure area: 2,005
- Total interior livable area: 2,005 sqft
- Finished area above ground: 2,005
Property
Parking
- Total spaces: 1
- Parking features: Driveway, Garage, Garage Door Opener, Off Street, Garage Faces Front
- Attached garage spaces: 1
Features
- Levels: Two
- Stories: 2
- Patio & porch: Deck, Enclosed, Front Porch, Rear Porch, Porch - Covered
- Exterior features: Private Yard, Rain Gutters
- Pool features: None
- Spa features: None
- Fencing: Back Yard,Fenced,Privacy,Wood
Lot
- Features: Back Yard, Landscaped, Level
Details
- Parcel number: 126f C 027.08
- Special conditions: Agent Owned,Personal Interest
Construction
Type & style
- Home type: SingleFamily
- Property subtype: Single Family Residence
Materials
- Cement Siding, HardiPlank Type
- Foundation: Block
- Roof: Shingle
Condition
- New construction: No
- Year built: 2020
Utilities & green energy
- Sewer: Public Sewer
- Water: Public
- Utilities for property: Cable Available, Electricity Connected, Sewer Connected, Water Connected
Community & HOA
Community
- Subdivision: None
HOA
- Has HOA: No
Location
- Region: Chattanooga
Financial & listing details
- Price per square foot: $234/sqft
- Tax assessed value: $443,000
- Annual tax amount: $3,025
- Date on market: 10/23/2026
- Listing terms: Cash,Conventional,FHA,VA Loan
Estimated market value
$462,500
$439,000 - $486,000
$2,873/mo
Price history
| Date | Event | Price |
|---|---|---|
| 10/23/2026 | Listed for sale | $469,000+0.9%$234/sqft |
Source: Greater Chattanooga Realtors #1545083 Report a problem | ||
| 6/5/2025 | Listing removed | $2,800$1/sqft |
Source: Zillow Rentals Report a problem | ||
| 5/14/2025 | Price change | $2,800-1.8%$1/sqft |
Source: Zillow Rentals Report a problem | ||
| 5/4/2025 | Listed for rent | $2,850$1/sqft |
Source: Zillow Rentals Report a problem | ||
| 5/4/2025 | Listing removed | $465,000$232/sqft |
Source: Greater Chattanooga Realtors #1507093 Report a problem | ||
| 4/21/2025 | Price change | $465,000-1.1%$232/sqft |
Source: Greater Chattanooga Realtors #1507093 Report a problem | ||
| 3/26/2025 | Price change | $470,000-1.1%$234/sqft |
Source: Greater Chattanooga Realtors #1507093 Report a problem | ||
| 3/6/2025 | Price change | $475,000-0.8%$237/sqft |
Source: Greater Chattanooga Realtors #1507093 Report a problem | ||
| 2/8/2025 | Listed for sale | $479,000+49.7%$239/sqft |
Source: Greater Chattanooga Realtors #1507093 Report a problem | ||
| 8/3/2020 | Sold | $320,000$160/sqft |
Source: Public Record Report a problem | ||
Public tax history
| Year | Property taxes | Tax assessment |
|---|---|---|
| 2025 | $3,026 -12.6% | $110,750 +35.2% |
| 2024 | $3,463 | $81,925 |
| 2023 | $3,463 +16.8% | $81,925 |
| 2022 | $2,966 +61.8% | $81,925 |
| 2021 | $1,833 +246.1% | $81,925 +1538.5% |
| 2020 | $530 +283% | $5,000 |
| 2019 | $138 | -- |
Find assessor info on the county website
Monthly payment
Est. payment
Payment breakdown
Explore the cost of this home by adjusting the details. Changes won't be saved.Climate risks
Neighborhood: 37405
Nearby schools
Schools provided by the listing agent
- Elementary: Red Bank Elementary
- Middle: Red Bank Middle
- High: Red Bank High School
Source: Greater Chattanooga Realtors. This data may not be complete. We recommend contacting the local school district to confirm school assignments for this home.

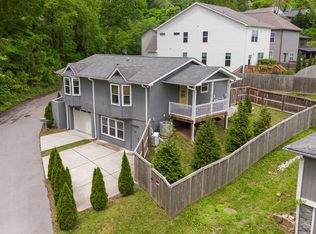
Similar homes
- $459,0003 bd3 ba1.8k sqft2397 Ashmore Ave, Chattanooga, TN 37415For Sale
 MLS ID #1542418, Jennifer L Mathews. Greater Chattanooga Realtors
- $485,0003 bd3 ba2k sqft930 Lullwater Rd, Chattanooga, TN 37405New Construction
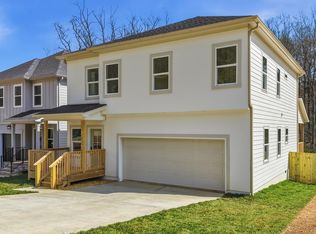 MLS ID #1530148, Alexis Scott. Greater Chattanooga Realtors
- $499,0004 bd3 ba1.9k sqft499 Ladd Ave, Chattanooga, TN 37405For Sale
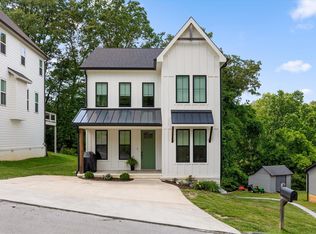 MLS ID #1535127, Nathan Torgerson. Greater Chattanooga Realtors
- $435,0002 bd3 ba1.6k sqft3288 Stone Creek Dr, Chattanooga, TN 37405For Sale
 MLS ID #1539530, Jenny Noblit. Greater Chattanooga Realtors
