Stunning New Construction in Highland Park - Modern Living Awaits!
Welcome to this beautifully designed home in the heart of Highland Park, offering the perfect blend of style, space, and function.
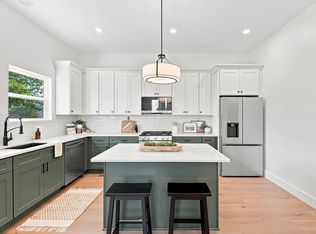
Step inside to discover an open floor plan that seamlessly connects the living, dining, and kitchen areas, creating an inviting space filled with natural light. The kitchen acts as a true centerpiece to the home.
The primary bedroom can be found on the main level featuring a private en-suite bathroom with a double vanity. Retreat upstairs to find 3 additional bedrooms.
Convenience meets practicality with paved parking located at the rear of the home in addition to street parking out front.
This newly built home combines modern finishes with smart design, making it the perfect place to start your next chapter in the desirable Highland Park neighborhood.
Tax amount will need to be determined off mileage rate - buyer to verify.
Buyer to verify all information they deem important. Seller is a licensed real estate agent in the state of TN.
New construction
$525,000
1511 Chamberlain Ave, Chattanooga, TN 37404
4beds
1,995sqft
Single Family Residence
Built in 2026
5,061 Square Feet Lot
$-- Zestimate®
$263/sqft
$-- HOA
What's special
Street parking out front
- 4 days
- 285
- 16
Zillow last checked:
Listing updated:
Listed by:
Brent Campbell 615-975-7811,
Blackwell Realty and Auction 423-509-5910
Source: Greater Chattanooga Realtors,MLS#: 1541571
Facts & features
Interior
Bedrooms & bathrooms
- Bedrooms: 4
- Bathrooms: 3
- Full bathrooms: 2
- 1/2 bathrooms: 1
Heating
- Natural Gas
Cooling
- Central Air
Appliances
- Included: Disposal, Dishwasher, Gas Oven, Gas Water Heater, Instant Hot Water, Microwave, Refrigerator, Tankless Water Heater
- Laundry: Laundry Closet, Electric Dryer Hookup, Main Level, Washer Hookup
Features
- Ceiling Fan(s), Double Vanity, Granite Counters, High Ceilings, Kitchen Island, Open Floorplan, Primary Downstairs, Recessed Lighting, Walk-In Closet(s), Tub/shower Combo, En Suite, Plumbed
- Flooring: Carpet, Tile, Engineered Hardwood
- Windows: Vinyl Frames
- Basement: None
- Has fireplace: No
Interior area
- Total structure area: 1,995
- Total interior livable area: 1,995 sqft
- Finished area above ground: 1,995
Property
Parking
- Parking features: Concrete, Driveway, On Street
Features
- Levels: Two
- Stories: 2
- Patio & porch: Front Porch, Rear Porch
- Exterior features: Rain Gutters
- Pool features: None
- Spa features: None
- Fencing: None
Lot
- Size: 5,061 Square Feet
- Dimensions: 75 x 135
- Features: Few Trees, Front Yard, Landscaped, Near Public Transit
Details
- Additional structures: None
- Parcel number: 146j K 019.01
- Special conditions: Agent Owned,Personal Interest
- Other equipment: None
Construction
Type & style
- Home type: SingleFamily
- Architectural style: Contemporary
- Property subtype: Single Family Residence
Materials
- Block, HardiPlank Type
- Foundation: Block
- Roof: Shingle
Condition
- New construction: Yes
- Year built: 2026
Utilities & green energy
- Sewer: Public Sewer
- Water: Public
- Utilities for property: Electricity Connected, Natural Gas Connected, Sewer Connected, Water Connected
Community & HOA
Community
- Features: None
- Security: Smoke Detector(s)
- Subdivision: Highland Park Addn N
HOA
- Has HOA: No
Location
- Region: Chattanooga
Financial & listing details
- Price per square foot: $263/sqft
- Annual tax amount: $663
- Date on market: 8/27/2026
- Listing terms: Cash,Conventional,FHA,VA Loan
- Road surface type: Asphalt, Gravel
Estimated market value
Not available
Estimated sales range
Not available
Not available
Price history
| Date | Event | Price |
|---|---|---|
| 8/27/2026 | Listed for sale | $525,000$263/sqft |
Source: Greater Chattanooga Realtors #1541571 Report a problem | ||
Public tax history
Tax history is unavailable.
Monthly payment
Est. payment
Payment breakdown
Explore the cost of this home by adjusting the details. Changes won't be saved.Climate risks
Neighborhood: Highland Park
Nearby schools
Schools provided by the listing agent
- Elementary: Orchard Knob Elementary
- Middle: Orchard Knob Middle
- High: Howard School of Academics & Tech
Source: Greater Chattanooga Realtors. This data may not be complete. We recommend contacting the local school district to confirm school assignments for this home.
- $525,0004 bd3 ba1.9k sqft1513 Chamberlain Ave, Chattanooga, TN 37404New Construction
- $452,0004 bd2 ba2.7k sqft1509 Chamberlain Ave, Chattanooga, TN 37404Off Market
- $412,6005 bd3 ba3.4k sqft1515 Chamberlain Ave, Chattanooga, TN 37404Off Market
- $382,800-- bd1 ba2.6k sqft1507 Chamberlain Ave, Chattanooga, TN 37404Off Market
Similar homes
- $525,0004 bd3 ba1.9k sqft1513 Chamberlain Ave, Chattanooga, TN 37404New ConstructionMLS ID #1541573, Brent Campbell. Greater Chattanooga Realtors
- $540,0004 bd3 ba2k sqft1404 Bailey Ave, Chattanooga, TN 37404New Construction
 MLS ID #1539526, Davey C Horsman. Greater Chattanooga Realtors
 - $549,9004 bd3 ba2.5k sqft1514 Bailey Ave, Chattanooga, TN 37404For Sale
 MLS ID #1537333, Grace Edrington. Greater Chattanooga Realtors
 - $599,9003 bd4 ba2.3k sqft1308 Duncan Ave, Chattanooga, TN 37404For Sale
 MLS ID #1539685, Betsy Bellot. Greater Chattanooga Realtors
