A nearly new home close to everything the Northshore has to offer, without the Northshore price tag. Mornings start with a coffee run to Whole Foods and evenings end with a sunset walk up Stringers Ridge.
Step inside to an open, easy flowing layout with magazine worthy finishes throughout, immaculately maintained from top to bottom. The kitchen is the heart of it, quartz countertops, an oversized island, and a butler's bar that makes hosting feel effortless rather than staged. The dining room gives you the space to actually use it, and just off the living room, the first of two covered decks offers mountain views for slower evenings and good conversation.
Upstairs, the primary suite delivers on every front, a spa-like bathroom, a freestanding tub, and a double shower built for unwinding after a long day. Downstairs, the fully finished basement is set up as the ultimate relaxing retreat, perfect for a cozy TV room or a quiet spot to unwind.
Just a mile from Northshore's restaurants, shops, and green spaces, with easy access to all of downtown Chattanooga, this 2022 build offers the lifestyle that many are looking for.
For sale
Price cut: $25K (8/31)
$590,000
617 Ladd Ave, Chattanooga, TN 37405
4beds
2,877sqft
Single Family Residence
Built in 2022
6,969 Square Feet Lot
$581,100 Zestimate®
$205/sqft
$-- HOA
What's special
Fully finished basementOversized islandQuiet spot to unwindMagazine worthy finishes throughoutOpen easy flowing layoutUltimate relaxing retreatCozy tv room
- 67 days
- 572
- 73
Zillow last checked:
Listing updated:
Listed by:
Matthew Macaulay 925-234-6847,
REAL Broker 844-591-7325
Source: Greater Chattanooga Realtors,MLS#: 1539820
Facts & features
Interior
Bedrooms & bathrooms
- Bedrooms: 4
- Bathrooms: 4
- Full bathrooms: 3
- 1/2 bathrooms: 1
Primary bedroom
- Level: Second
Bedroom
- Level: Second
Bedroom
- Level: Second
Bedroom
- Level: Basement
Primary bathroom
- Level: Second
Bathroom
- Level: First
Bathroom
- Level: Second
Other
- Level: Basement
Dining room
- Level: First
Great room
- Level: Basement
Kitchen
- Level: First
Living room
- Level: First
Heating
- Central, Electric
Cooling
- Central Air, Ductless, Electric, Multi Units
Appliances
- Included: Disposal, Dishwasher, Gas Water Heater, Microwave, Refrigerator
- Laundry: Laundry Room
Features
- Bar, Double Vanity, High Ceilings, Kitchen Island, Open Floorplan, Pantry, Recessed Lighting, Walk-In Closet(s), Double Shower, Separate Shower, En Suite, Separate Dining Room
- Flooring: Hardwood, Luxury Vinyl, Tile
- Basement: Finished,Full
- Has fireplace: No
Interior area
- Total structure area: 2,877
- Total interior livable area: 2,877 sqft
- Finished area above ground: 1,918
Property
Parking
- Parking features: Driveway, Off Street
Features
- Levels: Three Or More
- Stories: 3
- Patio & porch: Covered, Deck, Patio, Porch, Porch - Covered
- Exterior features: Smart Camera(s)/Recording
Lot
- Size: 6,969 Square Feet
- Dimensions: 50 x 140
- Features: Sloped
Details
- Parcel number: 135b C 007.02
Construction
Type & style
- Home type: SingleFamily
- Property subtype: Single Family Residence
Materials
- Brick, Fiber Cement
- Foundation: Concrete Perimeter
- Roof: Shingle
Condition
- New construction: No
- Year built: 2022
Utilities & green energy
- Sewer: Public Sewer
- Water: Public
- Utilities for property: Electricity Connected, Natural Gas Connected, Sewer Connected, Water Connected
Community & HOA
Community
- Subdivision: Valhambrosia
HOA
- Has HOA: No
Location
- Region: Chattanooga
Financial & listing details
- Price per square foot: $205/sqft
- Tax assessed value: $615,500
- Annual tax amount: $5,302
- Date on market: 7/31/2026
- Listing terms: Cash,Conventional,VA Loan
- Inclusions: Refrigerator, Ring Doorbell, 65 inch Samsung Frame TV and the basement 77 inch Samsung Mounted TV. Washer and Dryer.
Estimated market value
$581,100
$552,000 - $610,000
$3,782/mo
Price history
| Date | Event | Price |
|---|---|---|
| 8/31/2026 | Price change | $590,000-4.1%$205/sqft |
Source: Greater Chattanooga Realtors #1539820 Report a problem | ||
| 8/12/2026 | Price change | $615,000-2.4%$214/sqft |
Source: Greater Chattanooga Realtors #1539820 Report a problem | ||
| 7/31/2026 | Listed for sale | $630,000+12.7%$219/sqft |
Source: Greater Chattanooga Realtors #1539820 Report a problem | ||
| 3/31/2023 | Sold | $559,000-1.1%$194/sqft |
Source: Greater Chattanooga Realtors #1368534 Report a problem | ||
| 3/12/2023 | Contingent | $565,000$196/sqft |
Source: Greater Chattanooga Realtors #1368534 Report a problem | ||
| 3/8/2023 | Price change | $565,000-1.7%$196/sqft |
Source: Greater Chattanooga Realtors #1368534 Report a problem | ||
| 2/23/2023 | Price change | $575,000-1.7%$200/sqft |
Source: Greater Chattanooga Realtors #1368534 Report a problem | ||
| 2/11/2023 | Price change | $585,000-2.3%$203/sqft |
Source: Greater Chattanooga Realtors #1368534 Report a problem | ||
| 2/3/2023 | Listed for sale | $599,000$208/sqft |
Source: Greater Chattanooga Realtors #1368534 Report a problem | ||
| 1/21/2023 | Listing removed | -- |
Source: Zillow Rentals Report a problem | ||
| 12/31/2022 | Listed for rent | $3,150$1/sqft |
Source: Zillow Rentals Report a problem | ||
Public tax history
| Year | Property taxes | Tax assessment |
|---|---|---|
| 2025 | $2,332 +1.5% | $153,875 +49.8% |
| 2024 | $2,299 | $102,750 |
| 2023 | $2,299 +756.2% | $102,750 +756.3% |
| 2022 | $268 | $12,000 |
| 2021 | -- | -- |
Find assessor info on the county website
Monthly payment
Est. payment
Payment breakdown
Explore the cost of this home by adjusting the details. Changes won't be saved.Climate risks
Neighborhood: 37405
Nearby schools
Schools provided by the listing agent
- Elementary: Red Bank Elementary
- Middle: Red Bank Middle
- High: Red Bank High School
Source: Greater Chattanooga Realtors. This data may not be complete. We recommend contacting the local school district to confirm school assignments for this home.


Similar homes
- $589,9004 bd4 ba2.9k sqft638 Ladd Ave #82, Chattanooga, TN 37405New Construction
 MLS ID #1530298, David Silvester. Greater Chattanooga Realtors
 - $585,0003 bd4 ba2.2k sqft895 Cherokee Blvd #105, Chattanooga, TN 37405For Sale
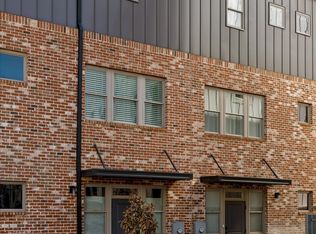 MLS ID #1532222, Grace Edrington. Greater Chattanooga Realtors
 - $575,0004 bd4 ba2.6k sqft800 Barton Ave, Chattanooga, TN 37405For Sale
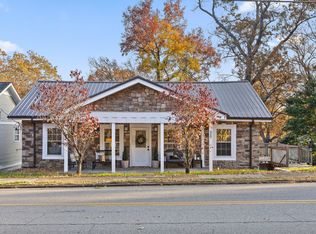 MLS ID #1516180, Cassie King. Greater Chattanooga Realtors
 - $499,0004 bd3 ba1.9k sqft499 Ladd Ave, Chattanooga, TN 37405For Sale
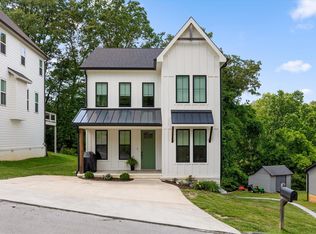 MLS ID #1535127, Nathan Torgerson. Greater Chattanooga Realtors
