Your new home in popular Lupton City, has it all. Thoughtful design, space, flexibility, and location you've been searching for without compromising style along with a one year home warranty. Built in 2023, this 4-bedroom, 3.5-bath residence offers 2,550 square feet of well-planned living space and a two-car garage. Step inside the welcoming great room iluminated with abundant natural light and a cozy fireplace. The open-concept layout flows seamlessly into the kitchen and dining area, with the second-story deck just a few easy steps away. Whether it's a tranquil evening by the fireplace, a summer cookout, or hosting the holidays, your new home can handle it all. The primary bedroom, with a generously sized walk-in closet and en suite bathroom, is located on the main floor along with the laundry room and half bath, offering everyday efficiency and convenience. Upstairs, a versatile loft creates the perfect spot for a reading nook, workspace, or play area, along with two additional bedrooms, a full bathroom, and a large walk-in attic for convenient storage. Downstairs, the finished daylight basement includes an oversized bedroom, full bathroom, massive den with walk-out access to the lower deck, and a large partially finished room offering even more storage. This level was created for the way people actually live today. Whether you need a media room, home office, guest space, workout area, craft or hobby room, or simply more room to spread out, your imagination is the only limit here. The double decks feel tucked away against a serene wooded backdrop, creating the kind of setting that makes early-morning coffee and evening gatherings feel a little more special. When when you're ready to venture out, the location puts so much of Chattanooga within easy reach. Coolidge Park and the vibrant North Shore community are just 11 minutes away, while Rivermont Park is only two minutes from your new home offering a public boat ramp with access to the Tennessee River,
For sale
$589,900
3367 Northrop St, Lupton City, TN 37351
4beds
2,929sqft
Single Family Residence
Built in 2023
7,710 Square Feet Lot
$-- Zestimate®
$201/sqft
$-- HOA
What's special
Cozy fireplaceTwo-car garageOpen-concept layoutSecond-story deck
- 12 hours |
- 108 |
- 11 |
Zillow last checked:
Listing updated:
Listed by:
Sherry Lawrence 423-838-5011,
Zach Taylor - Chattanooga 855-261-2233,
Audrey Smith 423-653-6954,
Zach Taylor - Chattanooga
Source: Greater Chattanooga Realtors,MLS#: 1541328
Facts & features
Interior
Bedrooms & bathrooms
- Bedrooms: 4
- Bathrooms: 4
- Full bathrooms: 3
- 1/2 bathrooms: 1
Primary bedroom
- Level: First
Bedroom
- Level: Second
Bedroom
- Level: Second
Bedroom
- Level: Basement
Primary bathroom
- Level: First
Bathroom
- Level: Second
Bathroom
- Level: Second
Other
- Level: First
Den
- Description: Lower Deck accessible from here
- Level: Basement
Dining room
- Description: Upper deck accessible from here
- Level: First
Great room
- Description: Main living room once you enter the home
- Level: First
Kitchen
- Level: First
Laundry
- Level: First
Loft
- Level: Second
Utility room
- Description: Bonus room downstairs partially finished
- Level: Basement
Heating
- Central, Electric
Cooling
- Central Air, Electric
Appliances
- Included: Disposal, Dishwasher, Free-Standing Electric Range, Gas Water Heater, Microwave, Tankless Water Heater
- Laundry: Electric Dryer Hookup, Laundry Room, Main Level, Washer Hookup
Features
- Granite Counters, High Ceilings, Kitchen Island, Open Floorplan
- Flooring: Luxury Vinyl, Tile
- Windows: Vinyl Frames
- Basement: Finished,Full,Partially Finished
- Number of fireplaces: 1
- Fireplace features: Gas Log, Great Room
Interior area
- Total structure area: 2,929
- Total interior livable area: 2,929 sqft
- Finished area above ground: 0
Property
Parking
- Total spaces: 2
- Parking features: Driveway, Garage, On Street, Paved, Garage Faces Front
- Garage spaces: 2
Features
- Levels: Two
- Stories: 2
- Patio & porch: Covered, Deck, Porch, Rear Porch, Porch - Covered
- Exterior features: None
- Has view: Yes
- View description: Trees/Woods
Lot
- Size: 7,710 Square Feet
- Dimensions: 60.04 x 128.68
- Features: Few Trees, Gentle Sloping, Sloped, Views, Wooded
Details
- Parcel number: 118f F 059
Construction
Type & style
- Home type: SingleFamily
- Architectural style: Contemporary
- Property subtype: Single Family Residence
Materials
- Vinyl Siding
- Foundation: Concrete Perimeter
- Roof: Shingle
Condition
- New construction: No
- Year built: 2023
Details
- Warranty included: Yes
Utilities & green energy
- Sewer: Public Sewer
- Water: Public
- Utilities for property: Electricity Connected, Sewer Connected, Underground Utilities, Water Connected
Community & HOA
Community
- Subdivision: The Overlook
HOA
- Has HOA: No
Location
- Region: Lupton City
Financial & listing details
- Price per square foot: $201/sqft
- Annual tax amount: $4,371
- Date on market: 8/22/2026
- Listing terms: Cash,Conventional,FHA,VA Loan
- Inclusions: Disposal; Free-Standing Electric Range; Microwave; Tankless Water Heater, Refrigerator
- Road surface type: Paved
Estimated market value
Not available
Estimated sales range
Not available
$3,168/mo
Price history
| Date | Event | Price |
|---|---|---|
| 8/22/2026 | Listed for sale | $589,900+18.2%$201/sqft |
Source: Greater Chattanooga Realtors #1541328 Report a problem | ||
| 11/16/2023 | Sold | $499,000+2395%$170/sqft |
Source: Agent Provided Report a problem | ||
| 11/6/2013 | Listing removed | $20,000$7/sqft |
Source: Prudential RealtyCenter.com #1186520 Report a problem | ||
| 11/8/2012 | Listed for sale | $20,000$7/sqft |
Source: Prudential RealtyCenter.com #1186520 Report a problem | ||
Public tax history
Tax history is unavailable.
Monthly payment
Est. payment
Payment breakdown
Explore the cost of this home by adjusting the details. Changes won't be saved.Climate risks
Neighborhood: Lupton City
Nearby schools
GreatSchools rating
- 5/10Rivermont Elementary SchoolGrades: PK-5Distance: 0.4 mi
- 5/10Red Bank Middle SchoolGrades: 6-8Distance: 2.5 mi
- 5/10Red Bank High SchoolGrades: 9-12Distance: 2.6 mi
Schools provided by the listing agent
- Elementary: Riverside Elementary School
- Middle: Red Top Middle School
- High: Red Bank High School
Source: Greater Chattanooga Realtors. This data may not be complete. We recommend contacting the local school district to confirm school assignments for this home.
- $499,000-- bd-- ba2.9k sqft3367 Northrop St, Chattanooga, TN 37415Sold
- $499,0004 bd4 ba2.5k sqft3367 Northrop St, Lupton City, TN 37351Sold

- $588,4004 bd4 ba3k sqft3393 Northrop St, Lupton City, TN 37351Sold
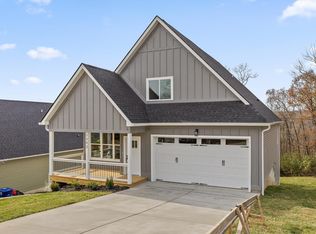
- $529,9004 bd4 ba2.7k sqft3381 Northrop St, Lupton City, TN 37351Sold

- $--4 bd3 ba1.9k sqft3359 Northrop St LOT 83, Lupton City, TN 37351Off Market
- $504,0004 bd3 ba2.2k sqft3359 Northrop St, Lupton City, TN 37351Sold
- $588,4001 acre3393 Northrop St, Chattanooga, TN 37415Sold
- $167,6002 bd1 ba932 sqft3388 Northrop St, Lupton City, TN 37351Off Market
A local agent can set up tours, give advice and negotiate with sellers.
Similar homes
- $673,7254 bd4 ba2.8k sqft1034 Cityscape Vw, Chattanooga, TN 37405New Construction
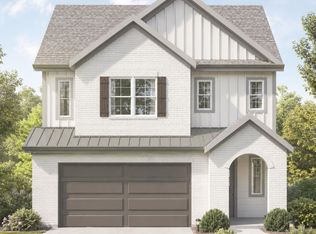 MLS ID #1541312, Hunter Smith. Greater Chattanooga Realtors
 - $615,0004 bd4 ba2.8k sqft617 Ladd Ave, Chattanooga, TN 37405For Sale
 MLS ID #1539820, Matthew Macaulay. Greater Chattanooga Realtors
 - $590,0004 bd3 ba2.5k sqft8500 Morin Rd, Chattanooga, TN 37421For Sale
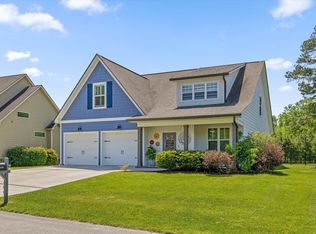 MLS ID #1535277, Darren Etengoff. Greater Chattanooga Realtors
 - $450,0004 bd3 ba1.7k sqft5979 Winding Ln, Hixson, TN 37343For Sale
 MLS ID #1540564, Grace Edrington. Greater Chattanooga Realtors
 - $574,9004 bd4 ba2.9k sqft638 Ladd Ave #82, Chattanooga, TN 37405New ConstructionMLS ID #1530298, David Silvester. Greater Chattanooga Realtors
- $589,9004 bd3 ba2.6k sqft7061 Mercedes Ln, Ooltewah, TN 37363For SaleMLS ID #1538358, Elizabeth Moyer. Greater Chattanooga Realtors
- $525,0004 bd3 ba2.6k sqft3931 Inlet Loop, Chattanooga, TN 37416For SaleMLS ID #1538931, Daniel J Staub. Greater Chattanooga Realtors
- $585,0004 bd3 ba2.8k sqft6514 Flagstone Dr, Ooltewah, TN 37363For SaleMLS ID #1539073, Wade Trammell. Greater Chattanooga Realtors
- $695,0004 bd3 ba2.9k sqft5802 Muirfield Ln, Chattanooga, TN 37416For SaleMLS ID #1538541, Melissa Parham. Greater Chattanooga Realtors
- $575,0004 bd4 ba2.9k sqft185 Ridge Crest Ct SW, Mc Donald, TN 37353For SaleMLS ID #1538204, Nathan Torgerson. Greater Chattanooga Realtors
- $499,0004 bd3 ba2.4k sqft4112 Zephyr Ln, Chattanooga, TN 37416For SaleMLS ID #1533609, Matthew Macaulay. Greater Chattanooga Realtors
- $725,0004 bd4 ba3.1k sqft11964 Armstrong Rd, Soddy Daisy, TN 37379For SaleMLS ID #1540966, Leann R Stitt. Greater Chattanooga Realtors
- $564,9003 bd3 ba2.2k sqft993 Cityscape Vw, Chattanooga, TN 37405For SaleMLS ID #1535894, Jana P Myers. Greater Chattanooga Realtors
- $579,0004 bd3 ba2.5k sqft7904 Frostwood Ln, Ooltewah, TN 37363For SaleMLS ID #1530283, Justin Tate. Greater Chattanooga Realtors
- $425,0005 bd3 ba2.5k sqft103 Jamestown Rd, Harrison, TN 37341New ConstructionMLS ID #1540495, Brandi Pearl Thompson. Greater Chattanooga Realtors
- $675,0003 bd2 ba3.2k sqft6296 Fairview Rd, Hixson, TN 37343For SaleMLS ID #1534920, Kathy Lee. Greater Chattanooga Realtors
- $570,0004 bd4 ba2.4k sqft10952 High River Dr, Soddy Daisy, TN 37379For SaleMLS ID #1538242, Asher Black. Greater Chattanooga Realtors
- $560,0004 bd3 ba2.7k sqft494 Johnston Rd, McDonald, TN 37353New ConstructionMLS ID #1539269, Michelle Branson Johann. Greater Chattanooga Realtors
- $585,0003 bd4 ba3k sqft7424 Crowes Nest Dr, Harrison, TN 37341For SaleMLS ID #1532208, Nikolai Miller. Greater Chattanooga Realtors
- $499,0004 bd3 ba1.9k sqft499 Ladd Ave, Chattanooga, TN 37405For SaleMLS ID #1535127, Nathan Torgerson. Greater Chattanooga Realtors
