Welcome to 3359 Northrop St, just minutes from downtown Chattanooga! Built in 2021, this beautifully maintained home has been rarely occupied for approximately two years due to the homeowner's extensive travel and still presents like new. This home features a spacious living area with vaulted ceilings and an open-concept floor plan, perfect for entertaining. The primary suite is conveniently located on the main level and includes a soaking tub and a large walk-in closet. The kitchen is equipped with a gas range and flows seamlessly into the main living space. Downstairs, you'll find an additional bedroom and full bath, along with a dedicated home theater space featuring an HD painted accent wall. Enjoy peaceful views from the large back porch, ideal for relaxing or hosting guests. Additional highlights include a tankless gas water heater and a large garage offering ample storage. All furniture is available for purchase if the buyer is interested, making this a truly move-in-ready opportunity.
Sold for $504,000
$504,000
3359 Northrop St, Lupton City, TN 37351
4beds
2,260sqft
Single Family Residence
Built in 2021
9,147 Square Feet Lot
$506,400 Zestimate®
$223/sqft
$2,555 Estimated rent
Home value
$506,400
$481,000 - $532,000
$2,555/mo
Zestimate® history
Owner options
List your home for rent
$2,555/mo
Rent Zestimate®
Find your next renter with Zillow Rental Manager. Plus, with online applications, you can quickly screen prospective tenants – for free.
$2,555/mo
Rent Zestimate®
Refinance and save
$3,009/mo
Est. payment
Refinancing to a lower rate could help reduce your monthly payments and save thousands over the life of the loan.
$3,009/mo
Est. payment
Explore your selling options
Work with a Zillow partner agent
Leverage their expertise and Zillow's premium Showcase listings to get your home seen by more buyers.
Get startedList with your own agent
Get your home in front of millions of buyers by listing it on Zillow.
Learn how to do itSell it yourself
Take full control of how buyers see your home on Zillow by listing For Sale by Owner (FSBO).
List your homeWhat's special
Dedicated home theater spaceLarge back porchOpen-concept floor planLarge walk-in closetHd painted accent wallSoaking tub
Zillow last checked:
Listing updated:
Listed by:
Johnny Sullivan 423-488-3138,
Horizon Sotheby's International Realty
Bought with:
Brent Campbell, 365383
Blackwell Realty and Auction
Source: Greater Chattanooga Realtors,MLS#: 1527013
Facts & features
Interior
Bedrooms & bathrooms
- Bedrooms: 4
- Bathrooms: 3
- Full bathrooms: 3
Primary bedroom
- Level: First
Bedroom
- Level: Basement
Bedroom
- Level: First
Bedroom
- Level: First
Bathroom
- Level: First
Bathroom
- Level: Basement
Bonus room
- Level: Basement
Dining room
- Level: First
Laundry
- Level: Basement
Living room
- Level: First
Heating
- Central, Natural Gas
Cooling
- Central Air, Electric
Appliances
- Included: Disposal, Dishwasher, Free-Standing Gas Oven, Free-Standing Gas Range, Gas Water Heater, Microwave, Tankless Water Heater
- Laundry: Electric Dryer Hookup, Gas Dryer Hookup, Laundry Room, Washer Hookup
Features
- Cathedral Ceiling(s), Granite Counters, High Ceilings, Open Floorplan, Pantry, Primary Downstairs, Soaking Tub, Vaulted Ceiling(s), Walk-In Closet(s), Tub/shower Combo
- Flooring: Concrete, Hardwood, Tile
- Windows: Insulated Windows, Vinyl Frames
- Basement: Finished
- Has fireplace: Yes
- Fireplace features: Gas Log, Living Room, Ventless
Interior area
- Total structure area: 2,260
- Total interior livable area: 2,260 sqft
- Finished area above ground: 2,260
Property
Parking
- Total spaces: 2
- Parking features: Basement, Garage Door Opener, Off Street, Garage Faces Side
- Attached garage spaces: 2
Features
- Levels: Two
- Stories: 2
- Patio & porch: Deck, Patio, Rear Porch
- Exterior features: None
- Pool features: None
- Fencing: None
- Has view: Yes
- View description: Mountain(s), River
- Has water view: Yes
- Water view: River
Lot
- Size: 9,147 Square Feet
- Dimensions: 61.4 x 134.43
- Features: Sloped
Details
- Additional structures: None
- Parcel number: 118f F 060
- Special conditions: Standard
- Other equipment: Home Theater
Construction
Type & style
- Home type: SingleFamily
- Architectural style: Contemporary
- Property subtype: Single Family Residence
Materials
- Brick, Vinyl Siding
- Foundation: Concrete Perimeter
- Roof: Asphalt,Shingle
Condition
- New construction: No
- Year built: 2021
Utilities & green energy
- Sewer: Public Sewer
- Water: Public
- Utilities for property: Cable Available, Electricity Connected, Natural Gas Connected, Phone Available, Sewer Connected, Underground Utilities, Water Connected
Community & HOA
Community
- Security: Smoke Detector(s)
- Subdivision: The Overlook
HOA
- Has HOA: No
Location
- Region: Lupton City
Financial & listing details
- Price per square foot: $223/sqft
- Tax assessed value: $460,400
- Annual tax amount: $3,994
- Date on market: 1/20/2026
- Listing terms: Cash,Conventional,FHA,VA Loan
- Road surface type: Asphalt
Price history
| Date | Event | Price |
|---|---|---|
| 5/12/2026 | Sold | $504,000+0.8%$223/sqft |
Source: Greater Chattanooga Realtors #1527013 Report a problem | ||
| 5/5/2026 | Contingent | $499,900$221/sqft |
Source: Greater Chattanooga Realtors #1527013 Report a problem | ||
| 4/9/2026 | Price change | $499,900-2.9%$221/sqft |
Source: Greater Chattanooga Realtors #1527013 Report a problem | ||
| 3/11/2026 | Price change | $514,900-3.7%$228/sqft |
Source: Greater Chattanooga Realtors #1527013 Report a problem | ||
| 1/20/2026 | Listed for sale | $534,900+44.6%$237/sqft |
Source: Greater Chattanooga Realtors #1527013 Report a problem | ||
| 5/25/2021 | Sold | $370,000$164/sqft |
Source: Greater Chattanooga Realtors #1334323 Report a problem | ||
Public tax history
| Year | Property taxes | Tax assessment |
|---|---|---|
| 2025 | $1,745 -12.4% | $115,100 +29.3% |
| 2024 | $1,992 | $89,025 |
| 2023 | $1,992 | $89,025 |
| 2022 | $1,992 +94.3% | $89,025 +94.3% |
| 2021 | $1,025 +937.1% | $45,825 +1181.8% |
| 2020 | $99 | $3,575 |
| 2019 | $99 | $3,575 |
| 2018 | $99 -45.2% | $3,575 |
| 2017 | $180 -0.6% | $3,575 |
| 2016 | $181 | -- |
| 2015 | $181 | $3,575 |
| 2014 | $181 | -- |
Find assessor info on the county website
Neighborhood: Lupton City
Nearby homes
- $588,4004 bd4 ba3k sqft3393 Northrop St, Lupton City, TN 37351Sold
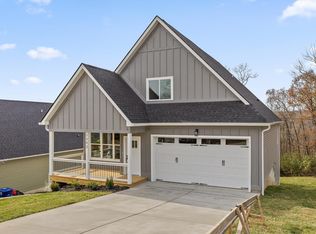
- $60,0001 Acres3343 Northrop St, Lupton City, TN 37351Off Market
- $499,0004 bd4 ba2.5k sqft3367 Northrop St, Lupton City, TN 37351Sold

- $499,000-- bd-- ba2.9k sqft3367 Northrop St, Chattanooga, TN 37415Sold
- $529,9004 bd4 ba2.7k sqft3381 Northrop St, Lupton City, TN 37351Sold
- $228,4003 bd2 ba1.2k sqft3327 Northrop St, Lupton City, TN 37351Off Market
- $136,0003 bd1 ba1.2k sqft3415 Crompton St, Lupton City, TN 37351Sold
- $196,7002 bd1 ba848 sqft3427 Crompton St, Lupton City, TN 37351Off Market
Nearby schools
GreatSchools rating
- 5/10Rivermont Elementary SchoolGrades: PK-5Distance: 0.4 mi
- 5/10Red Bank Middle SchoolGrades: 6-8Distance: 2.5 mi
- 5/10Red Bank High SchoolGrades: 9-12Distance: 2.6 mi
Schools provided by the listing agent
- Elementary: Riverside Elementary School
- Middle: Red Bank Middle
- High: Red Bank High School
Source: Greater Chattanooga Realtors. This data may not be complete. We recommend contacting the local school district to confirm school assignments for this home.
Get a cash offer in 3 minutes
Find out how much your home could sell for in as little as 3 minutes with a no-obligation cash offer.
Estimated market value
$506,400
Get a cash offer in 3 minutes
Find out how much your home could sell for in as little as 3 minutes with a no-obligation cash offer.
Estimated market value
$506,400
- Tennessee
- Hamilton County
- Chattanooga
- 37351
- Lupton City
- 3359 Northrop St
Nearby cities
Nearby neighborhoods
Nearby zip codes
Other Chattanooga Topics
