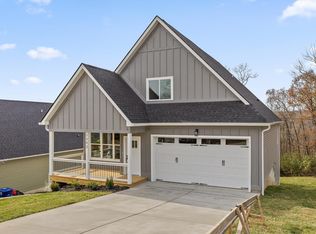
New construction in the hidden gem of Lupton City, Chattanooga! Featuring a versatile floor plan that allows you to spread out over three floors, this home is a dream come true! The main level features an open concept with upgraded design features, a guest half bath, an extra large laundry room, the Primary Bedroom and En Suite, and a back deck for enjoying the mild Tennessee Valley seasons! Upstairs presents 2 full bedrooms, a full guest bath, a loft workspace or play space, and walk out attic storage. Finally the basement offers the perfect roommate, in-law, or teen suite with an extra large bedroom, living room, full bathroom, back deck, and walk in basement storage. Unlike many homes currently on the market, this home features a full two car attached garage with storage room as well as poured concrete basement walls! Come enjoy the value of this new construction home and watch your equity grow as Riverton and other new developments grow in close proximity this beautiful home. Location is key as you are within 10-15 minutes of Downtown Chattanooga, Hixson, major highways, dining, shopping, parks, athletic ventures, and medical facilities. Schedule your personal tour today, and be HOME for the HOLIDAYS!
Sold for $529,900
$529,900
3381 Northrop St, Lupton City, TN 37351
4beds
2,761sqft
Single Family Residence
Built in 2024
7,840 Square Feet Lot
$566,400 Zestimate®
$192/sqft
$3,035 Estimated rent
Home value
$566,400
$532,000 - $606,000
$3,035/mo
Zestimate® history
Owner options
List your home for rent
$3,035/mo
Rent Zestimate®
Find your next renter with Zillow Rental Manager. Plus, with online applications, you can quickly screen prospective tenants – for free.
$3,035/mo
Rent Zestimate®
Refinance and save
$3,130/mo
Est. payment
Refinancing to a lower rate could help reduce your monthly payments and save thousands over the life of the loan.
$3,130/mo
Est. payment
Explore your selling options
Work with a Zillow partner agent
Leverage their expertise and Zillow's premium Showcase listings to get your home seen by more buyers.
Get startedList with your own agent
Get your home in front of millions of buyers by listing it on Zillow.
Learn how to do itSell it yourself
Take full control of how buyers see your home on Zillow by listing For Sale by Owner (FSBO).
List your homeWhat's special
Extra large bedroomOpen conceptExtra large laundry roomWalk out attic storageBack deckUpgraded design featuresFull guest bath
Zillow last checked:
Listing updated:
Listed by:
Bev Boss 423-648-8200,
The Agency Chattanooga
Bought with:
Frank Trimble, 314654
Keller Williams Realty
Source: Greater Chattanooga Realtors,MLS#: 1502900
Facts & features
Interior
Bedrooms & bathrooms
- Bedrooms: 4
- Bathrooms: 4
- Full bathrooms: 3
- 1/2 bathrooms: 1
Primary bedroom
- Description: Natural light flow, walk in closet, en suite
- Level: First
Bedroom
- Description: Upstairs guest room with natural light flow
- Level: Second
Bedroom
- Description: Upstairs bedroom with natural light flow
- Level: Second
Bedroom
- Description: Extra Large Basement Bedroom
- Level: Basement
Primary bathroom
- Description: En Suite with separate shower, soaker tub
- Level: First
Bathroom
- Description: Main Level 1/2 Bath
- Level: First
Bathroom
- Description: Full upstairs guest bath
- Level: Second
Bathroom
- Description: Full Basement Bath
- Level: Basement
Dining room
- Description: Open floor plan with natural light flow
- Level: First
Family room
- Description: Bonus Room for family gatherings or in law suite
- Level: Basement
Kitchen
- Description: Open floor plan with island & upscale features
- Level: First
Laundry
- Description: Extra Large Laundry Room
- Level: First
Living room
- Description: Open floor plan with focal point fireplace
- Level: First
Loft
- Description: Homework, Home Office, Book Nook option!
- Level: Second
Heating
- Central
Cooling
- Central Air, Electric
Appliances
- Included: Disposal, Dishwasher, Free-Standing Range, Gas Water Heater, Microwave, Tankless Water Heater
- Laundry: Inside, Laundry Room, Main Level, Washer Hookup
Features
- Ceiling Fan(s), Double Vanity, Granite Counters, High Ceilings, In-Law Floorplan, Kitchen Island, Open Floorplan, Primary Downstairs, Storage, Walk-In Closet(s), Separate Shower, Tub/shower Combo, En Suite, Split Bedrooms
- Flooring: Luxury Vinyl, Tile
- Basement: Finished
- Number of fireplaces: 1
- Fireplace features: Gas Log, Living Room, Ventless
Interior area
- Total structure area: 2,761
- Total interior livable area: 2,761 sqft
- Finished area above ground: 1,882
- Finished area below ground: 880
Property
Parking
- Total spaces: 2
- Parking features: Driveway, Garage, Garage Door Opener, Off Street, Garage Faces Front
- Attached garage spaces: 2
Features
- Levels: Two
- Stories: 2
- Patio & porch: Deck, Rear Porch, Porch - Covered
- Exterior features: Rain Gutters
- Has view: Yes
Lot
- Size: 7,840 Square Feet
- Dimensions: 60 x 128.68
- Features: Rectangular Lot, Sloped
Details
- Parcel number: 118f F 058
Construction
Type & style
- Home type: SingleFamily
- Property subtype: Single Family Residence
Materials
- Concrete, HardiPlank Type, Vinyl Siding
- Foundation: Concrete Perimeter, Slab
- Roof: Shingle
Condition
- New construction: Yes
- Year built: 2024
Utilities & green energy
- Sewer: Public Sewer
- Water: Public
- Utilities for property: Electricity Connected, Natural Gas Connected, Sewer Connected, Water Connected
Community & HOA
Community
- Subdivision: The Overlook
HOA
- Has HOA: No
Location
- Region: Lupton City
Financial & listing details
- Price per square foot: $192/sqft
- Tax assessed value: $534,300
- Annual tax amount: $336
- Date on market: 11/8/2024
- Listing terms: Cash,Conventional,FHA,VA Loan
Price history
| Date | Event | Price |
|---|---|---|
| 12/9/2024 | Sold | $529,900$192/sqft |
Source: Greater Chattanooga Realtors #1502900 Report a problem | ||
| 11/8/2024 | Listed for sale | $529,900$192/sqft |
Source: Greater Chattanooga Realtors #1502900 Report a problem | ||
Public tax history
| Year | Property taxes | Tax assessment |
|---|---|---|
| 2025 | $2,025 +1106.6% | $133,575 +1681% |
| 2024 | $168 | $7,500 |
| 2023 | $168 | $7,500 |
| 2022 | $168 | $7,500 |
| 2021 | $168 +73.4% | $7,500 +114.3% |
| 2020 | $97 | $3,500 |
| 2019 | $97 | $3,500 |
| 2018 | $97 -45.2% | $3,500 |
| 2017 | $176 -0.6% | $3,500 |
| 2016 | $178 | -- |
| 2015 | $178 | $3,500 |
| 2014 | $178 | -- |
Find assessor info on the county website
Neighborhood: Lupton City
Nearby homes
- $499,000-- bd-- ba2.9k sqft3367 Northrop St, Chattanooga, TN 37415Sold
- $499,0004 bd4 ba2.5k sqft3367 Northrop St, Lupton City, TN 37351Sold

- $588,4001 Acres3393 Northrop St, Chattanooga, TN 37415Sold
- $588,4004 bd4 ba3k sqft3393 Northrop St, Lupton City, TN 37351Sold
- $--4 bd3 ba1.9k sqft3359 Northrop St LOT 83, Lupton City, TN 37351Off Market
- $170,7002 bd1 ba932 sqft3388 Northrop St, Lupton City, TN 37351Off Market
- $504,0004 bd3 ba2.2k sqft3359 Northrop St, Lupton City, TN 37351Sold
- $306,0004 bd1 ba1.3k sqft3439 Crompton St, Lupton City, TN 37351Off Market
Nearby schools
GreatSchools rating
- 5/10Rivermont Elementary SchoolGrades: PK-5Distance: 0.4 mi
- 5/10Red Bank Middle SchoolGrades: 6-8Distance: 2.5 mi
- 5/10Red Bank High SchoolGrades: 9-12Distance: 2.6 mi
Schools provided by the listing agent
- Elementary: Rivermont Elementary
- Middle: Red Bank Middle
- High: Red Bank High School
Source: Greater Chattanooga Realtors. This data may not be complete. We recommend contacting the local school district to confirm school assignments for this home.
Get a cash offer in 3 minutes
Find out how much your home could sell for in as little as 3 minutes with a no-obligation cash offer.
Estimated market value
$566,400
Get a cash offer in 3 minutes
Find out how much your home could sell for in as little as 3 minutes with a no-obligation cash offer.
Estimated market value
$566,400
- Tennessee
- Hamilton County
- Chattanooga
- 37351
- Lupton City
- 3381 Northrop St
Nearby cities
Nearby neighborhoods
Nearby zip codes
Other Chattanooga Topics
