Welcome to 3393 Northrop Street, a stunning new construction home in a hidden gem of a neighborhood of beautiful Chattanooga, TN. An excellent location close to all things Chattanooga, seasonal Tennessee River views, and a hop, skip, and jump away from the new Riverton community being developed, you'll want to snag this home and make a smart investment for your future self!
Featuring a versatile floor plan that allows you to spread out over three floors, this home is a dream come true! The main level features an open concept with upgraded design features, a guest half bath, an extra large laundry room, the Primary Bedroom and En Suite, and a back deck for enjoying the mild Tennessee Valley seasons! Upstairs presents 2 full bedrooms, a full guest bath, and a loft workspace PLUS bonus room, and walk out attic storage. Finally the basement offers the perfect roommate, in-law, or teen suite with an extra large bedroom, living room, full bathroom, back deck, and walk in basement storage.
This home features a full two car attached garage with storage room as well as poured concrete basement walls! Come enjoy the value of this new construction home and watch your equity grow as Riverton and other new developments grow in close proximity this beautiful home.
Location is key as you are within 10-15 minutes of Downtown Chattanooga, Hixson, major highways, dining, shopping, parks, athletic ventures, and medical facilities.
Sold for $588,400
$588,400
3393 Northrop St, Lupton City, TN 37351
4beds
3,058sqft
Single Family Residence
Built in 2025
7,840 Square Feet Lot
$596,400 Zestimate®
$192/sqft
$3,249 Estimated rent
Home value
$596,400
$561,000 - $632,000
$3,249/mo
Zestimate® history
Owner options
List your home for rent
$3,249/mo
Rent Zestimate®
Find your next renter with Zillow Rental Manager. Plus, with online applications, you can quickly screen prospective tenants – for free.
$3,249/mo
Rent Zestimate®
Refinance and save
$3,470/mo
Est. payment
Refinancing to a lower rate could help reduce your monthly payments and save thousands over the life of the loan.
$3,470/mo
Est. payment
Explore your selling options
Work with a Zillow partner agent
Leverage their expertise and Zillow's premium Showcase listings to get your home seen by more buyers.
Get startedList with your own agent
Get your home in front of millions of buyers by listing it on Zillow.
Learn how to do itSell it yourself
Take full control of how buyers see your home on Zillow by listing For Sale by Owner (FSBO).
List your homeWhat's special
Zillow last checked:
Listing updated:
Listed by:
Bev Boss 423-648-8200,
The Agency Chattanooga
Bought with:
Eric Tidmore, 331552
1 Percent Lists Scenic City
Source: Greater Chattanooga Realtors,MLS#: 1524781
Facts & features
Interior
Bedrooms & bathrooms
- Bedrooms: 4
- Bathrooms: 4
- Full bathrooms: 3
- 1/2 bathrooms: 1
Primary bedroom
- Level: First
Bedroom
- Description: Good Sized Guest Bedroom
- Level: Second
Bedroom
- Description: Good Sized Guest Bedroom
- Level: Second
Bedroom
- Description: Extra Large Bedroom
- Level: Basement
Primary bathroom
- Level: First
Bathroom
- Description: Tub/Shower Combo
- Level: Second
Bathroom
- Description: Tub/Shower Combo
- Level: Basement
Other
- Level: First
Bonus room
- Description: Could be a good Home School Room or Play Room
- Level: Second
Dining room
- Description: Open Concept, Natural Light Flow
- Level: First
Great room
- Description: Gas Log Fireplace, Natural Light Flow
- Level: First
Kitchen
- Description: Custom Cabinets
- Level: First
Laundry
- Description: Extra Large laundry room
- Level: First
Media room
- Description: Natural Light Flow
- Level: Basement
Office
- Description: Could be an Office or Play Room
- Level: Second
Heating
- Central
Cooling
- Central Air
Appliances
- Included: Disposal, Dishwasher, Electric Water Heater, Free-Standing Electric Range, Microwave, Tankless Water Heater
- Laundry: Inside, Laundry Room, Main Level
Features
- Ceiling Fan(s), Double Vanity, Granite Counters, In-Law Floorplan, Kitchen Island, Open Floorplan, Soaking Tub, Storage, Walk-In Closet(s), Separate Shower, En Suite, Split Bedrooms
- Basement: Finished,Other
- Has fireplace: Yes
- Fireplace features: Gas Log, Great Room
Interior area
- Total structure area: 3,058
- Total interior livable area: 3,058 sqft
- Finished area above ground: 2,144
- Finished area below ground: 914
Property
Parking
- Total spaces: 2
- Parking features: Driveway, Garage, Off Street, Garage Faces Front, Kitchen Level
- Attached garage spaces: 2
Features
- Patio & porch: Deck, Front Porch, Rear Porch, Porch - Covered
- Exterior features: Private Yard
- Has view: Yes
- View description: River, Trees/Woods
- Has water view: Yes
- Water view: River
Lot
- Size: 7,840 Square Feet
- Dimensions: 60.01 x 129.24
- Features: Views
Details
- Parcel number: 118f F 057
Construction
Type & style
- Home type: SingleFamily
- Property subtype: Single Family Residence
Materials
- HardiPlank Type, Vinyl Siding
- Foundation: Concrete Perimeter, Slab
- Roof: Shingle
Condition
- New construction: Yes
- Year built: 2025
Utilities & green energy
- Sewer: Public Sewer
- Water: Public
- Utilities for property: Cable Available, Electricity Connected, Natural Gas Connected, Phone Available, Sewer Connected, Water Connected
Community & HOA
Community
- Subdivision: The Overlook
HOA
- Has HOA: No
Location
- Region: Lupton City
Financial & listing details
- Price per square foot: $192/sqft
- Annual tax amount: $336
- Date on market: 12/5/2025
- Listing terms: Cash,Conventional,FHA,VA Loan
Price history
| Date | Event | Price |
|---|---|---|
| 1/16/2026 | Sold | $588,400-1.9%$192/sqft |
Source: Greater Chattanooga Realtors #1524781 Report a problem | ||
| 12/26/2025 | Contingent | $599,900$196/sqft |
Source: Greater Chattanooga Realtors #1524781 Report a problem | ||
| 12/5/2025 | Listed for sale | $599,900$196/sqft |
Source: Greater Chattanooga Realtors #1524781 Report a problem | ||
Public tax history
Tax history is unavailable.
Neighborhood: Lupton City
Nearby homes
- $499,0004 bd4 ba2.5k sqft3367 Northrop St, Lupton City, TN 37351Sold

- $499,000-- bd-- ba2.9k sqft3367 Northrop St, Chattanooga, TN 37415Sold
- $504,0004 bd3 ba2.2k sqft3359 Northrop St, Lupton City, TN 37351Sold
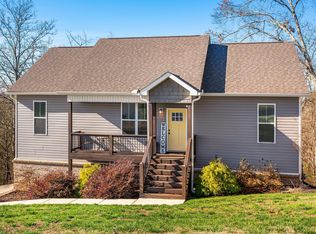
- $529,9004 bd4 ba2.7k sqft3381 Northrop St, Lupton City, TN 37351Sold

- $588,4001 Acres3393 Northrop St, Chattanooga, TN 37415Sold
- $196,7002 bd1 ba848 sqft3427 Crompton St, Lupton City, TN 37351Off Market
- $60,0001 Acres3343 Northrop St, Lupton City, TN 37351Off Market
- $306,0004 bd1 ba1.3k sqft3439 Crompton St, Lupton City, TN 37351Off Market
Nearby schools
GreatSchools rating
- 5/10Rivermont Elementary SchoolGrades: PK-5Distance: 0.4 mi
- 5/10Red Bank Middle SchoolGrades: 6-8Distance: 2.5 mi
- 5/10Red Bank High SchoolGrades: 9-12Distance: 2.6 mi
Schools provided by the listing agent
- Elementary: Rivermont Elementary
- Middle: Red Bank Middle
- High: Red Bank High School
Source: Greater Chattanooga Realtors. This data may not be complete. We recommend contacting the local school district to confirm school assignments for this home.
Get a cash offer in 3 minutes
Find out how much your home could sell for in as little as 3 minutes with a no-obligation cash offer.
Estimated market value
$596,400
Get a cash offer in 3 minutes
Find out how much your home could sell for in as little as 3 minutes with a no-obligation cash offer.
Estimated market value
$596,400
- Tennessee
- Hamilton County
- Chattanooga
- 37351
- Lupton City
- 3393 Northrop St
Nearby cities
Nearby neighborhoods
Nearby zip codes
Other Chattanooga Topics
