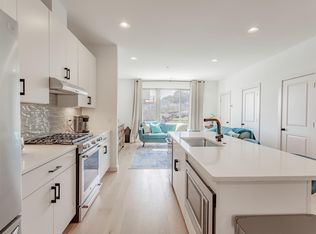
Northshore Living at the Foot of Stringer's Ridge. Enjoy a lifestyle that puts nature, dining, shopping, and downtown Chattanooga all within easy reach. Located at the foot of Stringer's Ridge, this thoughtfully designed townhome offers convenient access to hiking and mountain biking trails while also placing you within walking distance of Northshore shops, restaurants, Whole Foods, Publix, parks, and the iconic Walnut Street Bridge connecting Northshore to downtown Chattanooga. Inside, the home offers 3 bedrooms, 3.5 bathrooms, a two-car garage with additional storage, and the added benefit of being plumbed for an elevator. The open-concept main level is filled with natural light from oversized windows and features 9-foot ceilings, a dedicated dining area, and a designer kitchen with gas cooking, quartz countertops, stainless steel appliances, and a large island ideal for gathering. Upstairs, the spacious primary suite opens to a private terrace, creating a relaxing outdoor retreat, while a second private terrace provides even more space for outdoor living. With low-maintenance living, elevated finishes, future elevator capability, immediate trail access, and exceptional Northshore walkability, this home offers a rare combination of convenience, comfort, and Chattanooga lifestyle.
For sale
Price cut: $5K (10/6)
$585,000
895 Cherokee Blvd #105, Chattanooga, TN 37405
3beds
2,298sqft
Townhouse
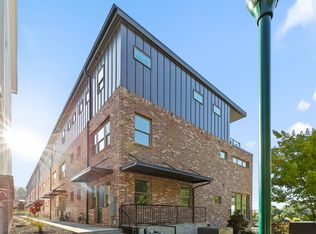
Built in 2022
0.51 Acres Lot
$565,700 Zestimate®
$255/sqft
$-- HOA
What's special
Second private terraceGas cookingStainless steel appliancesDesigner kitchenDedicated dining areaOpen-concept main levelQuartz countertops
- 196 days
- 179
- 4
Zillow last checked:
Listing updated:
Listed by:
Grace Edrington 423-859-2445,
Berkshire Hathaway HomeServices J Douglas Properties 423-498-5800,
Elizabeth Gregg 706-313-5477,
Berkshire Hathaway HomeServices J Douglas Properties
Source: Greater Chattanooga Realtors,MLS#: 1532222
Facts & features
Interior
Bedrooms & bathrooms
- Bedrooms: 3
- Bathrooms: 4
- Full bathrooms: 3
- 1/2 bathrooms: 1
Primary bedroom
- Level: Second
Bedroom
- Level: Second
Bedroom
- Level: Third
Bathroom
- Level: Second
Bathroom
- Level: Second
Bathroom
- Level: Second
Other
- Level: First
Bonus room
- Level: Basement
Dining room
- Level: First
Laundry
- Level: Second
Living room
- Level: First
Heating
- Central, Electric
Cooling
- Central Air, Electric
Appliances
- Included: Dishwasher, Free-Standing Gas Range, Gas Water Heater, Microwave, Refrigerator, Tankless Water Heater
- Laundry: Laundry Closet, Electric Dryer Hookup, Gas Dryer Hookup, Washer Hookup
Features
- Eat-in Kitchen, High Ceilings, Pantry, Soaking Tub, Walk-In Closet(s), Separate Shower, Tub/shower Combo, En Suite, Separate Dining Room
- Flooring: Tile, Engineered Hardwood
- Windows: Insulated Windows
- Basement: Partial
- Has fireplace: Yes
- Fireplace features: Other
Interior area
- Total structure area: 2,298
- Total interior livable area: 2,298 sqft
- Finished area above ground: 2,298
Property
Parking
- Total spaces: 2
- Parking features: Basement, Garage Door Opener
- Attached garage spaces: 2
Features
- Stories: 3
- Patio & porch: Deck, Patio, Porch, Porch - Covered
- Exterior features: None
- Pool features: None
- Spa features: None
- Has view: Yes
- View description: City, Mountain(s), Other
Lot
- Size: 0.51 Acres
- Dimensions: 100 x 226.8
- Features: Sloped
Details
- Additional structures: Garage(s)
- Parcel number: 126n H 003 C105
- Special conditions: Standard
- Other equipment: None
Construction
Type & style
- Home type: Townhouse
- Property subtype: Townhouse
Materials
- Brick, Fiber Cement
- Foundation: Concrete Perimeter
- Roof: Rolled/Hot Mop
Condition
- New construction: No
- Year built: 2022
Utilities & green energy
- Sewer: Public Sewer
- Water: Public
- Utilities for property: Cable Available, Electricity Available, Sewer Connected, Underground Utilities
Community & HOA
Community
- Security: Smoke Detector(s)
- Subdivision: Chatt Investment Co
HOA
- Has HOA: No
Location
- Region: Chattanooga
Financial & listing details
- Price per square foot: $255/sqft
- Tax assessed value: $672,600
- Annual tax amount: $6,770
- Date on market: 4/9/2026
- Listing terms: Cash,Conventional,FHA,VA Loan
Estimated market value
$565,700
$537,000 - $594,000
$3,017/mo
Price history
| Date | Event | Price |
|---|---|---|
| 10/6/2026 | Price change | $585,000-0.8%$255/sqft |
Source: Greater Chattanooga Realtors #1532222 Report a problem | ||
| 4/9/2026 | Listed for sale | $590,000$257/sqft |
Source: Greater Chattanooga Realtors #1532222 Report a problem | ||
| 4/11/2023 | Sold | $590,000-1.4%$257/sqft |
Source: Greater Chattanooga Realtors #1362034 Report a problem | ||
| 1/17/2023 | Contingent | $598,500$260/sqft |
Source: Greater Chattanooga Realtors #1362034 Report a problem | ||
| 10/13/2022 | Price change | $598,500-1.9%$260/sqft |
Source: Greater Chattanooga Realtors #1362034 Report a problem | ||
| 9/7/2022 | Listed for sale | $610,000-6.9%$265/sqft |
Source: Greater Chattanooga Realtors #1362034 Report a problem | ||
| 8/28/2022 | Listing removed | -- |
Source: Greater Chattanooga Realtors #1320594 Report a problem | ||
| 1/31/2022 | Listed for sale | $655,000+0.8%$285/sqft |
Source: Greater Chattanooga Realtors #1320594 Report a problem | ||
| 7/14/2021 | Price change | $650,000+1.6%$283/sqft |
Source: Greater Chattanooga Realtors #1320594 Report a problem | ||
| 6/28/2021 | Price change | $639,500+9.3%$278/sqft |
Source: Greater Chattanooga Realtors #1320594 Report a problem | ||
| 3/16/2021 | Listed for sale | $585,000+3.5%$255/sqft |
Source: Greater Chattanooga Realtors #1320594 Report a problem | ||
| 7/14/2020 | Listed for sale | $565,000$246/sqft |
Source: Greater Chattanooga Realtors #1320594 Report a problem | ||
Public tax history
| Year | Property taxes | Tax assessment |
|---|---|---|
| 2025 | $2,549 | $168,150 +11.4% |
| 2024 | -- | $150,875 |
| 2023 | $3,376 +54.9% | $150,875 +54.9% |
| 2022 | $2,180 | $97,425 |
Find assessor info on the county website
Monthly payment
Est. payment
Payment breakdown
Explore the cost of this home by adjusting the details. Changes won't be saved.Climate risks
Neighborhood: Northside/Cherokee
Nearby schools
Schools provided by the listing agent
- Elementary: Red Bank Elementary
- Middle: Red Bank Middle
- High: Red Bank High School
Source: Greater Chattanooga Realtors. This data may not be complete. We recommend contacting the local school district to confirm school assignments for this home.


Similar homes
- $585,0003 bd4 ba2.2k sqft895 Cherokee Blvd, Chattanooga, TN 37405For Sale
 BHHS broker feed
 - $591,0003 bd3 ba1.7k sqft1406 Hamilton Ave, Chattanooga, TN 37405For Sale
 MLS ID #1544726, Grace Edrington. Greater Chattanooga Realtors
 - $589,0004 bd4 ba2.4k sqft638 Ladd Ave #82, Chattanooga, TN 37405New Construction
 MLS ID #1544529, David Silvester. Greater Chattanooga Realtors
 - $589,0004 bd4 ba2.8k sqft617 Ladd Ave, Chattanooga, TN 37405For Sale
 MLS ID #1539820, Matthew Macaulay. Greater Chattanooga Realtors
