Northshore Living at Its Best - Walkable, Vibrant, and Effortless
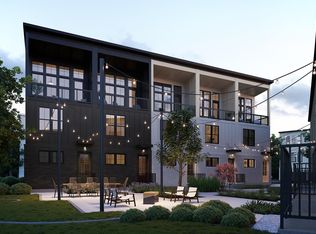
Welcome to BelleWether, perfectly positioned in the heart of Chattanooga's highly sought-after Northshore--where lifestyle is everything. Imagine stepping out your front door and being just minutes from the energy of downtown, the Tennessee Riverwalk, Coolidge Park, and the charm of Frazier Avenue's local shops, coffee spots, and restaurants. This is the kind of location where you can leave the car behind and truly live.
Set against a backdrop of tree-lined streets and scenic city views, BelleWether blends urban convenience with a peaceful, neighborhood feel. Whether it's a morning walk along the river, dinner with friends downtown, or a quick run to nearby grocery stores, everything you need is right here.
Inside, the Welkin floor plan was designed to match that lifestyle. The signature top-floor living creates an elevated everyday experience, featuring vaulted ceilings, oversized windows filled with natural light, and select units offering stunning city views. The open-concept layout flows seamlessly from a gourmet kitchen--with quartz countertops and a large island--into the main living area and out to a covered loggia, perfect for relaxing or entertaining.
The middle level offers two spacious bedrooms and two full baths, providing a comfortable retreat, while the entry level features a versatile flex space and attached garage--ideal for a home office, workout area, or guest space.
If you've been looking for a home that combines modern design with an unbeatable location, this is it. Northshore isn't just where you live--it's how you live.
For sale
Price cut: $10K (7/22)
$425,000
724 Belletrace Cir #137, Chattanooga, TN 37405
3beds
1,343sqft
Townhouse
Built in 2024
4,356 Square Feet Lot
$-- Zestimate®
$316/sqft
$195/mo HOA
What's special
Attached garageLarge islandOpen-concept layoutTop-floor livingScenic city viewsGourmet kitchenStunning city views
- 82 days |
- 150 |
- 10 |
Zillow last checked:
Listing updated:
Listed by:
Grace Edrington 423-280-2865,
Berkshire Hathaway HomeServices J Douglas Properties 423-498-5800,
Elizabeth Gregg 706-313-5477,
Berkshire Hathaway HomeServices J Douglas Properties
Source: Greater Chattanooga Realtors,MLS#: 1533686
Facts & features
Interior
Bedrooms & bathrooms
- Bedrooms: 3
- Bathrooms: 3
- Full bathrooms: 3
Primary bedroom
- Level: Second
Bedroom
- Level: Second
Bedroom
- Level: First
Bathroom
- Level: Second
Bathroom
- Level: Second
Bathroom
- Level: First
Den
- Level: Third
Dining room
- Level: Third
Kitchen
- Level: Third
Laundry
- Level: Second
Heating
- Central, Electric
Cooling
- Central Air, Electric
Appliances
- Included: Disposal, Dishwasher, Electric Water Heater, Free-Standing Electric Range, Microwave, Refrigerator
- Laundry: Laundry Closet, Electric Dryer Hookup, Gas Dryer Hookup, Washer Hookup
Features
- High Ceilings, High Speed Internet, Low Flow Plumbing Fixtures, Open Floorplan, Pantry, Walk-In Closet(s), En Suite
- Flooring: Carpet, Luxury Vinyl, Plank
- Windows: Insulated Windows, Low-Emissivity Windows, Vinyl Frames
- Basement: None
- Has fireplace: No
Interior area
- Total structure area: 1,343
- Total interior livable area: 1,343 sqft
- Finished area above ground: 1,343
Property
Parking
- Total spaces: 1
- Parking features: Electric Vehicle Charging Station(s), Garage, Garage Door Opener, Garage Faces Rear
- Attached garage spaces: 1
Features
- Levels: Tri-Level
- Stories: 3
- Patio & porch: Porch, Porch - Covered
- Exterior features: Fire Pit
- Pool features: None
- Spa features: None
- Fencing: None
- Has view: Yes
- View description: City, Other
Lot
- Size: 4,356 Square Feet
- Features: Level, Zero Lot Line
Details
- Additional structures: None
- Parcel number: 135f B 001 C037
- Special conditions: Standard
- Other equipment: None
Construction
Type & style
- Home type: Townhouse
- Architectural style: Other
- Property subtype: Townhouse
Materials
- Brick, Stone, Fiber Cement
- Foundation: Slab
- Roof: Asphalt,Shingle
Condition
- New construction: No
- Year built: 2024
Utilities & green energy
- Sewer: Public Sewer
- Water: Public
- Utilities for property: Cable Available, Electricity Connected, Phone Available, Underground Utilities, Water Connected
Community & HOA
Community
- Features: Sidewalks
- Security: Carbon Monoxide Detector(s), Smoke Detector(s)
- Subdivision: BelleWether
HOA
- Has HOA: Yes
- Amenities included: Picnic Area
- Services included: Insurance, Maintenance Grounds, Maintenance Structure, Pest Control
- HOA fee: $195 monthly
Location
- Region: Chattanooga
Financial & listing details
- Price per square foot: $316/sqft
- Annual tax amount: $1,983
- Date on market: 5/1/2026
- Listing terms: Cash,Conventional,FHA,VA Loan
- Road surface type: Asphalt, Paved
Estimated market value
Not available
Estimated sales range
Not available
Not available
Price history
| Date | Event | Price |
|---|---|---|
| 7/22/2026 | Price change | $425,000-2.3%$316/sqft |
Source: Greater Chattanooga Realtors #1533686 Report a problem | ||
| 5/1/2026 | Listed for sale | $435,000+3.8%$324/sqft |
Source: Greater Chattanooga Realtors #1533686 Report a problem | ||
| 10/3/2024 | Sold | $419,246$312/sqft |
Source: Greater Chattanooga Realtors #1395899 Report a problem | ||
| 7/18/2024 | Pending sale | $419,246$312/sqft |
Source: Greater Chattanooga Realtors #1395899 Report a problem | ||
| 7/18/2024 | Listed for sale | $419,246$312/sqft |
Source: Greater Chattanooga Realtors #1395899 Report a problem | ||
Public tax history
Tax history is unavailable.
Monthly payment
Est. payment
Payment breakdown
Explore the cost of this home by adjusting the details. Changes won't be saved.Climate risks
Neighborhood: Northside/Cherokee
Nearby schools
GreatSchools rating
- 4/10Red Bank Elementary SchoolGrades: PK-5Distance: 3.2 mi
- 5/10Red Bank Middle SchoolGrades: 6-8Distance: 3.9 mi
- 5/10Red Bank High SchoolGrades: 9-12Distance: 4 mi
Schools provided by the listing agent
- Elementary: Red Bank Elementary
- Middle: Red Bank Middle
- High: Red Bank High School
Source: Greater Chattanooga Realtors. This data may not be complete. We recommend contacting the local school district to confirm school assignments for this home.
- $425,0003 bd3 ba1.3k sqft724 Belletrace Cir, Chattanooga, TN 37405For Sale
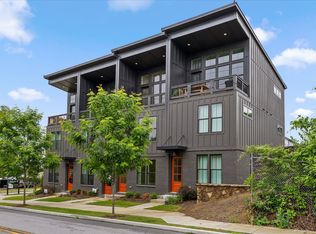
- $455,5603 bd3 ba1.5k sqft135 Peerless Ave UNIT 120, Chattanooga, TN 37405Sold

- $456,5213 bd3 ba1.5k sqft131 Peerless Ave UNIT 119, Chattanooga, TN 37405Sold
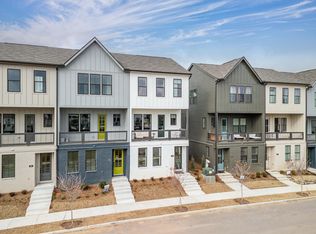
- $686,2005 bd2 ba2k sqft117 Peerless Ave, Chattanooga, TN 37405Off Market
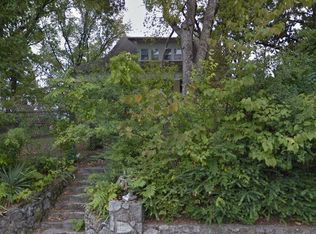
- $470,2483 bd3 ba1.5k sqft705 Belletrace Cir #133, Chattanooga, TN 37405Sold
- $409,0002 bd2 ba1.1k sqft684 Belle Trace Cir #117, Chattanooga, TN 37405New Construction
- $497,9803 bd3 ba1.5k sqft655 Belletrace Cir UNIT 125, Chattanooga, TN 37405Sold
- $448,0003 bd3 ba1.5k sqft143 Peerless Ave #122, Chattanooga, TN 37405Sold
A local agent can set up tours, give advice and negotiate with sellers.
A local lender can help you make sure your offer is ready when you are.
Similar homes
- $425,0003 bd3 ba1.3k sqft724 Belletrace Cir, Chattanooga, TN 37405For SaleMLS ID #20262308, Grace Edrington, Berkshire Hathaway J Douglas Properties. RCAR
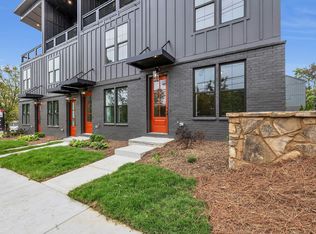
- $431,1173 bd3 ba1.3k sqft574 Pacesetter Pl, Chattanooga, TN 37405New Construction
 Empire Homes
 - $451,1173 bd3 ba1.3k sqft562 Pacesetter Pl, Chattanooga, TN 37405New Construction
 Empire Homes
 - $415,0002 bd3 ba1.2k sqft725 N Market St #5, Chattanooga, TN 37405For Sale
 MLS ID #1536410, Chase Jolander. Greater Chattanooga Realtors
 - $409,0002 bd2 ba1.1k sqft684 Belle Trace Cir #117, Chattanooga, TN 37405New ConstructionMLS ID #1535617, Steve Meister. Greater Chattanooga Realtors
- $425,0003 bd3 ba1.6k sqft527 Oneal St, Chattanooga, TN 37403For Sale
 MLS ID #3256228, Rachel Bruner. RealTracs MLS as distributed by MLS GRID
 - $425,0003 bd3 ba1.6k sqft527 O'Neal St #A, Chattanooga, TN 37403For SaleMLS ID #1537907, Rachel C Bruner. Greater Chattanooga Realtors
- $464,0002 bd2 ba1.1k sqft411 Fairpoint St #203, Chattanooga, TN 37405For SaleMLS ID #1527219, Brock Sparks. Greater Chattanooga Realtors
- $419,0003 bd3 ba1.7k sqft1978 Mitchell Ave #21, Chattanooga, TN 37408For SaleMLS ID #1535665, Stephen O'Neil. Greater Chattanooga Realtors
- $390,0003 bd3 ba1.7k sqft1966 Mitchell Ave, Chattanooga, TN 37408For SaleMLS ID #1525265, Grace Edrington. Greater Chattanooga Realtors
- $439,9002 bd2 ba1.6k sqft697 Burnside Pl, Chattanooga, TN 37408For SaleMLS ID #1534883, Dustin Mullins. Greater Chattanooga Realtors
- $424,7003 bd3 ba1.9k sqft959 Montague Pl, Chattanooga, TN 37408For SaleMLS ID #1533058, Kimberly Coulter. Greater Chattanooga Realtors
- $379,0003 bd3 ba1.5k sqft775 Bespoke Way #10, Chattanooga, TN 37403New ConstructionMLS ID #1537850, Ryan May. Greater Chattanooga Realtors
- $400,0002 bd2 ba1.6k sqft737 Burnside Pl, Chattanooga, TN 37408For SaleMLS ID #1508516, Jay Robinson. Greater Chattanooga Realtors
- $519,0003 bd4 ba1.9k sqft1443 Park Ave, Chattanooga, TN 37408For SaleMLS ID #1533892, Nelson Batchelor. Greater Chattanooga Realtors
- $416,2903 bd3 ba1.7k sqft1850 Cotton Way, Chattanooga, TN 37404New ConstructionGreater Chattanooga Realtors
- $361,5002 bd3 ba1.3k sqft787 Bespoke Way #7, Chattanooga, TN 37403New ConstructionMLS ID #1535054, Ryan May. Greater Chattanooga Realtors
- $345,9002 bd3 ba1.3k sqft779 Bespoke Way #9, Chattanooga, TN 37403New ConstructionMLS ID #1537838, Ryan May. Greater Chattanooga Realtors
- $525,0003 bd4 ba1.9k sqft1677 Adams St, Chattanooga, TN 37408For SaleMLS ID #1537086, Blake Gibson. Greater Chattanooga Realtors
- $360,9002 bd3 ba1.3k sqft803 Bespoke Way #4, Chattanooga, TN 37403New ConstructionMLS ID #1528844, Ryan May. Greater Chattanooga Realtors
