Northshore Living at Its Best - Walkable, Vibrant, and Effortless Welcome to BelleWether, perfectly positioned in the heart of Chattanooga's highly sought-after Northshore--where lifestyle is everything. Imagine stepping out your front door and being just minutes from the energy of downtown, the Tennessee Riverwalk, Coolidge Park, and the charm of Frazier Avenue's local shops, coffee spots, and restaurants. This is the kind of location where you can leave the car behind and truly live. Set against a backdrop of tree-lined streets and scenic city views, BelleWether blends urban convenience with a peaceful, neighborhood feel. Whether it's a morning walk along the river, dinner with friends downtown, or a quick run to nearby grocery stores, everything you need is right here. Inside, the Welkin floor plan was designed to match that lifestyle. The signature top-floor living creates an elevated everyday experience, featuring vaulted ceilings, oversized windows filled with natural light, and select units offering stunning city views. The open-concept layout flows seamlessly from a gourmet kitchen--with quartz countertops and a large island--into the main living area and out to a covered loggia, perfect for relaxing or entertaining. The middle level offers two spacious bedrooms and two full baths, providing a comfortable retreat, while the entry level features a versatile flex space and attached garage--ideal for a home office, workout area, or guest space. If you've been looking for a home that combines modern design with an unbeatable location, this is it. Northshore isn't just where you live--it's how you live.
For sale
Price cut: $10K (9/19)
$415,000
724 Belletrace Cir, Chattanooga, TN 37405
3beds
1,343sqft
Townhouse
Built in 2024
-- sqft lot
$412,500 Zestimate®
$309/sqft
$-- HOA
What's special
Attached garageLarge islandOpen-concept layoutTop-floor livingScenic city viewsGourmet kitchenStunning city views
- 162 days
- 211
- 13
Zillow last checked:
Listed by:
The Edrington Team 423-451-8844,
J Douglas Properties 423-802-3430
Source: BHHS broker feed,MLS#: 1533686
Facts & features
Interior
Bedrooms & bathrooms
- Bedrooms: 3
- Bathrooms: 3
- Full bathrooms: 3
Heating
- Electric
Cooling
- Central Air
Appliances
- Included: Dishwasher, Microwave, Refrigerator
Features
- Cable Ready
- Has basement: No
Interior area
- Total structure area: 1,343
- Total interior livable area: 1,343 sqft
Property
Parking
- Parking features: GarageAttached
- Has attached garage: Yes
Construction
Type & style
- Home type: Townhouse
- Property subtype: Townhouse
Materials
- Brick, Stone
- Roof: Asphalt,Shake
Condition
- Year built: 2024
Community & HOA
Location
- Region: Chattanooga
Financial & listing details
- Price per square foot: $309/sqft
- Date on market: 5/2/2026
- Lease term: Contact For Details
- Electric utility on property: Yes
Estimated market value
$412,500
$392,000 - $433,000
$2,734/mo
Price history
| Date | Event | Price |
|---|---|---|
| 9/19/2026 | Price change | $415,000-2.4%$309/sqft |
Source: BHHS broker feed #1533686 Report a problem | ||
| 8/26/2026 | Listed for sale | $425,000$316/sqft |
Source: BHHS broker feed #1533686 Report a problem | ||
| 8/18/2026 | Pending sale | $425,000$316/sqft |
Source: BHHS broker feed #1533686 Report a problem | ||
| 7/22/2026 | Price change | $425,000-2.3%$316/sqft |
Source: BHHS broker feed #1533686 Report a problem | ||
| 5/25/2026 | Listing removed | $3,195$2/sqft |
Source: Zillow Rentals Report a problem | ||
| 5/1/2026 | Listed for sale | $435,000$324/sqft |
Source:  RCAR #20262308 Report a problem RCAR #20262308 Report a problem | ||
| 4/13/2026 | Price change | $3,195-8.6%$2/sqft |
Source: Zillow Rentals Report a problem | ||
| 3/31/2026 | Listed for rent | $3,495$3/sqft |
Source: Zillow Rentals Report a problem | ||
Public tax history
Tax history is unavailable.
Monthly payment
Est. payment
Payment breakdown
Explore the cost of this home by adjusting the details. Changes won't be saved.Climate risks
Neighborhood: Northside/Cherokee
- $415,0003 bd3 ba1.3k sqft724 Belletrace Cir #137, Chattanooga, TN 37405For Sale
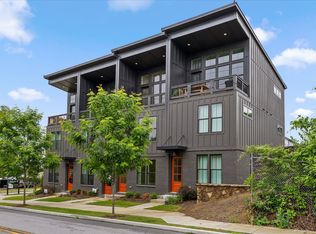
- $455,5603 bd3 ba1.5k sqft135 Peerless Ave UNIT 120, Chattanooga, TN 37405Sold

- $456,5213 bd3 ba1.5k sqft131 Peerless Ave UNIT 119, Chattanooga, TN 37405Sold
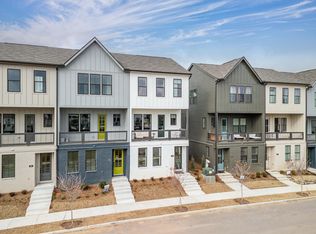
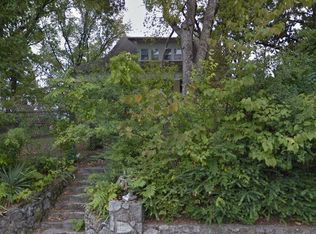
- $685,5005 bd2 ba2k sqft117 Peerless Ave, Chattanooga, TN 37405Off Market
Similar homes
- $415,0003 bd3 ba1.3k sqft724 Belletrace Cir #137, Chattanooga, TN 37405For SaleMLS ID #1533686, Grace Edrington. Greater Chattanooga Realtors
- $419,6583 bd3 ba1.1k sqft144 Pathfinder Pl #46, Chattanooga, TN 37405New Construction
 MLS ID #1542777, Steve Meister. Greater Chattanooga Realtors
 - $428,4603 bd3 ba1.3k sqft574 Pacesetter Pl #3, Chattanooga, TN 37405New Construction
 MLS ID #1540990, Steve Meister. Greater Chattanooga Realtors
 - $428,4603 bd3 ba1.3k sqft574 Pacesetter Pl, Chattanooga, TN 37405New Construction
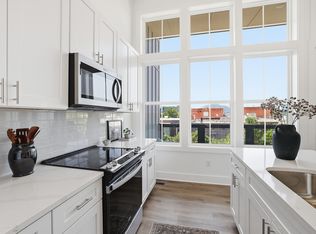 Empire Homes
