MODEL HOME - First Time Offered for Sale!
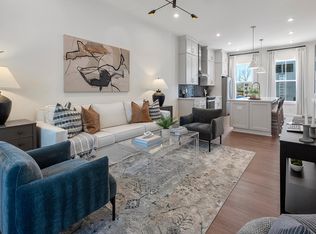
Rare opportunity to own the beautifully appointed END UNIT Maxwell model home in BelleWether, located in Chattanooga's highly sought-after Northshore neighborhood. Professionally decorated and loaded with upgrades, this home features enhanced flooring, upgraded trim details, premium cabinetry, quartz countertops, undermount sinks, upgraded bathroom tile, a French door refrigerator, decorative bathroom mirrors, and all curtain rods. Move-in ready with occupancy available August 15.
The Maxwell offers an open-concept main level designed for entertaining, with a spacious family room flowing seamlessly into the kitchen, complete with a built-in pantry for abundant storage. Upstairs, the private owner's suite provides a relaxing retreat, while a secondary bedroom and full bath offer flexible space for guests, a roommate, or a home office. A 2-car front-entry garage completes this thoughtfully designed home.
BelleWether offers the perfect blend of urban convenience and neighborhood charm with tree-lined streets, scenic city views, and walkability to downtown Chattanooga. Enjoy easy access to parks, trails, local boutiques, restaurants, and all that Northshore has to offer.
Limited-Time Incentive: Receive $15,000 Flex Cash when financing through a Preferred Lender. Preferred lender list available upon request.
Pending
Price cut: $10K (7/9)
$409,000
684 Belle Trace Cir #117, Chattanooga, TN 37405
2beds
1,171sqft
:
Get pre-qualified$2,632/mo
Townhouse
Built in 2025
4,356 Square Feet Lot
$404,000 Zestimate®
$349/sqft
$271/mo HOA
What's special
Professionally decoratedAll curtain rodsUpgraded trim detailsScenic city viewsFrench door refrigeratorUpgraded bathroom tileUndermount sinks
- 78 days |
- 84 |
- 4 |
Zillow last checked:
Listing updated:
Listed by:
Steve Meister 404-626-8116,
EAH Brokerage, LP 423-847-2426,
Chrissy Smith 256-996-4690,
EAH Brokerage, LP
Source: Greater Chattanooga Realtors,MLS#: 1535617
Facts & features
Interior
Bedrooms & bathrooms
- Bedrooms: 2
- Bathrooms: 2
- Full bathrooms: 2
Primary bedroom
- Level: Third
Bedroom
- Level: Third
Bathroom
- Level: Third
Bathroom
- Level: Third
Family room
- Level: Second
Laundry
- Level: Third
Other
- Description: Breakfast Room: Level: Second
Heating
- Central, Electric
Cooling
- Central Air, Electric
Appliances
- Included: Disposal, Dishwasher, Electric Range, Electric Water Heater, Microwave
- Laundry: Laundry Closet, Electric Dryer Hookup, Gas Dryer Hookup, Washer Hookup
Features
- Eat-in Kitchen, High Ceilings, High Speed Internet, Low Flow Plumbing Fixtures, Open Floorplan, Pantry, Walk-In Closet(s), En Suite
- Flooring: Carpet, Luxury Vinyl, Plank
- Windows: Insulated Windows, Low-Emissivity Windows, Vinyl Frames
- Has basement: No
- Has fireplace: No
Interior area
- Total structure area: 1,171
- Total interior livable area: 1,171 sqft
- Finished area above ground: 1,171
Property
Parking
- Total spaces: 2
- Parking features: Electric Vehicle Charging Station(s), Garage Door Opener, Garage Faces Front
- Attached garage spaces: 2
Features
- Levels: Three Or More
- Stories: 3
- Patio & porch: Porch, Porch - Covered
- Exterior features: Rain Gutters
- Has view: Yes
- View description: City, Other
Lot
- Size: 4,356 Square Feet
- Dimensions: 20 x 40
- Features: Level, Split Possible, Zero Lot Line
Details
- Parcel number: 0
Construction
Type & style
- Home type: Townhouse
- Architectural style: Contemporary
- Property subtype: Townhouse
Materials
- Brick, Stone, Fiber Cement
- Foundation: Slab
- Roof: Asphalt,Shingle
Condition
- New construction: Yes
- Year built: 2025
Details
- Builder name: EMPIRE Homes
Utilities & green energy
- Sewer: Public Sewer
- Water: Public
- Utilities for property: Cable Available, Electricity Available, Sewer Connected, Underground Utilities
Community & HOA
Community
- Features: Sidewalks
- Security: Smoke Detector(s)
- Subdivision: BelleWether
HOA
- Has HOA: Yes
- HOA fee: $271 monthly
Location
- Region: Chattanooga
Financial & listing details
- Price per square foot: $349/sqft
- Date on market: 5/28/2026
- Listing terms: Cash,Conventional,FHA,VA Loan
Estimated market value
$404,000
$384,000 - $424,000
$2,324/mo
Price history
| Date | Event | Price |
|---|---|---|
| 8/5/2026 | Pending sale | $409,000$349/sqft |
Source: Greater Chattanooga Realtors #1535617 Report a problem | ||
| 7/9/2026 | Price change | $409,000-2.4%$349/sqft |
Source: Greater Chattanooga Realtors #1535617 Report a problem | ||
| 5/28/2026 | Listed for sale | $419,000$358/sqft |
Source: Greater Chattanooga Realtors #1535617 Report a problem | ||
Public tax history
Tax history is unavailable.
Monthly payment
Est. payment
Payment breakdown
Explore the cost of this home by adjusting the details. Changes won't be saved.Climate risks
Neighborhood: Northside/Cherokee
Nearby schools
GreatSchools rating
- 4/10Red Bank Elementary SchoolGrades: PK-5Distance: 3.2 mi
- 5/10Red Bank Middle SchoolGrades: 6-8Distance: 3.9 mi
- 5/10Red Bank High SchoolGrades: 9-12Distance: 4 mi
Schools provided by the listing agent
- Elementary: Red Bank Elementary
- Middle: Red Bank Middle
- High: Red Bank High School
Source: Greater Chattanooga Realtors. This data may not be complete. We recommend contacting the local school district to confirm school assignments for this home.
- $379,4752 bd2 ba1.1k sqft672 Belletrace Cir #114, Chattanooga, TN 37405Sold
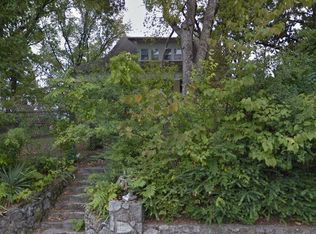
- $701,4005 bd2 ba2k sqft117 Peerless Ave, Chattanooga, TN 37405Off Market
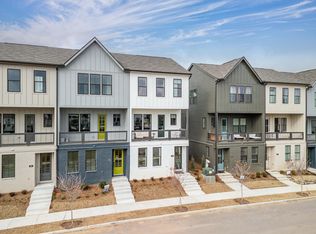
- $456,5213 bd3 ba1.5k sqft131 Peerless Ave UNIT 119, Chattanooga, TN 37405Sold
- $455,5603 bd3 ba1.5k sqft135 Peerless Ave UNIT 120, Chattanooga, TN 37405Sold

- $425,0003 bd3 ba1.3k sqft724 Belletrace Cir #137, Chattanooga, TN 37405For Sale
- $425,0003 bd3 ba1.3k sqft724 Belletrace Cir, Chattanooga, TN 37405For Sale
- $371,9002 bd2 ba1.1k sqft638 Belletrace Cir UNIT 107, Chattanooga, TN 37405Sold
- $532,9003 bd3 ba1.5k sqft189 Peerless Ave, Chattanooga, TN 37405For Sale
A local agent can set up tours, give advice and negotiate with sellers.
A local lender can help you make sure your offer is ready when you are.
Similar homes
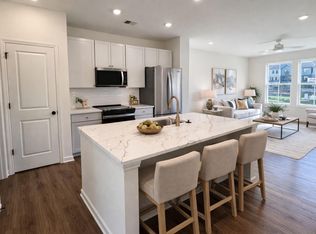
- $396,7452 bd2 ba1k sqft140 Pathfinder Pl #45, Chattanooga, TN 37405New Construction
 MLS ID #1539470, Steve Meister. Greater Chattanooga Realtors
 - $398,3233 bd3 ba1.1k sqft144 Pathfinder Pl #46, Chattanooga, TN 37405New Construction
 MLS ID #1538787, Steve Meister. Greater Chattanooga Realtors
 - $415,0002 bd3 ba1.2k sqft725 N Market St #5, Chattanooga, TN 37405For Sale
 MLS ID #1536410, Chase Jolander. Greater Chattanooga Realtors
 - $431,1173 bd3 ba1.3k sqft574 Pacesetter Pl #3, Chattanooga, TN 37405New Construction
 MLS ID #1527773, Steve Meister. Greater Chattanooga Realtors
 - $425,0003 bd3 ba1.3k sqft724 Belletrace Cir #137, Chattanooga, TN 37405For SaleMLS ID #1533686, Grace Edrington. Greater Chattanooga Realtors
- $449,6283 bd3 ba1.3k sqft562 Pacesetter Pl Homesite 6, Chattanooga, TN 37405New ConstructionMLS ID #1533728, Steve Meister. Greater Chattanooga Realtors
- $451,1173 bd3 ba1.3k sqft562 Pacesetter Pl, Chattanooga, TN 37405New ConstructionEmpire Homes
- $431,1173 bd3 ba1.3k sqft574 Pacesetter Pl, Chattanooga, TN 37405New ConstructionEmpire Homes
- $482,5682 bd3 ba1.5k sqft127 Lead Ln #33, Chattanooga, TN 37405New ConstructionMLS ID #1535867, Steve Meister. Greater Chattanooga Realtors
- $498,0132 bd3 ba1.5k sqft135 Lead Ln Homesite 31, Chattanooga, TN 37405New ConstructionMLS ID #1533731, Steve Meister. Greater Chattanooga Realtors
- $540,6433 bd3 ba1.4k sqft116 Pathfinder Pl #40, Chattanooga, TN 37405New ConstructionMLS ID #1539413, Steve Meister. Greater Chattanooga Realtors
- $464,0002 bd2 ba1.1k sqft411 Fairpoint St #203, Chattanooga, TN 37405For SaleMLS ID #1527219, Brock Sparks. Greater Chattanooga Realtors
- $499,9983 bd3 ba1.5k sqft163 Peerless Ave, Chattanooga, TN 37405For SaleMLS ID #1535355, Joshua P Sheets. Greater Chattanooga Realtors
- $498,0133 bd3 ba1.5k sqft1365 Lead Ln, Chattanooga, TN 37405New ConstructionEmpire Homes
- $532,9003 bd3 ba1.5k sqft189 Peerless Ave, Chattanooga, TN 37405For SaleMLS ID #1533166, Joshua P Sheets. Greater Chattanooga Realtors
- $387,0002 bd2 ba1.3k sqft3051 Saint Elmo Ave, Chattanooga, TN 37408For SaleMLS ID #1536858, Ming Zhong. Greater Chattanooga Realtors
- $400,0002 bd2 ba1.6k sqft737 Burnside Pl, Chattanooga, TN 37408For SaleMLS ID #1508516, Jay Robinson. Greater Chattanooga Realtors
- $499,0002 bd2 ba1k sqft200 Manufacturers Rd APT 232, Chattanooga, TN 37405For SaleMLS ID #1529621, Tiffani Duggan. Greater Chattanooga Realtors
- $349,0001 bd1 ba699 sqft200 Manufacturers Rd APT 619, Chattanooga, TN 37405For SaleMLS ID #1537761, Liane W Carullo. Greater Chattanooga Realtors
- $389,9002 bd3 ba1.2k sqft173 E 20th St, Chattanooga, TN 37408For SaleMLS ID #1528466, Ryan K King. Greater Chattanooga Realtors
