Limited END UNIT OPPORTUNITY and only 6 of the Lindsey Terrace floorplan will be built.
Welcome to BELLEWETHER--where modern design meets the charm and natural beauty of Chattanooga's vibrant Northshore.
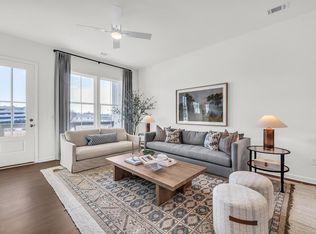
This thoughtfully designed home offers versatile, multi-level living, including a spacious first-floor flex room + full bathroom is ideal for a home office, gym, or den. The open-concept main level seamlessly connects the designer kitchen, dining, family room and porch--perfect for everyday living and entertaining.
Retreat to a beautiful owner's suite, while guests enjoy their own private space with a full bath. The 2-car garage adds everyday convenience.
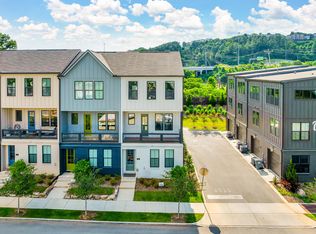
Enjoy morning coffee or evening relaxation from your covered front porch, with direct access to a grassy amenity area--perfect for taking in the views and connecting with the community.
Located in the heart of Northshore, BelleWether offers walkable access to scenic trails, local dining, and downtown Chattanooga.
With limited availability, premier location in the community and a compelling design incentive, now is the time to secure your homesite and personalize your future home!
**DISCLAIMER: Kindly note, the provided photos offer a glimpse into the forthcoming home.
New construction
Price increase: $21.7K (6/21)
$498,013
135 Lead Ln Homesite 31, Chattanooga, TN 37405
2beds
1,500sqft
:
Get pre-qualified$3,146/mo
Townhouse
Built in 2026
4,356 Square Feet Lot
$495,800 Zestimate®
$332/sqft
$271/mo HOA
What's special
Covered front porchVersatile multi-level livingDesigner kitchenFamily roomOpen-concept main levelSpacious first-floor flex room
- 86 days |
- 54 |
- 0 |
Zillow last checked:
Listing updated:
Listed by:
Steve Meister 404-626-8116,
EAH Brokerage, LP 423-847-2426,
Chrissy Smith 256-996-4690,
EAH Brokerage, LP
Source: Greater Chattanooga Realtors,MLS#: 1533731
Facts & features
Interior
Bedrooms & bathrooms
- Bedrooms: 2
- Bathrooms: 3
- Full bathrooms: 3
Primary bedroom
- Level: Third
Bedroom
- Level: Second
Bathroom
- Level: Second
Bathroom
- Level: Third
Bathroom
- Level: First
Bonus room
- Level: First
Family room
- Level: Second
Kitchen
- Level: Second
Laundry
- Level: Third
Other
- Description: Breakfast Room: Level: Second
Heating
- Central, Electric
Cooling
- Central Air, Electric
Appliances
- Included: Disposal, Dishwasher, Electric Water Heater, Free-Standing Electric Range, Microwave
- Laundry: Laundry Closet, Electric Dryer Hookup, Gas Dryer Hookup, Washer Hookup
Features
- Eat-in Kitchen, High Ceilings, High Speed Internet, Low Flow Plumbing Fixtures, Open Floorplan, Pantry, Walk-In Closet(s), En Suite
- Flooring: Carpet, Luxury Vinyl, Plank
- Windows: Insulated Windows, Low-Emissivity Windows, Vinyl Frames
- Has basement: No
- Has fireplace: No
Interior area
- Total structure area: 1,500
- Total interior livable area: 1,500 sqft
- Finished area above ground: 1,500
Property
Parking
- Total spaces: 2
- Parking features: Electric Vehicle Charging Station(s), Garage Door Opener, Garage Faces Rear
- Attached garage spaces: 2
Features
- Levels: Three Or More
- Stories: 3
- Patio & porch: Porch, Porch - Covered
- Exterior features: Rain Gutters
- Has view: Yes
- View description: City, Other
Lot
- Size: 4,356 Square Feet
- Dimensions: 20 x 35
- Features: Level, Split Possible, Zero Lot Line
Details
- Parcel number: 0
Construction
Type & style
- Home type: Townhouse
- Architectural style: Contemporary
- Property subtype: Townhouse
Materials
- Brick, Stone, Fiber Cement
- Foundation: Slab
- Roof: Asphalt,Shingle
Condition
- New construction: Yes
- Year built: 2026
Details
- Builder name: EMPIRE Homes
Utilities & green energy
- Sewer: Public Sewer
- Water: Public
- Utilities for property: Cable Available, Electricity Available, Sewer Connected, Underground Utilities
Community & HOA
Community
- Features: Sidewalks
- Subdivision: BelleWether
HOA
- Has HOA: Yes
- HOA fee: $271 monthly
Location
- Region: Chattanooga
Financial & listing details
- Price per square foot: $332/sqft
- Date on market: 4/30/2026
- Listing terms: Cash,Conventional,FHA,VA Loan
Estimated market value
$495,800
$471,000 - $521,000
$3,189/mo
Price history
| Date | Event | Price |
|---|---|---|
| 6/21/2026 | Price change | $498,013+4.6%$332/sqft |
Source: Greater Chattanooga Realtors #1533731 Report a problem | ||
| 4/30/2026 | Listed for sale | $476,327$318/sqft |
Source: Greater Chattanooga Realtors #1533731 Report a problem | ||
Public tax history
Tax history is unavailable.
Monthly payment
Est. payment
Payment breakdown
Explore the cost of this home by adjusting the details. Changes won't be saved.Climate risks
Neighborhood: Northside/Cherokee
Nearby schools
GreatSchools rating
- 4/10Red Bank Elementary SchoolGrades: PK-5Distance: 3.3 mi
- 5/10Red Bank Middle SchoolGrades: 6-8Distance: 3.9 mi
- 5/10Red Bank High SchoolGrades: 9-12Distance: 4 mi
Schools provided by the listing agent
- Elementary: Red Bank Elementary
- Middle: Red Bank Middle
- High: Red Bank High School
Source: Greater Chattanooga Realtors. This data may not be complete. We recommend contacting the local school district to confirm school assignments for this home.
- $482,5682 bd3 ba1.5k sqft127 Lead Ln #33, Chattanooga, TN 37405New Construction

- $527,2392 bd3 ba1.4k sqft112 Pathfinder Pl #39, Chattanooga, TN 37405Pending

- $146,300-- bd1 ba1.2k sqft106 Peerless Ave, Chattanooga, TN 37405Off Market
- $130,900-- bd1 ba696 sqft110 Peerless Ave, Chattanooga, TN 37405Off Market
- $396,7453 bd3 ba1.1k sqft140 Pathfinder Pl #45, Chattanooga, TN 37405New Construction
- $398,3233 bd3 ba1.1k sqft144 Pathfinder Pl #46, Chattanooga, TN 37405New Construction
- $---- bd1 ba300 sqft504 W Manning St SUITE 100, Chattanooga, TN 37405Off Market
- $---- bd1 ba512 sqft504 W Manning St #104, Chattanooga, TN 37405Off Market
A local agent can set up tours, give advice and negotiate with sellers.
A local lender can help you make sure your offer is ready when you are.
Similar homes
- $482,5682 bd3 ba1.5k sqft127 Lead Ln #33, Chattanooga, TN 37405New ConstructionMLS ID #1535867, Steve Meister. Greater Chattanooga Realtors
- $510,0003 bd3 ba1.5k sqft163 Peerless Ave, Chattanooga, TN 37405For Sale
 MLS ID #1535355, Joshua P Sheets. Greater Chattanooga Realtors
 - $498,0133 bd3 ba1.5k sqft1365 Lead Ln, Chattanooga, TN 37405New Construction
 Empire Homes
 - $534,9003 bd3 ba1.5k sqft189 Peerless Ave, Chattanooga, TN 37405For Sale
 MLS ID #1533166, Joshua P Sheets. Greater Chattanooga Realtors
 - $451,1173 bd3 ba1.3k sqft562 Pacesetter Pl Homesite 6, Chattanooga, TN 37405New ConstructionMLS ID #1533728, Steve Meister. Greater Chattanooga Realtors
- $451,1173 bd3 ba1.3k sqft562 Pacesetter Pl, Chattanooga, TN 37405New ConstructionEmpire Homes
- $409,0002 bd2 ba1.1k sqft684 Belle Trace Cir #117, Chattanooga, TN 37405New ConstructionMLS ID #1535617, Steve Meister. Greater Chattanooga Realtors
- $431,1173 bd3 ba1.3k sqft574 Pacesetter Pl #3, Chattanooga, TN 37405New ConstructionMLS ID #1527773, Steve Meister. Greater Chattanooga Realtors
- $409,0002 bd2 ba1.1k sqft684 Belle Trace Cir, Chattanooga, TX 37405New ConstructionEmpire Homes
- $485,0003 bd3 ba1.8k sqft1104 Westwood Ave, Chattanooga, TN 37405For SaleMLS ID #1538376, Angela M Fowler. Greater Chattanooga Realtors
- $431,1173 bd3 ba1.3k sqft574 Pacesetter Pl, Chattanooga, TN 37405New ConstructionEmpire Homes
- $525,0003 bd4 ba2.1k sqft1411 Park Ave, Chattanooga, TN 37408For SaleMLS ID #1535860, Diane Patty. Greater Chattanooga Realtors
- $519,7003 bd3 ba1.8k sqft28 Sawyer St, Chattanooga, TN 37405For SaleMLS ID #1528712, Stephanie McFall. Greater Chattanooga Realtors
- $564,9003 bd3 ba2.2k sqft993 Cityscape Vw, Chattanooga, TN 37405For SaleMLS ID #1535894, Jana P Myers. Greater Chattanooga Realtors
- $525,0003 bd4 ba1.9k sqft1677 Adams St, Chattanooga, TN 37408For SaleMLS ID #1537086, Blake Gibson. Greater Chattanooga Realtors
- $525,0003 bd3 ba1.5k sqft1137 Pierce Ave, Chattanooga, TN 37403For SaleMLS ID #1531338, Jay Robinson. Greater Chattanooga Realtors
- $575,0003 bd3 ba2k sqft2003 Clearfield Ln, Chattanooga, TN 37405For SaleMLS ID #1531116, Iris Rodger. Greater Chattanooga Realtors
- $690,0003 bd4 ba2.2k sqft914 Spinnaker Way, Chattanooga, TN 37402For SaleMLS ID #1534853, Morgan Ellis. Greater Chattanooga Realtors
- $499,9003 bd3 ba1.9k sqft1822 Seven Pines Ln, Chattanooga, TN 37415For SaleMLS ID #1521057, Sherry Lawrence. Greater Chattanooga Realtors
- $390,0003 bd3 ba1.7k sqft1966 Mitchell Ave, Chattanooga, TN 37408For SaleMLS ID #1525265, Grace Edrington. Greater Chattanooga Realtors
