LAST REMAINING LINDSEY SKY TOWNHOME | 3.99% YEAR-1 FINANCING!
Seller is offering 3.99% Year-1 financing on contracts written in September when working with our Preferred Lenders. Ask the onsite agent for details.
Experience maintenance-free living in the Lindsey SKY, an exceptionally limited townhome plan in Chattanooga's highly desirable and walkable Northshore. Only six Lindsey SKY homes will ever be built--four are already sold, making this one of the final opportunities to own this distinctive floorplan.
Ideally positioned directly on the community amenity area and just steps from Whole Foods, Coolidge Park, Frazier Five & Dime, Bento Ya, and Clumpies, this east-facing, three-level home combines thoughtful design with an unbeatable urban lifestyle.
The Lindsey SKY features 3 bedrooms, 3 full bathrooms, a 2-car side-by-side garage, and a partially covered third-floor rooftop deck--the perfect setting for morning coffee, entertaining, or taking in the surrounding views.
Inside, the open-concept kitchen and family room are anchored by a spacious island, creating an inviting space for everyday living and entertaining. The owner's suite is a true retreat, highlighted by 12'+ maximum ceiling height and transom windows that bring in abundant natural light.
Rarely available and highly limited, the Lindsey SKY delivers the best of Northshore urban living--location, design, views, and maintenance-free convenience. Don't miss this final opportunity.
New construction
Price cut: $1.7K (8/21)
$538,900
116 Pathfinder Pl #40, Chattanooga, TN 37405
3beds
1,429sqft
Townhouse
Built in 2026
4,356 Square Feet Lot
$535,900 Zestimate®
$377/sqft
$271/mo HOA
What's special
Spacious islandEast-facing three-level home
- 52 days
- 172
- 16
Zillow last checked:
Listing updated:
Listed by:
Steve Meister 404-626-8116,
EAH Brokerage, LP 423-847-2426,
Chrissy Smith 256-996-4690,
EAH Brokerage, LP
Source: Greater Chattanooga Realtors,MLS#: 1539413
Facts & features
Interior
Bedrooms & bathrooms
- Bedrooms: 3
- Bathrooms: 3
- Full bathrooms: 3
Primary bedroom
- Level: Third
Bedroom
- Level: Second
Bedroom
- Level: First
Primary bathroom
- Level: Third
Bathroom
- Level: Second
Bathroom
- Level: First
Family room
- Level: Second
Kitchen
- Level: Second
Laundry
- Level: Third
Other
- Description: Breakfast Room: Level: Second
Heating
- Central, Electric
Cooling
- Central Air, Electric
Appliances
- Included: Disposal, Dishwasher, Electric Water Heater, Free-Standing Electric Range, Microwave
- Laundry: Laundry Closet, Electric Dryer Hookup, Gas Dryer Hookup, Washer Hookup
Features
- Eat-in Kitchen, High Ceilings, High Speed Internet, Low Flow Plumbing Fixtures, Open Floorplan, Pantry, Walk-In Closet(s), En Suite
- Flooring: Carpet, Luxury Vinyl, Plank
- Windows: Insulated Windows, Low-Emissivity Windows, Vinyl Frames
- Has basement: No
- Has fireplace: No
Interior area
- Total structure area: 1,429
- Total interior livable area: 1,429 sqft
- Finished area above ground: 1,429
Property
Parking
- Total spaces: 2
- Parking features: Electric Vehicle Charging Station(s), Garage Door Opener, Garage Faces Rear
- Attached garage spaces: 2
Features
- Levels: Three Or More
- Stories: 3
- Patio & porch: Porch, Porch - Covered
- Exterior features: Rain Gutters
- Has view: Yes
- View description: City, Other
Lot
- Size: 4,356 Square Feet
- Dimensions: 20 x 35
- Features: Level, Split Possible, Zero Lot Line
Details
- Parcel number: 0
Construction
Type & style
- Home type: Townhouse
- Architectural style: Contemporary
- Property subtype: Townhouse
Materials
- Brick, Stone, Fiber Cement
- Foundation: Slab
- Roof: Asphalt,Shingle
Condition
- New construction: Yes
- Year built: 2026
Details
- Builder name: EMPIRE Homes
Utilities & green energy
- Sewer: Public Sewer
- Water: Public
- Utilities for property: Cable Available, Electricity Available, Sewer Connected, Underground Utilities
Community & HOA
Community
- Features: Sidewalks
- Subdivision: BelleWether
HOA
- Has HOA: Yes
- HOA fee: $271 monthly
Location
- Region: Chattanooga
Financial & listing details
- Price per square foot: $377/sqft
- Date on market: 7/27/2026
- Listing terms: Cash,Conventional,FHA,VA Loan
Estimated market value
$535,900
$509,000 - $563,000
$2,583/mo
Price history
| Date | Event | Price |
|---|---|---|
| 8/21/2026 | Price change | $538,900-0.3%$377/sqft |
Source: Greater Chattanooga Realtors #1539413 Report a problem | ||
| 8/3/2026 | Price change | $540,643+0.3%$378/sqft |
Source: Greater Chattanooga Realtors #1539413 Report a problem | ||
| 7/27/2026 | Listed for sale | $538,900$377/sqft |
Source: Greater Chattanooga Realtors #1539413 Report a problem | ||
Public tax history
Tax history is unavailable.
Monthly payment
Est. payment
Payment breakdown
Explore the cost of this home by adjusting the details. Changes won't be saved.Climate risks
Neighborhood: Northside/Cherokee
Nearby schools
Schools provided by the listing agent
- Elementary: Red Bank Elementary
- Middle: Red Bank Middle
- High: Red Bank High School
Source: Greater Chattanooga Realtors. This data may not be complete. We recommend contacting the local school district to confirm school assignments for this home.

Similar homes
- $419,6583 bd3 ba1.1k sqft144 Pathfinder Pl #46, Chattanooga, TN 37405New Construction
 MLS ID #1542777, Steve Meister. Greater Chattanooga Realtors
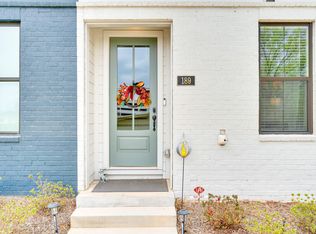
 - $532,9003 bd3 ba1.5k sqft189 Peerless Ave, Chattanooga, TN 37405For Sale
 MLS ID #1533166, Joshua P Sheets. Greater Chattanooga Realtors
 - $499,3422 bd3 ba1.5k sqft115 Lead Ln Homesite 36, Chattanooga, TN 37405New Construction
 MLS ID #1542115, Steve Meister. Greater Chattanooga Realtors
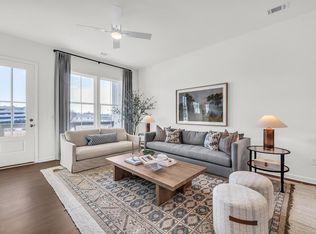
 - $498,0133 bd3 ba1.5k sqft1365 Lead Ln, Chattanooga, TN 37405New Construction
 Empire Homes
