Buyer Incentives! Receive 1% in flex cash to use toward your choice of an appliance package, or combine it with a 1.25% lender credit giving you 2.25% to use towards closing costs, prepaids, or an interest rate buy down!
Welcome to Maddox Square, a Waters- Holland townhome community in the heart of East Brainerd where distinctive architecture meets attainable living. This gated neighborhood offers modern and classic finishes, functional design, and an unbeatable location.
Introducing ''The Delaney'' one of four distinctive floorplans to fit a variety of lifestyles: The Mayer, The Rowan, The Dawson, and The Delaney -- each designed with open-concept living and elevated details throughout. The two-story 3br/2.5 bath residence features Modern finishes, abundant natural light, spacious living areas, an office, inset cabinetry ring security cameras and designer quartz countertops that anchor the beautifully appointed kitchen ideal for entertaining or everyday living.
Residents enjoy the privacy of a gated entrance along with a large shared green space -- perfect for gathering, relaxing, or play. The community's walkable convenience adds even more appeal, with East Brainerd Elementary just steps away. Just minutes from Hamilton Place mall, Trader Joes, Erlanger Hospital, Target and much more.
Whether you're seeking low-maintenance living, modern style, or a prime East Brainerd location, Maddox Square delivers comfort, quality, and community all in one exceptional address.
Listed price is the base price for the Delaney plan. Photos and renderings are illustrative only and may not represent this specific unit. Taxes not yet assessed; subject to change. Buyers to verify school zones, square footage and HOA information. A sales agent must be present for tours. Owner/Agent.
New construction
$525,000
1850 Dawson Cir, Chattanooga, TN 37421
3beds
1,967sqft
Townhouse
Built in 2026
2,178 Square Feet Lot
$520,000 Zestimate®
$267/sqft
$200/mo HOA
What's special
Gated neighborhoodModern finishesOpen-concept livingAbundant natural lightElevated details throughoutInset cabinetryDesigner quartz countertops
- 148 days
- 96
- 5
Zillow last checked:
Listing updated:
Listed by:
Bryce Ledford 423-903-7004,
Real Estate Partners Chattanooga LLC 423-265-0088,
Megan D Waters 423-503-1423,
Real Estate Partners Chattanooga LLC
Source: Greater Chattanooga Realtors,MLS#: 1533163
Facts & features
Interior
Bedrooms & bathrooms
- Bedrooms: 3
- Bathrooms: 3
- Full bathrooms: 2
- 1/2 bathrooms: 1
Heating
- Central, Electric
Cooling
- Central Air, Electric
Appliances
- Included: Disposal, Dishwasher, Electric Range, Free-Standing Electric Range, Microwave
- Laundry: Laundry Room, Upper Level
Features
- Built-in Features, Ceiling Fan(s), Chandelier, Crown Molding, Double Vanity, Entrance Foyer, Eat-in Kitchen, High Ceilings, Kitchen Island, Natural Woodwork, Open Floorplan, Pantry, Recessed Lighting, Storage, Walk-In Closet(s), Tub/shower Combo, En Suite, Sitting Area, Plumbed, Split Bedrooms
- Flooring: Hardwood, Luxury Vinyl, Tile
- Has basement: No
- Has fireplace: No
Interior area
- Total structure area: 1,967
- Total interior livable area: 1,967 sqft
- Finished area above ground: 1,967
Property
Parking
- Total spaces: 2
- Parking features: Asphalt, Concrete, Driveway, Garage, Off Street, Garage Faces Rear
- Attached garage spaces: 2
Features
- Levels: Two
- Stories: 2
- Patio & porch: Covered, Front Porch, Side Porch, Porch - Covered
- Exterior features: Lighting, Private Entrance, Rain Gutters
- Waterfront features: Pond
Lot
- Size: 2,178 Square Feet
- Dimensions: 83 x 24
- Features: Front Yard, Landscaped, Level, Zero Lot Line
Details
- Parcel number: 159a D 001.10
- Special conditions: Agent Owned,Personal Interest
Construction
Type & style
- Home type: Townhouse
- Architectural style: Contemporary
- Property subtype: Townhouse
Materials
- Brick, Fiber Cement
- Foundation: Slab
- Roof: Asphalt,Shingle
Condition
- Under Construction
- New construction: Yes
- Year built: 2026
Details
- Builder name: Waters-Holland Residential Builders
Utilities & green energy
- Sewer: Public Sewer
- Water: Public
- Utilities for property: Sewer Connected, Underground Utilities, Water Connected
Community & HOA
Community
- Features: Curbs, Gated, Other, Park, Street Lights, Sidewalks, Pond
- Security: Gated Community, Secured Garage/Parking, Smoke Detector(s)
- Subdivision: Maddox Square
HOA
- Has HOA: Yes
- Amenities included: Gated, Landscaping, Maintenance Grounds
- Services included: Maintenance Grounds, Security
- HOA fee: $200 monthly
Location
- Region: Chattanooga
Financial & listing details
- Price per square foot: $267/sqft
- Annual tax amount: $646
- Date on market: 4/23/2026
- Listing terms: Cash,Conventional,FHA,VA Loan
- Road surface type: Asphalt
Estimated market value
$520,000
$494,000 - $546,000
$2,303/mo
Price history
| Date | Event | Price |
|---|---|---|
| 4/23/2026 | Listed for sale | $525,000$267/sqft |
Source: Greater Chattanooga Realtors #1533163 Report a problem | ||
Public tax history
Tax history is unavailable.
Monthly payment
Est. payment
Payment breakdown
Explore the cost of this home by adjusting the details. Changes won't be saved.Climate risks
Neighborhood: 37421
Nearby schools
Schools provided by the listing agent
- Elementary: East Brainerd Elementary
- Middle: East Hamilton
- High: East Hamilton
Source: Greater Chattanooga Realtors. This data may not be complete. We recommend contacting the local school district to confirm school assignments for this home.
- $421,9003 bd3 ba1.6k sqft1854 Dawson Cir, Chattanooga, TN 37421New Construction
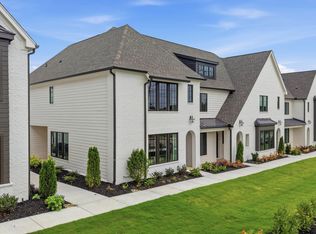
- $375,0002 bd3 ba1.5k sqft1858 Dawson Cir, Chattanooga, TN 37421New Construction
- $421,9003 bd3 ba1.6k sqft1862 Dawson Cir, Chattanooga, TN 37421New Construction

- $375,0002 bd3 ba1.5k sqft1834 Dawson Cir, Chattanooga, TN 37421New Construction

Similar homes
- $525,0003 bd3 ba1.9k sqft1866 Dawson Cir, Chattanooga, TN 37421New ConstructionMLS ID #1531682, Bryce Ledford. Greater Chattanooga Realtors
- $524,9004 bd3 ba2.2k sqft8021 Lemonade St, Chattanooga, TN 37421New Construction
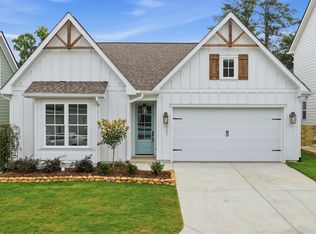 Greater Chattanooga Realtors
 - $421,9003 bd3 ba1.6k sqft1854 Dawson Cir, Chattanooga, TN 37421New ConstructionMLS ID #1532681, Bryce Ledford. Greater Chattanooga Realtors
- $421,9003 bd3 ba1.6k sqft1862 Dawson Cir, Chattanooga, TN 37421New ConstructionMLS ID #1532021, Bryce Ledford. Greater Chattanooga Realtors
