Right in the heart of Northshore, this one is a must see! Beautiful one owner condo with a great view of downtown Chattanooga and surrounding mountains. Great views from the home plus a fantastic community rooftop deck overlooking all of the city. Walkable to local shops, restaurants, and Stringers Ridge Hiking! Key features include 10' ceilings, fantastic over-sized windows, stainless steel appliances, quartz counter tops, great floor plan and living space.
For sale
Price cut: $13.5K (8/22)
$450,000
411 Fairpoint St #203, Chattanooga, TN 37405
2beds
1,180sqft
Condominium
Built in 2021
-- sqft lot
$441,400 Zestimate®
$381/sqft
$400/mo HOA
What's special
Stainless steel appliancesQuartz counter topsFantastic over-sized windows
- 272 days
- 274
- 29
Zillow last checked:
Listing updated:
Listed by:
Brock Sparks 423-785-7139,
Real Estate Partners Chattanooga LLC 423-265-0088
Source: Greater Chattanooga Realtors,MLS#: 1527219
Facts & features
Interior
Bedrooms & bathrooms
- Bedrooms: 2
- Bathrooms: 2
- Full bathrooms: 2
Heating
- Central, Electric
Cooling
- Central Air, Electric
Appliances
- Included: Disposal, Dishwasher, Electric Water Heater, Free-Standing Electric Oven, Microwave, Refrigerator
- Laundry: Electric Dryer Hookup, Gas Dryer Hookup, Washer Hookup
Features
- Eat-in Kitchen, Elevator, High Ceilings, Primary Downstairs, Walk-In Closet(s), Separate Shower, Tub/shower Combo
- Flooring: Tile, Engineered Hardwood
- Windows: Insulated Windows
- Has basement: No
- Has fireplace: No
Interior area
- Total structure area: 1,180
- Total interior livable area: 1,180 sqft
- Finished area above ground: 1,180
Property
Parking
- Total spaces: 2
- Parking features: Garage, Off Street, Paved, Parking Lot
- Attached garage spaces: 2
Features
- Levels: One
- Patio & porch: Deck, Patio, Porch, Porch - Covered
- Exterior features: Balcony, Built-in Barbecue, Courtyard, Outdoor Grill
- Has view: Yes
- View description: City, Mountain(s)
Details
- Parcel number: 135c R 002
Construction
Type & style
- Home type: Condo
- Property subtype: Condominium
Materials
- Synthetic Stucco
- Foundation: Concrete Perimeter
- Roof: Built-Up
Condition
- New construction: No
- Year built: 2021
Utilities & green energy
- Sewer: Public Sewer
- Water: Public
- Utilities for property: Cable Available, Electricity Available, Sewer Connected, Underground Utilities
Community & HOA
Community
- Security: Fire Alarm, Smoke Detector(s)
- Subdivision: The Fairpoint
HOA
- Has HOA: Yes
- Amenities included: Roof Deck
- HOA fee: $400 monthly
Location
- Region: Chattanooga
Financial & listing details
- Price per square foot: $381/sqft
- Tax assessed value: $430,600
- Annual tax amount: $4,543
- Date on market: 9/4/2026
- Listing terms: Cash,Conventional
Estimated market value
$441,400
$419,000 - $463,000
$2,339/mo
Price history
| Date | Event | Price |
|---|---|---|
| 8/22/2026 | Price change | $450,000-2.9%$381/sqft |
Source: Greater Chattanooga Realtors #1527219 Report a problem | ||
| 8/17/2026 | Price change | $463,500-0.1%$393/sqft |
Source: Greater Chattanooga Realtors #1527219 Report a problem | ||
| 3/17/2026 | Price change | $464,000-9.9%$393/sqft |
Source: Greater Chattanooga Realtors #1527219 Report a problem | ||
| 1/23/2026 | Listed for sale | $515,000+32.1%$436/sqft |
Source: Greater Chattanooga Realtors #1527219 Report a problem | ||
| 6/23/2021 | Sold | $390,000$331/sqft |
Source: Greater Chattanooga Realtors #1333873 Report a problem | ||
Public tax history
| Year | Property taxes | Tax assessment |
|---|---|---|
| 2025 | $1,632 | $107,650 +6.3% |
| 2024 | -- | $101,250 |
| 2023 | $2,265 | $101,250 |
| 2022 | $2,265 +146.8% | $101,250 +146.8% |
| 2021 | $918 | $41,025 |
Find assessor info on the county website
Monthly payment
Est. payment
Payment breakdown
Explore the cost of this home by adjusting the details. Changes won't be saved.Climate risks
Neighborhood: Northside/Cherokee
Nearby schools
Schools provided by the listing agent
- Elementary: Red Bank Elementary
- Middle: Red Bank Middle
- High: Red Bank High School
Source: Greater Chattanooga Realtors. This data may not be complete. We recommend contacting the local school district to confirm school assignments for this home.
- $489,5002 bd2 ba1.1k sqft411 Fairpoint St #304, Chattanooga, TN 37405Sold
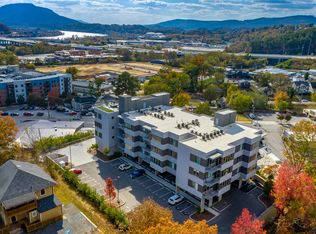
- $380,0002 bd2 ba1.1k sqft411 Fairpoint St #205, Chattanooga, TN 37405Sold

- $727,900-- bd-- ba2.3k sqft411 Fairpoint St #301, Chattanooga, TN 37405Off Market
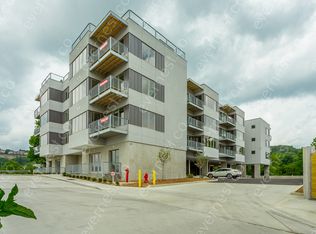
- $190,8002 bd2 ba1.1k sqft411 Fair Point St, Chattanooga, TN 37405Off Market
Similar homes
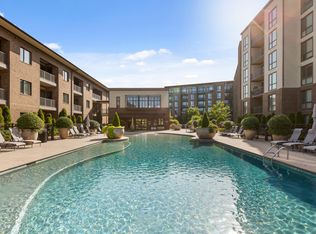
- $455,0002 bd2 ba1k sqft200 Manufacturers Rd APT 320, Chattanooga, TN 37405For Sale
 MLS ID #1543987, Liane W Carullo. Greater Chattanooga Realtors
 - $435,0002 bd2 ba1k sqft200 Manufacturers Road, Chattanooga, TN 37405For Sale
 MLS ID #1544222, Blake Gibson. eXp Realty
 - $435,0002 bd2 ba1k sqft200 Manufacturers Rd APT 221, Chattanooga, TN 37405For SaleMLS ID #1544222, Blake Gibson. Greater Chattanooga Realtors
- $450,0001 bd1 ba945 sqft4 Cherokee Blvd #321, Chattanooga, TN 37405For Sale
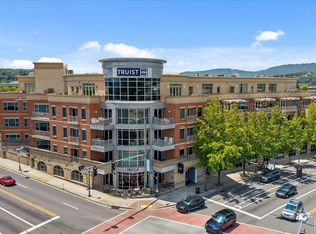 MLS ID #1540977, Diane Patty. Greater Chattanooga Realtors
 - $438,9001 bd2 ba1.2k sqft4 Cherokee Blvd, Chattanooga, TN 37405Active
 MLS ID #10785661, Wade Kelley, LPT Realty. GAMLS
