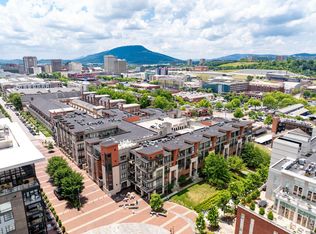
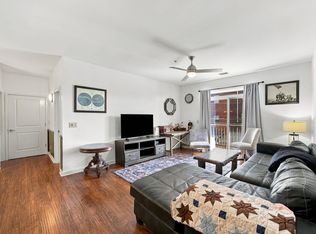
Seller to pay $10,000 at closing in concessions to the buyer with an acceptable offer. Downtown condo in the desirable Museum Bluffs building just steps away from the Walnut St Walking Bridge to the shopping and restaurants of the Northshore, the Chattanooga Aquarium, the Hunter Museum Art District, the Riverwalk and the Edwin Hotel. This coveted 2-story corner unit has a versatile floor plan and lives like a 2 bedroom, but the 2nd bedroom could just as easily be utilized as an office depending on your needs. Upon direct entry from the exterior doors, you will find a kitchen that is open to a 2-story living area with 2 ceiling fans and multiple windows with views of Lookout Mountain, downtown city lights and the Aquarium. The kitchen has granite countertops, stainless appliances and a level dining bar. Just down the hall you will find the bedroom or office with barn door access, built-in shelving and a closet, and the full bath with a granite vanity and a tub/shower combo with tile surround. The upper level is a suite unto itself with a stackable washer and dryer, sleeping quarters overlooking the living area, a walk-in closet and a primary bath with dual vanity and separate shower with tile and glass surround. Some recent improvements include new HVAC, new paint, new stove, new under-cabinet lighting in the kitchen and new electronic blinds. Whether you are seeking a convenient primary residence or a centrally located secondary retreat, you will love that you can step out your front door enjoy the urban, riverfront setting and all that our bustling downtown has to offer, and you are close to schools, hospitals, parks, shopping, restaurants and more. Please call for more information and to schedule your private showing today. Information is deemed reliable but not guaranteed. Buyer to verify any and all information they deem important.
For sale
Price cut: $14K (7/30)
$525,000
99 Walnut St APT 103, Chattanooga, TN 37403
2beds
934sqft
Condominium
Built in 2007
-- sqft lot
$511,000 Zestimate®
$562/sqft
$198/mo HOA
What's special
Urban riverfront settingWalk-in closetLevel dining barNew paintNew hvacStackable washer and dryerStainless appliances
- 142 days
- 496
- 23
Zillow last checked:
Listing updated:
Listed by:
Jay Robinson 423-903-6404,
Keller Williams Realty 423-664-1900,
Krystye M Dalton 423-280-3014,
Keller Williams Realty
Source: Greater Chattanooga Realtors,MLS#: 1534852
Facts & features
Interior
Bedrooms & bathrooms
- Bedrooms: 2
- Bathrooms: 2
- Full bathrooms: 2
Primary bedroom
- Description: Loft
- Level: Second
Bedroom
- Description: Full Bathroom
- Level: First
Primary bathroom
- Level: Second
Bathroom
- Description: Full Bathroom
- Level: First
Kitchen
- Level: First
Laundry
- Level: Second
Living room
- Level: First
Heating
- Central, Electric
Cooling
- Central Air, Electric
Appliances
- Included: Dishwasher, Electric Water Heater, Free-Standing Electric Range, Microwave, Refrigerator, Washer/Dryer Stacked
- Laundry: Electric Dryer Hookup, Upper Level, Washer Hookup
Features
- Breakfast Bar, Ceiling Fan(s), Double Vanity, Granite Counters, High Ceilings, Open Floorplan, See Remarks, Walk-In Closet(s), Separate Shower, Tub/shower Combo, En Suite
- Flooring: Tile, Engineered Hardwood
- Windows: Aluminum Frames
- Basement: None
- Has fireplace: No
Interior area
- Total structure area: 934
- Total interior livable area: 934 sqft
- Finished area above ground: 934
Property
Parking
- Parking features: Parking Lot
Features
- Levels: Two
- Stories: 2
- Exterior features: Private Entrance
- Has view: Yes
- View description: City, City Lights, Mountain(s)
Lot
- Features: Gentle Sloping, Views
Details
- Parcel number: 135l A 002.01c002
Construction
Type & style
- Home type: Condo
- Property subtype: Condominium
Materials
- Brick, Stone
- Foundation: Slab
- Roof: Flat
Condition
- New construction: No
- Year built: 2007
Utilities & green energy
- Sewer: Public Sewer
- Water: Public
- Utilities for property: Cable Available, Electricity Connected, Phone Available, Sewer Connected, Water Connected
Community & HOA
Community
- Features: Sidewalks
- Security: Building Security, Smoke Detector(s), Security System
- Subdivision: Museum Bluffs
HOA
- Has HOA: Yes
- Amenities included: Elevator(s), Gated, Landscaping, Management, Parking, Water
- Services included: Maintenance Grounds, Maintenance Structure, Water
- HOA fee: $198 monthly
Location
- Region: Chattanooga
Financial & listing details
- Price per square foot: $562/sqft
- Tax assessed value: $451,300
- Annual tax amount: $3,887
- Date on market: 5/15/2026
- Listing terms: Cash,Conventional
- Road surface type: Paved
Estimated market value
$511,000
$485,000 - $537,000
$1,972/mo
Price history
| Date | Event | Price |
|---|---|---|
| 7/30/2026 | Price change | $525,000-2.6%$562/sqft |
Source: Greater Chattanooga Realtors #1534852 Report a problem | ||
| 6/11/2026 | Price change | $539,000-1.8%$577/sqft |
Source: Greater Chattanooga Realtors #1534852 Report a problem | ||
| 5/31/2026 | Price change | $549,000-2.8%$588/sqft |
Source:  RealTracs MLS as distributed by MLS GRID #3214280 Report a problem RealTracs MLS as distributed by MLS GRID #3214280 Report a problem | ||
| 5/15/2026 | Listed for sale | $565,000+24.2%$605/sqft |
Source: Greater Chattanooga Realtors #1534852 Report a problem | ||
| 3/23/2025 | Listing removed | $2,000$2/sqft |
Source: Zillow Rentals Report a problem | ||
| 3/5/2025 | Listed for rent | $2,000+5.3%$2/sqft |
Source: Zillow Rentals Report a problem | ||
| 3/16/2024 | Listing removed | -- |
Source: Zillow Rentals Report a problem | ||
| 3/2/2024 | Price change | $1,900-3.8%$2/sqft |
Source: Zillow Rentals Report a problem | ||
| 2/25/2024 | Price change | $1,975-6%$2/sqft |
Source: Zillow Rentals Report a problem | ||
| 2/18/2024 | Listed for rent | $2,100+40%$2/sqft |
Source: Zillow Rentals Report a problem | ||
| 2/15/2024 | Sold | $455,000$487/sqft |
Source: Greater Chattanooga Realtors #1385700 Report a problem | ||
| 2/3/2024 | Listed for sale | $455,000$487/sqft |
Source: RealTracs MLS as distributed by MLS GRID #2615945 Report a problem | ||
| 1/27/2024 | Contingent | $455,000$487/sqft |
Source: Greater Chattanooga Realtors #1385700 Report a problem | ||
| 1/25/2024 | Listed for sale | $455,000+23233.3%$487/sqft |
Source: Greater Chattanooga Realtors #1385700 Report a problem | ||
| 10/21/2019 | Listing removed | $1,500$2/sqft |
Source: Real Estate Partners Chattanooga, LLC #1305702 Report a problem | ||
| 10/7/2019 | Price change | $1,500-16.7%$2/sqft |
Source: Real Estate Partners Chattanooga, LLC #1305702 Report a problem | ||
| 9/11/2019 | Price change | $1,800-10%$2/sqft |
Source: Real Estate Partners Chattanooga, LLC #1305702 Report a problem | ||
| 8/28/2019 | Listed for rent | $2,000+5.3%$2/sqft |
Source: Real Estate Partners Chattanooga, LLC #1305702 Report a problem | ||
| 3/10/2018 | Listing removed | $1,900$2/sqft |
Source: Owner Report a problem | ||
| 3/9/2018 | Listed for rent | $1,900+18.8%$2/sqft |
Source: Owner Report a problem | ||
| 11/4/2016 | Listing removed | $1,600-8.6%$2/sqft |
Source: Local MLS #1251891 Report a problem | ||
| 11/17/2015 | Listing removed | $1,750$2/sqft |
Source: Real Estate Partners of Chattanooga #1228831 Report a problem | ||
| 9/15/2015 | Listed for rent | $1,750$2/sqft |
Source: Real Estate Partners of Chattanooga #1228831 Report a problem | ||
| 8/2/2015 | Listing removed | $1,950$2/sqft |
Source: Real Estate Partners of Chattanooga #1228831 Report a problem | ||
| 7/17/2015 | Price change | $1,950+2.6%$2/sqft |
Source: Real Estate Partners of Chattanooga #1228831 Report a problem | ||
| 7/15/2015 | Listed for sale | $1,900-98.1%$2/sqft |
Source: Real Estate Partners of Chattanooga #1228831 Report a problem | ||
| 10/19/2007 | Sold | $97,500$104/sqft |
Source: Public Record Report a problem | ||
Public tax history
| Year | Property taxes | Tax assessment |
|---|---|---|
| 2025 | $1,710 +74.7% | $112,825 +157.9% |
| 2024 | $979 | $43,750 |
| 2023 | $979 | $43,750 |
| 2022 | $979 | $43,750 |
| 2021 | $979 -18.5% | $43,750 +0.7% |
| 2020 | $1,201 | $43,425 |
| 2019 | $1,201 | $43,425 |
| 2018 | $1,201 -48.2% | $43,425 |
| 2017 | $2,316 +6.7% | $43,425 |
| 2016 | $2,172 | -- |
| 2015 | $2,172 | $40,525 |
| 2014 | $2,172 +74.9% | -- |
| 2013 | $1,242 | $40,525 |
Find assessor info on the county website
Monthly payment
Est. payment
Payment breakdown
Explore the cost of this home by adjusting the details. Changes won't be saved.Climate risks
Neighborhood: Riverfront
Nearby schools
Schools provided by the listing agent
- Elementary: Brown Academy
- Middle: Orchard Knob Middle
- High: Howard School of Academics & Tech
Source: Greater Chattanooga Realtors. This data may not be complete. We recommend contacting the local school district to confirm school assignments for this home.
- $1,065,700-- bd-- ba1.7k sqft99 Walnut St APT 403, Chattanooga, TN 37403Off Market
- $1,590,100-- bd-- ba2.3k sqft99 Walnut St APT 301, Chattanooga, TN 37403Off Market
- $1,074,9002 bd2 ba1.7k sqft99 Walnut St APT 502, Chattanooga, TN 37403Off Market
- $1,169,000-- bd-- ba1.9k sqft99 Walnut St APT 304, Chattanooga, TN 37403Off Market
Similar homes
- $518,0002 bd2 ba1k sqft129 Walnut St Unit 304, Chattanooga, TN 37403For Sale
 MLS ID #1542441, Chris D Mabee. Greater Chattanooga Realtors
 - $455,0002 bd2 ba1k sqft200 Manufacturers Rd APT 320, Chattanooga, TN 37405For Sale
 MLS ID #1543987, Liane W Carullo. Greater Chattanooga Realtors
 - $509,9002 bd3 ba1.3k sqft129 Walnut St Unit 132, Chattanooga, TN 37403For Sale
 MLS ID #1541878, Josh A Killian. Greater Chattanooga Realtors
 - $290,0002 bd2 ba1k sqft863 Flynn Street, Chattanooga, TN 37403For Sale
 MLS ID #1543884, Jeremy R Callahan. eXp Realty
 - $438,9001 bd2 ba1.2k sqft4 Cherokee Blvd, Chattanooga, TN 37405Active
 MLS ID #10785661, Wade Kelley, LPT Realty. GAMLS
