Experience urban living at its best in the heart of Downtown Chattanooga! Ideally located at the base of the Walnut Street Walking Bridge, this home offers unbeatable walkability to Downtown Chattanooga, the Riverfront, and the North Shore's restaurants, shops, and entertainment. This spacious residence features stunning views of downtown and the Tennessee River. The large kitchen is equipped with beautiful cabinetry, granite countertops, abundant storage, and picturesque views, making it both functional and inviting. The open-concept living area includes a built-in dining space and bar, creating the perfect setting for entertaining guests. The generous primary suite offers a spacious bedroom, a large ensuite bathroom, and a custom walk-in closet. On the lower level, you'll find a versatile second bedroom or flex space complete with its own full bathroom--ideal for guests, a home office, or additional living space. Don't miss this rare opportunity to enjoy one of Chattanooga's most desirable locations. Schedule your showing today!
For sale
$509,900
129 Walnut St Unit 132, Chattanooga, TN 37403
2beds
1,352sqft
Condominium
Built in 2008
-- sqft lot
$497,300 Zestimate®
$377/sqft
$430/mo HOA
What's special
Picturesque viewsLarge kitchenAbundant storageSpacious bedroomBeautiful cabinetryGranite countertopsGenerous primary suite
- 47 days
- 192
- 7
Zillow last checked:
Listing updated:
Listed by:
Josh A Killian 423-488-2773,
The Group Real Estate Brokerage 423-531-9000
Source: Greater Chattanooga Realtors,MLS#: 1541878
Facts & features
Interior
Bedrooms & bathrooms
- Bedrooms: 2
- Bathrooms: 3
- Full bathrooms: 2
- 1/2 bathrooms: 1
Primary bedroom
- Level: First
Bedroom
- Level: Basement
Bathroom
- Description: Full Bathroom
- Level: First
Bathroom
- Description: Full Bathroom
- Level: Basement
Living room
- Description: Living/Dining Combo
- Level: Second
Heating
- Central, Electric
Cooling
- Central Air, Electric
Appliances
- Included: Dishwasher, Electric Water Heater, Free-Standing Electric Range, Microwave, Refrigerator
- Laundry: Laundry Closet, Electric Dryer Hookup, Gas Dryer Hookup, Washer Hookup
Features
- Ceiling Fan(s), Elevator, Granite Counters, High Ceilings, Open Floorplan, Pantry, Wet Bar, Walk-In Closet(s)
- Flooring: Hardwood, Tile, Engineered Hardwood
- Windows: Aluminum Frames
- Basement: None
- Has fireplace: No
Interior area
- Total structure area: 1,352
- Total interior livable area: 1,352 sqft
- Finished area above ground: 1,352
Property
Parking
- Parking features: Community Structure, Garage, Garage Door Opener, Gated, Off Street
Features
- Levels: Three Or More
- Stories: 3
- Patio & porch: Other, Patio, Porch
- Exterior features: None
- Pool features: None
- Has view: Yes
- View description: City, Other, Water
- Has water view: Yes
- Water view: Water
Lot
- Features: Level
Details
- Parcel number: 135l C 010 C132
Construction
Type & style
- Home type: Condo
- Property subtype: Condominium
Materials
- Brick, Stone
- Foundation: Block
- Roof: Rolled/Hot Mop
Condition
- New construction: No
- Year built: 2008
Utilities & green energy
- Sewer: Public Sewer
- Water: Public
- Utilities for property: Cable Available, Sewer Connected, Underground Utilities
Community & HOA
Community
- Features: Gated, Sidewalks
- Security: Smoke Detector(s)
- Subdivision: Museum Bluffs
HOA
- Has HOA: Yes
- HOA fee: $430 monthly
Location
- Region: Chattanooga
Financial & listing details
- Price per square foot: $377/sqft
- Tax assessed value: $467,100
- Annual tax amount: $4,024
- Date on market: 9/1/2026
- Listing terms: Cash,Conventional
Estimated market value
$497,300
$472,000 - $522,000
$2,146/mo
Price history
| Date | Event | Price |
|---|---|---|
| 9/1/2026 | Listed for sale | $509,900$377/sqft |
Source: Greater Chattanooga Realtors #1541878 Report a problem | ||
| 9/1/2026 | Listing removed | $509,900$377/sqft |
Source: Greater Chattanooga Realtors #1535781 Report a problem | ||
| 8/19/2026 | Price change | $509,900-3.6%$377/sqft |
Source: Greater Chattanooga Realtors #1535781 Report a problem | ||
| 5/30/2026 | Listed for sale | $529,000-8%$391/sqft |
Source: Greater Chattanooga Realtors #1535781 Report a problem | ||
| 1/1/2023 | Listing removed | -- |
Source: Greater Chattanooga Realtors #1356496 Report a problem | ||
| 7/11/2022 | Price change | $575,000-2.4%$425/sqft |
Source: Greater Chattanooga Realtors #1356496 Report a problem | ||
| 6/6/2022 | Listed for sale | $589,000+110.4%$436/sqft |
Source: Greater Chattanooga Realtors #1356496 Report a problem | ||
| 5/17/2019 | Listing removed | $1,450$1/sqft |
Source: Zillow Rental Manager Report a problem | ||
| 4/16/2019 | Price change | $1,450-3.3%$1/sqft |
Source: Zillow Rental Manager Report a problem | ||
| 3/29/2019 | Price change | $1,500-13%$1/sqft |
Source: Zillow Rental Manager Report a problem | ||
| 3/18/2019 | Listed for rent | $1,725$1/sqft |
Source: Zillow Rental Manager Report a problem | ||
| 10/30/2012 | Sold | $280,000-5.1%$207/sqft |
Source: Greater Chattanooga Realtors #1080931 Report a problem | ||
| 9/1/2012 | Listed for sale | $295,000-10.6%$218/sqft |
Source: Real Estate Partners Chattanooga LLC #1080931 Report a problem | ||
| 6/22/2011 | Price change | $330,000+1.5%$244/sqft |
Source: Real Estate Partners Chattanooga LLC #1080931 Report a problem | ||
| 6/18/2011 | Price change | $325,000-7.1%$240/sqft |
Source: Real Estate Partners Chattanooga LLC #1080931 Report a problem | ||
| 2/25/2011 | Listed for sale | $350,000$259/sqft |
Source: Real Estate Partners Chattanooga LLC #1080931 Report a problem | ||
Public tax history
| Year | Property taxes | Tax assessment |
|---|---|---|
| 2025 | $1,770 | $116,775 +26.2% |
| 2024 | -- | $92,500 |
| 2023 | $2,070 | $92,500 |
| 2022 | $2,070 | $92,500 |
| 2021 | $2,070 +10.7% | $92,500 +36.8% |
| 2020 | $1,869 | $67,600 |
| 2019 | $1,869 | $67,600 |
| 2018 | $1,869 -47.1% | $67,600 |
| 2017 | $3,535 -0.3% | $67,600 |
| 2016 | $3,545 | -- |
| 2015 | $3,545 | -- |
| 2014 | $3,545 +78.1% | -- |
| 2013 | $1,991 | $67,600 -6.1% |
| 2012 | $1,991 | $72,000 |
| 2011 | $1,991 | $72,000 |
| 2010 | $1,991 | $72,000 |
| 2009 | $1,991 | $72,000 |
Find assessor info on the county website
Monthly payment
Est. payment
Payment breakdown
Explore the cost of this home by adjusting the details. Changes won't be saved.Climate risks
Neighborhood: Riverfront
Nearby schools
Schools provided by the listing agent
- Elementary: Brown Academy
- Middle: Orchard Knob Middle
- High: Howard School of Academics & Tech
Source: Greater Chattanooga Realtors. This data may not be complete. We recommend contacting the local school district to confirm school assignments for this home.
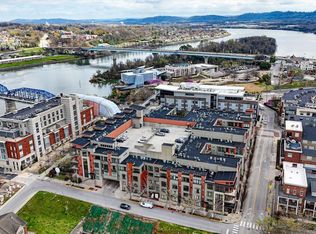
- $310,0001 bd1 ba608 sqft129 Walnut St UNIT 212, Chattanooga, TN 37403For Sale
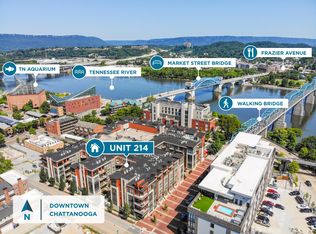
- $309,0001 bd1 ba930 sqft129 Walnut St UNIT 214, Chattanooga, TN 37403For Sale
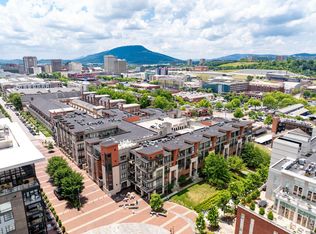
- $518,0002 bd2 ba1k sqft129 Walnut St UNIT 304, Chattanooga, TN 37403For Sale
- $590,0002 bd3 ba1.5k sqft129 Walnut St UNIT 220, Chattanooga, TN 37403Sold

Similar homes
- $518,0002 bd2 ba1k sqft129 Walnut St Unit 304, Chattanooga, TN 37403For SaleMLS ID #1542441, Chris D Mabee. Greater Chattanooga Realtors
- $419,0002 bd2 ba986 sqft129 Walnut St Unit 438, Chattanooga, TN 37403For Sale
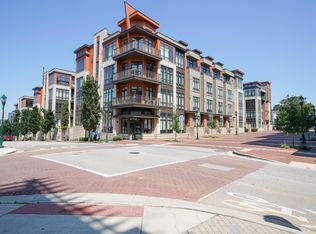 MLS ID #1541942, Adam Brown. Greater Chattanooga Realtors
 - $499,9992 bd2 ba934 sqft99 Walnut St APT 103, Chattanooga, TN 37403For Sale
 MLS ID #1534852, Jay Robinson. Greater Chattanooga Realtors
 - $455,0002 bd2 ba1k sqft200 Manufacturers Rd APT 320, Chattanooga, TN 37405For Sale
 MLS ID #1543987, Liane W Carullo. Greater Chattanooga Realtors
 - $438,9001 bd2 ba1.2k sqft4 Cherokee Blvd, Chattanooga, TN 37405Active
 MLS ID #10785661, Wade Kelley, LPT Realty. GAMLS
