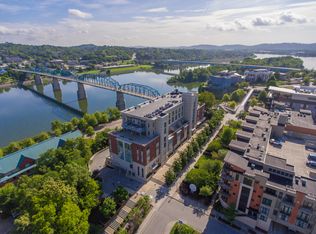
When downtown Chattanooga living is at its best, it is defined by extraordinary views, exceptional walkability, and the convenience of having the very best of the city just outside your door. Among the most sought-after residential addresses in downtown Chattanooga, Museum Bluffs enjoys a truly remarkable history and vantage point overlooking the Tennessee River, the iconic Walnut Street Bridge, long range mountain ridges AND city lights. Beautifully changing with the light throughout the day, the scenery offers an ever-present backdrop from sunrise to colorful sunsets. From this condo's private, expansive (covered and uncovered) terrace, enjoy a front-row seat to Chattanooga traditions, including Pops on the River fireworks, the excitement of Ironman as athletes cross the Walnut Street Bridge, and the holiday boat parade. Inside, the residence makes thoughtful use of its footprint, pairing an open, comfortable floor plan with architectural features that bring the remarkable setting into nearly every room. Eleven-foot ceilings, floor-to-ceiling windows in the main living space, and beautiful site-finished hardwood floors create a grounded, light-filled interior, while the expansive windows make the river, bridge, and mountain views an integral part of everyday living. The main living area is both welcoming and functional, with a two-sided gas fireplace providing a distinctive focal point and a natural connection between the living space, kitchen and dining area. Whether enjoying a quiet evening at home or entertaining friends, the setting is especially memorable as the city lights begin to reflect across the river. The kitchen has spacious proportions with generous cabinetry and abundant counter space, offering the storage and functionality needed for everyday living while remaining open to the main gathering areas. An oversized walk-in laundry room with additional cabinetry and counter space is conveniently located just off the kitchen and the main entry. A flex space off the main offers myriad potential for entertaining, exercise, hobby or office use. The primary suite provides a comfortable retreat, complete with a spacious walk-in closet with custom built-ins and an en suite bath with double vanities, a large tiled shower, and a separate soaking tub.The second bedroom is equally well considered, with a large closet and direct access to the terrace, making it a versatile and comfortable space for guests. Outdoor living is a show-stopping extension of this residence. The private terrace brings the scenery closer, you won't want to leave your morning coffee, an evening glass of wine, or simply taking in the everchanging riverfront panorama. Without the upkeep of a larger home and the practical conveniences of two reserved, secure gated garage parking spaces along with additional gated parking available for guests, Museum Bluffs has perfected urban living at its finest. A separate private storage room is located just steps from the front door, elevator accessibility and the building's secure access is a welcome measure of convenience and peace of mind. Spend a weekday afternoon exploring the Hunter Museum of American Art, enjoying dinner at The Edwin and strolling across the Walnut Street Bridge to Coolidge Park--all just steps from your front door, with the added comfort and security of a well-established residential building. Here, the city is yours to enjoy. Museum Bluffs Fine Living Home. No Place Like It.
For sale
$1,050,000
99 Walnut St APT 202, Chattanooga, TN 37403
2beds
1,712sqft
Single Family Residence
Built in 2006
-- sqft lot
$1,044,600 Zestimate®
$613/sqft
$752/mo HOA
What's special
Beautiful site-finished hardwood floorsExtraordinary viewsOpen comfortable floor planEleven-foot ceilings
- 6 days
- 398
- 42
Likely to sell faster than
Zillow last checked:
Listing updated:
Listed by:
Linda Brock 423-364-4663,
Real Estate Partners Chattanooga LLC 423-265-0088,
Lee Brock 423-653-2491,
Real Estate Partners Chattanooga LLC
Source: Greater Chattanooga Realtors,MLS#: 1546306
Facts & features
Interior
Bedrooms & bathrooms
- Bedrooms: 2
- Bathrooms: 2
- Full bathrooms: 2
Heating
- Central, Heat Pump
Cooling
- Central Air, Electric
Appliances
- Included: Cooktop, Disposal, Dishwasher, Electric Water Heater, Microwave, Refrigerator, Stainless Steel Appliance(s), Wall Oven
- Laundry: Laundry Room, In Unit
Features
- Breakfast Bar, Built-in Features, Ceiling Fan(s), Chandelier, Crown Molding, Double Vanity, Entrance Foyer, Eat-in Kitchen, Granite Counters, High Ceilings, High Speed Internet, Kitchen Island, Low Flow Plumbing Fixtures, Natural Woodwork, Open Floorplan, Recessed Lighting, Soaking Tub, Storage, Walk-In Closet(s), Separate Shower, Tub/shower Combo, En Suite
- Flooring: Hardwood, Tile
- Windows: Insulated Windows, Low-Emissivity Windows
- Basement: None
- Number of fireplaces: 1
- Fireplace features: Dining Room, Double Sided, Family Room, Gas Log, Living Room
Interior area
- Total structure area: 1,712
- Total interior livable area: 1,712 sqft
- Finished area above ground: 1,217
Property
Parking
- Total spaces: 2
- Parking features: Assigned, Garage, Garage Door Opener, Gated, Off Street, On Street, Parking Lot
- Attached garage spaces: 2
Features
- Levels: One
- Patio & porch: Covered, Patio, Terrace
- Exterior features: Balcony
- Pool features: None
- Fencing: None
- Has view: Yes
- View description: Bridge(s), City Lights, Downtown, Lake, Mountain(s), River, Ridge, Trees/Woods, Water
- Has water view: Yes
- Water view: Lake,River,Water
- Waterfront features: Lake, Lake Front, Navigable Water, River Front
Details
- Additional structures: None
- Parcel number: 135l A 002.01c202
- Special conditions: Standard
Construction
Type & style
- Home type: SingleFamily
- Property subtype: Single Family Residence
Materials
- Concrete
- Foundation: Block
- Roof: Built-Up
Condition
- New construction: No
- Year built: 2006
Utilities & green energy
- Sewer: Public Sewer
- Water: Public
- Utilities for property: Cable Available, Electricity Connected, Natural Gas Connected, Phone Available, Sewer Connected, Underground Utilities, Water Connected
Community & HOA
Community
- Features: Street Lights, Sidewalks
- Security: Secured Garage/Parking, Key Card Entry, Smoke Detector(s)
- Subdivision: Museum Bluffs
HOA
- Has HOA: Yes
- Amenities included: Landscaping, Maintenance, Maintenance Grounds, Management, Maintenance Structure, Parking, Storage, Service Elevator(s), Trash, Water
- Services included: Maintenance Grounds, Maintenance Structure
- HOA fee: $752 monthly
Location
- Region: Chattanooga
Financial & listing details
- Price per square foot: $613/sqft
- Tax assessed value: $991,500
- Annual tax amount: $8,541
- Date on market: 11/13/2026
- Listing terms: Cash,Conventional,VA Loan
- Road surface type: Paved
Estimated market value
$1,044,600
$992,000 - $1.10M
$2,981/mo
Price history
| Date | Event | Price |
|---|---|---|
| 11/13/2026 | Listed for sale | $1,050,000+42.9%$613/sqft |
Source: Greater Chattanooga Realtors #1546306 Report a problem | ||
| 4/27/2017 | Sold | $735,000-7.5%$429/sqft |
Source: Greater Chattanooga Realtors #1252734 Report a problem | ||
| 10/15/2011 | Listing removed | $795,000$464/sqft |
Source: Real Estate Partners Chattanooga LLC #1129517 Report a problem | ||
| 11/16/2009 | Price change | $795,000-3%$464/sqft |
Source: Real Estate Partners #1129517 Report a problem | ||
| 6/20/2009 | Listed for sale | $820,000+19.7%$479/sqft |
Source: Real Estate Partners #1129517 Report a problem | ||
| 12/31/2007 | Sold | $685,000+39.8%$400/sqft |
Source: Public Record Report a problem | ||
| 10/9/2006 | Sold | $490,000$286/sqft |
Source: Public Record Report a problem | ||
Public tax history
| Year | Property taxes | Tax assessment |
|---|---|---|
| 2025 | $3,757 -18.1% | $247,875 +20.9% |
| 2024 | $4,586 | $205,000 |
| 2023 | $4,586 | $205,000 |
| 2022 | $4,586 | $205,000 |
| 2021 | $4,586 -10.9% | $205,000 +10.1% |
| 2020 | $5,148 | $186,175 |
| 2019 | $5,148 | $186,175 |
| 2018 | $5,148 -45.9% | $186,175 |
| 2017 | $9,514 +10.8% | $186,175 |
| 2016 | $8,585 | -- |
| 2015 | $8,585 | $166,925 |
| 2014 | $8,585 +6.8% | -- |
| 2013 | $8,039 | $166,925 +5.4% |
| 2012 | $8,039 | $158,425 |
| 2011 | $8,039 | $158,425 |
| 2010 | $8,039 +7.9% | $158,425 |
| 2009 | $7,453 | $158,425 +33.8% |
| 2008 | -- | $118,400 |
| 2007 | -- | $118,400 |
Find assessor info on the county website
Monthly payment
Est. payment
Payment breakdown
Explore the cost of this home by adjusting the details. Changes won't be saved.Climate risks
Neighborhood: Riverfront
Nearby schools
Schools provided by the listing agent
- Elementary: Brown Academy
- Middle: Orchard Knob Middle
- High: Howard School of Academics & Tech
Source: Greater Chattanooga Realtors. This data may not be complete. We recommend contacting the local school district to confirm school assignments for this home.
- $915,0002 bd2 ba1.7k sqft99 Walnut St APT 402, Chattanooga, TN 37403Sold
- $1,027,200-- bd-- ba1.7k sqft99 Walnut St APT 403, Chattanooga, TN 37403Off Market
- $1,533,800-- bd-- ba2.3k sqft99 Walnut St APT 301, Chattanooga, TN 37403Off Market
- $1,057,8002 bd2 ba1.7k sqft99 Walnut St APT 502, Chattanooga, TN 37403Off Market
Similar homes
- $945,0003 bd3 ba2.5k sqft117 E 3rd St, Chattanooga, TN 37403For Sale
 MLS ID #1543441, Sarah E Brogdon. Greater Chattanooga Realtors
- $599,0003 bd3 ba1.6k sqft129 Walnut St Unit 125, Chattanooga, TN 37403For Sale
 MLS ID #1545885, Chrissy Jones. Greater Chattanooga Realtors
- $775,0002 bd2 ba1.5k sqft345 Frazier Ave #303, Chattanooga, TN 37405For Sale
 MLS ID #1546255, James Perry. Greater Chattanooga Realtors
- $945,0003 bd3 ba2.5k sqft620 Forest Ave, Chattanooga, TN 37405For Sale
 MLS ID #1543007, Diane Patty. Greater Chattanooga Realtors
