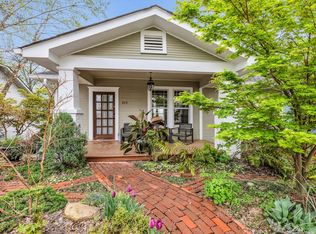
Adorable Updated Bungalow with a Large Yard in the Heart of North Chattanooga! Ideally located on desirable Tremont Street, this charming 3-bedroom, 2-bath home offers a rare combination of character, updates, and a spacious yard in one of Chattanooga's most sought-after neighborhoods. Just steps from Frazier Avenue and all that NorthShore and Downtown Chattanooga have to offer, the location is hard to beat.
Inside, you'll find a thoughtfully renovated home with quality updates throughout. The kitchen was completely renovated, along with the primary bathroom and spacious primary walk-in closet. The inviting primary suite also offers convenient access to the screened-in back porch, creating a wonderful private retreat.
The 2018 renovation included the kitchen, primary bath, walk-in closet, siding, HVAC system, and a mini-split in the primary suite. Additional improvements include a screened-in porch, roof, exterior paint, and built-in shelving. The crawl space was also encapsulated several years ago.
One of the standout features of this property is the large, spacious yard--a rare find in North Chattanooga, where many surrounding lots have been subdivided. There is plenty of room to garden, entertain, play, or simply enjoy your own outdoor space.
For sale
$640,000
408 Tremont St, Chattanooga, TN 37405
3beds
1,632sqft
Single Family Residence
Built in 1920
9,750 Square Feet Lot
$610,900 Zestimate®
$392/sqft
$-- HOA
What's special
Adorable updated bungalowScreened-in porchWonderful private retreatLarge spacious yardInviting primary suiteSpacious primary walk-in closetBuilt-in shelving
- 6 days
- 1,335
- 180
Likely to sell faster than
Zillow last checked:
Listing updated:
Listed by:
Louellen Smith 423-667-7262,
Keller Williams Realty 423-664-1900,
John Foreman 423-779-4140,
Keller Williams Realty
Source: Greater Chattanooga Realtors,MLS#: 1544175
Facts & features
Interior
Bedrooms & bathrooms
- Bedrooms: 3
- Bathrooms: 2
- Full bathrooms: 2
Primary bedroom
- Level: First
Bedroom
- Level: First
Bedroom
- Level: First
Bathroom
- Description: Full Bathroom
- Level: First
Bathroom
- Description: Full Bathroom
- Level: First
Laundry
- Level: First
Living room
- Description: Living/Dining Combo
- Level: First
Other
- Description: Breakfast Room: Level: First
Heating
- Central, Electric
Cooling
- Central Air, Electric
Appliances
- Included: Dishwasher, Electric Water Heater, Free-Standing Electric Range, Refrigerator
- Laundry: Electric Dryer Hookup, Gas Dryer Hookup, Washer Hookup
Features
- Ceiling Fan(s), Eat-in Kitchen, High Ceilings, Primary Downstairs, Tub/shower Combo, Breakfast Room, Separate Dining Room
- Flooring: Hardwood
- Has basement: No
- Number of fireplaces: 2
- Fireplace features: Bedroom, Den, Family Room, Gas Log
Interior area
- Total structure area: 1,632
- Total interior livable area: 1,632 sqft
- Finished area above ground: 1,632
Property
Parking
- Parking features: Off Street
Features
- Levels: One
- Patio & porch: Deck, Patio, Porch, Porch - Covered
- Exterior features: None, Other, Private Yard, Rain Gutters
- Fencing: Fenced
Lot
- Size: 9,750 Square Feet
- Dimensions: 50 x 195
- Features: Gentle Sloping, Level, Split Possible
Details
- Parcel number: 135e H 024
Construction
Type & style
- Home type: SingleFamily
- Property subtype: Single Family Residence
Materials
- Other
- Foundation: Block
- Roof: Shingle
Condition
- New construction: No
- Year built: 1920
Utilities & green energy
- Sewer: Public Sewer
- Water: Public
- Utilities for property: Sewer Connected
Community & HOA
Community
- Features: Sidewalks
- Security: Smoke Detector(s), Security System
- Subdivision: Northside Land Co
HOA
- Has HOA: No
Location
- Region: Chattanooga
Financial & listing details
- Price per square foot: $392/sqft
- Tax assessed value: $468,900
- Annual tax amount: $4,039
- Date on market: 10/7/2026
- Listing terms: Conventional,FHA,Owner May Carry,VA Loan
Estimated market value
$610,900
$580,000 - $641,000
$2,571/mo
Price history
| Date | Event | Price |
|---|---|---|
| 10/7/2026 | Listed for sale | $640,000+60%$392/sqft |
Source: Greater Chattanooga Realtors #1544175 Report a problem | ||
| 8/28/2019 | Sold | $400,000+42.9%$245/sqft |
Source: Public Record Report a problem | ||
| 10/10/2009 | Listing removed | $280,000$172/sqft |
Source: Robben Mathews #1119054 Report a problem | ||
| 8/30/2009 | Listed for sale | $280,000-5.1%$172/sqft |
Source: Robben Mathews #1119054 Report a problem | ||
| 11/24/2008 | Listed for sale | $295,000+376.6%$181/sqft |
Source: Robben Mathews #1119054 Report a problem | ||
| 11/11/2002 | Sold | $61,900$38/sqft |
Source: Public Record Report a problem | ||
Public tax history
| Year | Property taxes | Tax assessment |
|---|---|---|
| 2025 | $1,777 +1.8% | $117,225 +50.2% |
| 2024 | $1,746 | $78,050 |
| 2023 | $1,746 | $78,050 |
| 2022 | $1,746 | $78,050 |
| 2021 | $1,746 +3% | $78,050 +27.3% |
| 2020 | $1,695 | $61,300 +10.1% |
| 2019 | $1,695 +10.1% | $55,700 |
| 2018 | $1,540 -47.5% | $55,700 |
| 2017 | $2,935 +30.5% | $55,700 |
| 2016 | $2,249 | -- |
| 2015 | $2,249 | $42,050 |
| 2014 | $2,249 +120.1% | -- |
| 2013 | $1,022 | $42,050 +13.8% |
| 2012 | $1,022 | $36,950 |
| 2011 | $1,022 | $36,950 |
| 2010 | $1,022 | $36,950 |
| 2009 | $1,022 | $36,950 +16.9% |
| 2008 | -- | $31,600 |
| 2007 | -- | $31,600 |
| 2006 | -- | $31,600 |
| 2005 | -- | $31,600 +117.9% |
| 2004 | -- | $14,500 |
| 2003 | -- | $14,500 |
| 2002 | -- | $14,500 |
| 2001 | -- | $14,500 +78.5% |
| 2000 | -- | $8,125 |
Find assessor info on the county website
Monthly payment
Est. payment
Payment breakdown
Explore the cost of this home by adjusting the details. Changes won't be saved.Climate risks
Neighborhood: Baker Hilltop
Nearby schools
Schools provided by the listing agent
- Elementary: Normal Park Elementary
- Middle: Normal Park Upper
- High: Red Bank High School
Source: Greater Chattanooga Realtors. This data may not be complete. We recommend contacting the local school district to confirm school assignments for this home.


Similar homes
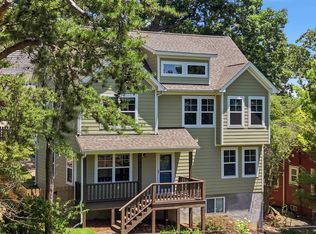
- $629,0003 bd2 ba2.1k sqft212 Jarnigan Ave, Chattanooga, TN 37405For Sale
 MLS ID #1538009, Shawn Feagans. Greater Chattanooga Realtors
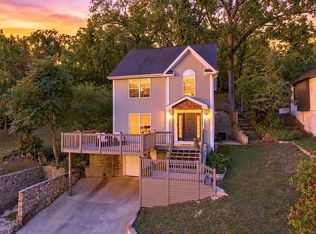
 - $657,0003 bd3 ba1.8k sqft1303 Dugdale St, Chattanooga, TN 37405For Sale
 MLS ID #1539245, Steve Dorsa. Greater Chattanooga Realtors
 - $660,0002 bd2 ba1.5k sqft1212 Dartmouth St, Chattanooga, TN 37405For Sale
 MLS ID #1543253, Jack L Webb. Greater Chattanooga Realtors
 - $594,3003 bd3 ba2.1k sqft822 Endicott St, Chattanooga, TN 37405For Sale
 MLS ID #1543434, Troy Ferguson. Greater Chattanooga Realtors
