Welcome to this charming home in Northshore Heights, a walkable neighborhood with sidewalks and a community pool! This 3-bedroom, 2.5-bath home boasts a bright, open-concept floor plan with a gourmet kitchen, oversized L-shaped island, and a covered porch. The living room offers a cozy gas fireplace with a beautiful reclaimed wood mantel and open shelving on each side. The kitchen is ideal for entertaining, with seating for eight at the island, plenty of counter space, ample cabinets, a gas stove, and a touch-sensing faucet. The spacious master suite features a tray ceiling, private en suite with double sinks, a luxurious soaking tub, and a walk-in closet. Additional highlights include a tankless gas recirculating water heater, mudroom, and large laundry room. Don't miss out on this gem!
Buyers to verify any and all information
For sale
Price cut: $10K (10/1)
$695,000
1349 Carrington Way, Chattanooga, TN 37405
3beds
2,004sqft
Single Family Residence
Built in 2018
9,147 Square Feet Lot
$680,300 Zestimate®
$347/sqft
$75/mo HOA
What's special
Walk-in closetOversized l-shaped islandGas stoveCovered porchAmple cabinetsBright open-concept floor planLarge laundry room
- 25 days
- 743
- 25
Zillow last checked:
Listing updated:
Listed by:
Wade Peterson 423-883-6454,
Rogue Real Estate Company llc 423-715-0075
Source: Greater Chattanooga Realtors,MLS#: 1543361
Facts & features
Interior
Bedrooms & bathrooms
- Bedrooms: 3
- Bathrooms: 3
- Full bathrooms: 2
- 1/2 bathrooms: 1
Heating
- Central, Electric
Cooling
- Central Air, Electric
Appliances
- Included: Disposal, Dishwasher, Free-Standing Gas Range, Gas Range, Gas Water Heater, Microwave, Oven, Refrigerator, Tankless Water Heater
- Laundry: Electric Dryer Hookup, Gas Dryer Hookup, Laundry Room, Washer Hookup
Features
- Granite Counters, High Ceilings, Open Floorplan, Walk-In Closet(s), Separate Shower, Tub/shower Combo
- Flooring: Tile, Engineered Hardwood
- Windows: Insulated Windows, Vinyl Frames
- Basement: None
- Number of fireplaces: 1
- Fireplace features: Gas Log, Living Room
Interior area
- Total structure area: 2,004
- Total interior livable area: 2,004 sqft
- Finished area above ground: 2,004
Property
Parking
- Total spaces: 2
- Parking features: Concrete, Driveway, Garage, Garage Door Opener, Garage Faces Front
- Attached garage spaces: 2
Features
- Levels: Two
- Stories: 2
- Patio & porch: Covered, Deck, Patio
- Exterior features: Awning(s)
Lot
- Size: 9,147 Square Feet
- Dimensions: 50' x 184'
- Features: Level
Details
- Parcel number: 126l H 016.04
Construction
Type & style
- Home type: SingleFamily
- Property subtype: Single Family Residence
Materials
- Brick, Fiber Cement
- Foundation: Block
- Roof: Shingle
Condition
- New construction: No
- Year built: 2018
Utilities & green energy
- Sewer: Public Sewer
- Water: Public
- Utilities for property: Electricity Available, Natural Gas Connected, Sewer Connected, Underground Utilities
Community & HOA
Community
- Subdivision: Northshore Heights
HOA
- Has HOA: Yes
- Amenities included: Barbecue, Pool
- HOA fee: $900 annually
Location
- Region: Chattanooga
Financial & listing details
- Price per square foot: $347/sqft
- Tax assessed value: $649,000
- Annual tax amount: $5,590
- Date on market: 9/24/2026
- Listing terms: Cash,Conventional,FHA,VA Loan
Estimated market value
$680,300
$646,000 - $714,000
$3,756/mo
Price history
| Date | Event | Price |
|---|---|---|
| 10/1/2026 | Price change | $695,000-1.4%$347/sqft |
Source: Greater Chattanooga Realtors #1543361 Report a problem | ||
| 9/24/2026 | Listed for sale | $705,000+34.3%$352/sqft |
Source: Greater Chattanooga Realtors #1543361 Report a problem | ||
| 8/27/2021 | Sold | $525,000+14.2%$262/sqft |
Source: Greater Chattanooga Realtors #1340360 Report a problem | ||
| 3/1/2021 | Listing removed | -- |
Source: Owner Report a problem | ||
| 6/27/2020 | Listing removed | $2,950$1/sqft |
Source: GreenTech Homes LLC #1318851 Report a problem | ||
| 5/27/2020 | Listed for rent | $2,950$1/sqft |
Source: Owner Report a problem | ||
| 1/4/2020 | Listing removed | $459,900$229/sqft |
Source: Keller Williams Realty #1310035 Report a problem | ||
| 12/27/2019 | Price change | $459,900+2.5%$229/sqft |
Source: Keller Williams Realty #1310035 Report a problem | ||
| 11/27/2019 | Price change | $448,900-2.4%$224/sqft |
Source: GreenTech Homes Report a problem | ||
| 11/7/2019 | Listed for sale | $459,900+18.1%$229/sqft |
Source: Keller Williams Realty #1309260 Report a problem | ||
| 3/5/2019 | Listing removed | $389,300$194/sqft |
Source: Keller Williams Realty #1287728 Report a problem | ||
| 3/3/2019 | Pending sale | $389,300$194/sqft |
Source: Keller Williams Realty #1287728 Report a problem | ||
| 3/3/2019 | Listed for sale | $389,300-1.4%$194/sqft |
Source: Keller Williams Realty #1287728 Report a problem | ||
| 3/1/2019 | Sold | $394,800+1.3%$197/sqft |
Source: Agent Provided Report a problem | ||
| 1/4/2019 | Price change | $389,900+0.1%$195/sqft |
Source: GreenTech Homes Report a problem | ||
| 10/25/2018 | Price change | $389,500-0.1%$194/sqft |
Source: GreenTech Homes Report a problem | ||
| 9/6/2018 | Listed for sale | $389,900+254.5%$195/sqft |
Source: Keller Williams Realty #1287728 Report a problem | ||
| 3/9/2018 | Sold | $110,000$55/sqft |
Source: Public Record Report a problem | ||
Public tax history
| Year | Property taxes | Tax assessment |
|---|---|---|
| 2025 | $2,459 -1.2% | $162,250 +45.8% |
| 2024 | $2,489 | $111,250 |
| 2023 | $2,489 | $111,250 |
| 2022 | $2,489 | $111,250 |
| 2021 | $2,489 -10.8% | $111,250 +10.3% |
| 2020 | $2,790 | $100,900 +348.4% |
| 2019 | $2,790 +348.4% | $22,500 |
| 2018 | $622 -45.2% | $22,500 -74.3% |
| 2017 | $1,135 | $87,500 |
Find assessor info on the county website
Monthly payment
Est. payment
Payment breakdown
Explore the cost of this home by adjusting the details. Changes won't be saved.Climate risks
Neighborhood: North Chattanooga
Nearby schools
Schools provided by the listing agent
- Elementary: Rivermont Elementary
- Middle: Red Bank Middle
- High: Red Bank High School
Source: Greater Chattanooga Realtors. This data may not be complete. We recommend contacting the local school district to confirm school assignments for this home.
- $660,8003 bd3 ba2k sqft1355 Carrington Way #18-40, Chattanooga, TN 37405Off Market

- $766,100-- bd2 ba2.2k sqft1345 Carrington Way, Chattanooga, TN 37405Off Market
- $707,6003 bd3 ba2.2k sqft1345 Carrington Way 20 Blk #40, Chattanooga, TN 37405Off Market

- $600,0003 bd3 ba1.8k sqft1341 Carrington Way, Chattanooga, TN 37405Sold

Similar homes
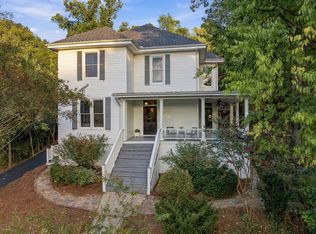
- $695,0004 bd3 ba2.4k sqft611 Alyse Way, Chattanooga, TN 37405For Sale
 MLS ID #1538002, Matthew Macaulay. Greater Chattanooga Realtors
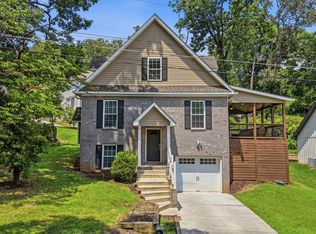
- $695,0005 bd2 ba2.5k sqft806 Tremont St, Chattanooga, TN 37405For Sale
 MLS ID #1543933, Sean H Smith. Greater Chattanooga Realtors
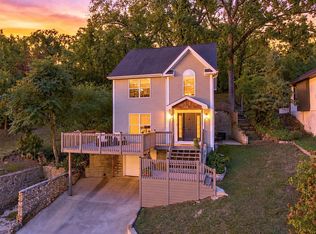
- $698,0004 bd3 ba2.5k sqft323 Pine Ridge Rd, Chattanooga, TN 37405For Sale
 MLS ID #1536794, John Fly. Greater Chattanooga Realtors
- $594,3003 bd3 ba2.1k sqft822 Endicott St, Chattanooga, TN 37405For Sale
 MLS ID #1543434, Troy Ferguson. Greater Chattanooga Realtors
