Welcome home to 1302 Hixson Pike, a beautifully updated two-bedroom residence in the heart of North Chattanooga offering 1,752 square feet of comfortable, flexible living. Step inside and settle into a home that has been thoughtfully updated throughout, so you can move in and start enjoying it right away. Entering the home, you're greeted by a stunning sunroom where you can relax and enjoy your morning coffee, watching life go by on the street. The sunroom opens up to a large family room in the center of the home. This room is full of charm, character, and offers an enormous amount of flexibility to suit your needs. With several focal points in the room, it's easy to miss some of the small details - the beautiful hardwood floors, the built-in storage, the bar shelving nestled in the corner, the sleek black & white fireplace, and the subtle dentil crown molding capping it all off. That same charm is carried through to the dining room with a full wall of elegant built-in bookshelves refining the one-hundred-year-old space. One of the most pronounced and defining features in the home is the glass-clad walk-in cooler in this room, which harkens back to the North Chattanooga of old when Jeffrey's Flowers operated in this space. Making a circle through the home you'll find the fully renovated kitchen in the back, which strikes the perfect balance between refined taste and industrial style. Two spacious bedrooms are in line with one another on the other side of the home, divided by a small hallway with built in storage and a shared bathroom between them. The fully renovated bathroom features sleek finishes and a luxurious tiled shower. If you need even more space or are looking for value add opportunities, a walk-up attic provides ready-made space for future expansion or generous storage, while the basement adds even more room for tools, seasonal items, and everything in between. Out back, a very private, fully-fenced backyard sets the stage for evening cocktails, weekend cookouts, or quiet evenings at home. Zoned C-NT by the City of Chattanooga, this property also gives you the rare freedom to run a business from home or create a true live/work setup, with excellent exposure thanks to its frontage on Hixson Pike. Whether you're working from the front rooms or relaxing in the back, you'll love the central location, with North Chattanooga, Riverview, and downtown all just minutes away. Restaurants, parks, shopping, and the riverfront are right at your doorstep. A versatile home with room to grow, privacy to enjoy, and a location that's hard to beat.
For sale
$650,000
1302 Hixson Pike, Chattanooga, TN 37405
2beds
1,752sqft
Office
Built in 1920
9,147 Square Feet Lot
$-- Zestimate®
$371/sqft
$-- HOA
What's special
Very private fully-fenced backyardBuilt-in storageTwo spacious bedroomsBeautifully updated two-bedroom residenceStunning sunroomBeautiful hardwood floorsSubtle dentil crown molding
- 1 day
- 164
- 11
Zillow last checked:
Listing updated:
Listed by:
Douglas Dodson 423-902-4605,
SquareOne Realty, LLC 423-551-3279
Source: Greater Chattanooga Realtors,MLS#: 1544582
Facts & features
Interior
Bedrooms & bathrooms
- Bedrooms: 2
- Bathrooms: 2
- Full bathrooms: 1
- 1/2 bathrooms: 1
Bedroom
- Level: First
- Area: 210
- Dimensions: 14 x 15
Bedroom
- Level: First
- Area: 168
- Dimensions: 14 x 12
Bathroom
- Level: First
- Area: 49
- Dimensions: 7 x 7
Other
- Level: First
- Area: 30
- Dimensions: 5 x 6
Dining room
- Level: First
- Area: 225
- Dimensions: 15 x 15
Family room
- Level: First
- Area: 165
- Dimensions: 11 x 15
Family room
- Level: First
- Area: 150
- Dimensions: 10 x 15
Kitchen
- Level: First
- Area: 77
- Dimensions: 7 x 11
Laundry
- Level: First
- Area: 110
- Dimensions: 10 x 11
Other
- Description: Walk-in Cooler
- Level: First
- Area: 54
- Dimensions: 9 x 6
Other
- Description: Attic Storage
- Level: Second
- Area: 484
- Dimensions: 22 x 22
Other
- Description: Attic Storage
- Level: Second
- Area: 266
- Dimensions: 14 x 19
Sunroom
- Level: First
- Area: 220
- Dimensions: 22 x 10
Heating
- Central, Natural Gas
Cooling
- Central Air, Electric, Multi Units
Appliances
- Included: Disposal, Dishwasher, Exhaust Fan, Free-Standing Gas Range, Free-Standing Refrigerator, Range Hood, Washer/Dryer Stacked, Water Heater
- Laundry: Electric Dryer Hookup, Inside, Laundry Room, Main Level, Washer Hookup
Features
- Built-in Features, Bookcases, Ceiling Fan(s), Crown Molding, High Ceilings, Open Floorplan, Primary Downstairs, Smart Thermostat, Sitting Area, Separate Dining Room
- Flooring: Hardwood, Tile
- Windows: Shades, Tinted Windows, Vinyl Frames, Wood Frames, Window Treatments
- Basement: Partial,Unfinished,Cellar
- Number of fireplaces: 1
- Fireplace features: Family Room
Interior area
- Total structure area: 1,752
- Total interior livable area: 1,752 sqft
- Finished area above ground: 1,752
Property
Parking
- Parking features: On Street
Features
- Levels: One and One Half
- Stories: 1
- Patio & porch: Rear Porch
- Exterior features: Garden, Private Yard, Rain Gutters
- Pool features: None
- Spa features: None
- Fencing: Chain Link,Fenced,Full,Privacy
Lot
- Size: 9,147 Square Feet
- Dimensions: 50 x 184.6
- Features: Back Yard, City Lot, Garden, Gentle Sloping, Near Public Transit
Details
- Additional structures: None
- Parcel number: 127p T 024
- Other equipment: None
Construction
Type & style
- Home type: SingleFamily
- Architectural style: Contemporary
- Property subtype: Office
Materials
- Vinyl Siding
- Foundation: Stone
- Roof: Metal
Condition
- Updated/Remodeled
- New construction: No
- Year built: 1920
Utilities & green energy
- Sewer: Public Sewer
- Water: Public
- Utilities for property: Cable Available, Electricity Connected, Natural Gas Connected, Phone Available, Sewer Connected, Water Connected
Community & HOA
Community
- Features: Sidewalks
- Security: Smoke Detector(s)
- Subdivision: Chatt Ests
HOA
- Has HOA: No
Location
- Region: Chattanooga
Financial & listing details
- Price per square foot: $371/sqft
- Annual tax amount: $4,916
- Date on market: 10/14/2026
- Listing terms: Cash,Conventional
- Road surface type: Asphalt
Estimated market value
Not available
Estimated sales range
Not available
Not available
Price history
| Date | Event | Price |
|---|---|---|
| 10/14/2026 | Listed for sale | $650,000$371/sqft |
Source: Greater Chattanooga Realtors #1544582 Report a problem | ||
Public tax history
Tax history is unavailable.
Monthly payment
Est. payment
Payment breakdown
Explore the cost of this home by adjusting the details. Changes won't be saved.Climate risks
Neighborhood: Riverview
Nearby schools
Schools provided by the listing agent
- Elementary: Normal Park Elementary
- Middle: Normal Park Upper
- High: Red Bank High School
Source: Greater Chattanooga Realtors. This data may not be complete. We recommend contacting the local school district to confirm school assignments for this home.

Similar homes
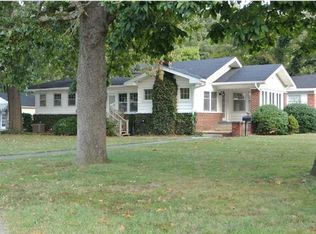
- $660,0002 bd2 ba1.5k sqft1212 Dartmouth St, Chattanooga, TN 37405For Sale
 MLS ID #1543253, Jack L Webb. Greater Chattanooga Realtors
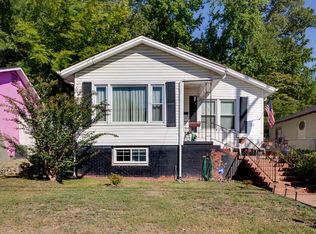
 - $640,0003 bd2 ba1.6k sqft408 Tremont St, Chattanooga, TN 37405For Sale
 MLS ID #1544175, Louellen Smith. Greater Chattanooga Realtors
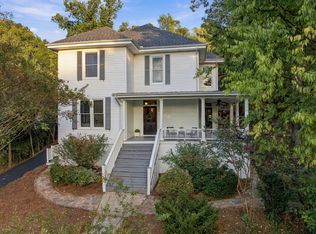
 - $695,0005 bd2 ba2.5k sqft806 Tremont St, Chattanooga, TN 37405For Sale
 MLS ID #1543933, Sean H Smith. Greater Chattanooga Realtors
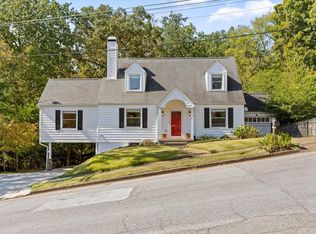
 - $825,0004 bd3 ba2.4k sqft912 Mount Vernon Ave, Chattanooga, TN 37405For Sale
 MLS ID #1544613, Nathan Michaels. Greater Chattanooga Realtors
