A quintessential Chattanooga opportunity! This 1938 Craftsman is ready for its next chapter, offering two bedrooms and two bathrooms in the main house, plus a fully renovated studio apartment with a garage.
The main house features vintage hardwood floors, a brick fireplace, and high ceilings which showcase the home's historic character. A spacious tiled front porch, beautiful stonework terraces, and mountain views invite you to enjoy the charm of this downtown neighborhood.
Most of the heavy lifting on renovations is already complete, including a new HVAC system installed just three months ago. The roof is approximately halfway through its expected lifespan. Inside, the finishing touches are yours to choose. A fresh coat of paint, repairs to a window or two, a couple of new faucets, and light cosmetic updates could make it a great rental. Or take your time, replace the windows, upgrade the kitchen, and restore this beautiful Chattanooga gem to suit your vision.
The standout bonus is the fully renovated studio apartment perched on the hill above the main house. It features a full-size kitchen with bar seating, a full bathroom with a custom tile shower, distinctive flooring, and a screened-in back porch that offers a peaceful retreat. Stay in the studio while updating the main house, then explore its potential for additional rental income.
Historic character, flexible living options, and room to make it your own--this is a Chattanooga opportunity full of possibility.
For sale
$475,000
416 Hamilton Ave, Chattanooga, TN 37405
2beds
1,680sqft
Single Family Residence
Built in 1938
0.28 Acres Lot
$461,600 Zestimate®
$283/sqft
$-- HOA
What's special
- 7 days
- 565
- 68
Zillow last checked:
Listing updated:
Listed by:
Brooke Littell 423-716-4930,
EXP Realty, LLC 888-519-5113
Source: Greater Chattanooga Realtors,MLS#: 1544243
Facts & features
Interior
Bedrooms & bathrooms
- Bedrooms: 2
- Bathrooms: 3
- Full bathrooms: 3
Primary bedroom
- Level: First
Bedroom
- Level: First
Primary bathroom
- Level: First
Bathroom
- Level: First
Bathroom
- Description: Studio Apartment
- Level: Second
Bonus room
- Description: Studio Apartment
- Level: Second
Heating
- Central
Cooling
- Central Air
Appliances
- Included: Dishwasher, Electric Water Heater, Free-Standing Electric Range, Microwave, Refrigerator, Washer/Dryer, Washer/Dryer Stacked, Water Heater
- Laundry: Multiple Locations
Features
- Flooring: Hardwood, Tile
- Windows: Wood Frames
- Basement: Cellar
- Number of fireplaces: 1
- Fireplace features: Living Room
Interior area
- Total structure area: 1,680
- Total interior livable area: 1,680 sqft
- Finished area above ground: 1,680
Property
Parking
- Total spaces: 1
- Parking features: Driveway, Garage
- Attached garage spaces: 1
Features
- Levels: Two
- Patio & porch: None, Porch, Rear Porch, Screened, Terrace, Porch - Covered
- Exterior features: Other
- Fencing: None
- Has view: Yes
Lot
- Size: 0.28 Acres
- Dimensions: 91 x 133.1
- Features: Sloped Up, Views
Details
- Additional structures: Second Residence
- Parcel number: 135d P 020
- Special conditions: Trust
Construction
Type & style
- Home type: SingleFamily
- Architectural style: Other
- Property subtype: Single Family Residence
Materials
- Other
- Foundation: Combination
- Roof: Shingle
Condition
- Fixer
- New construction: No
- Year built: 1938
Utilities & green energy
- Sewer: Public Sewer
- Water: Public
- Utilities for property: Electricity Connected, Phone Available, Sewer Connected, Water Connected
Community & HOA
Community
- Features: Sidewalks
- Security: Smoke Detector(s)
- Subdivision: Frazier & Collvilles
HOA
- Has HOA: No
Location
- Region: Chattanooga
Financial & listing details
- Price per square foot: $283/sqft
- Tax assessed value: $393,900
- Annual tax amount: $3,393
- Date on market: 10/15/2026
- Listing terms: Cash,Conventional
- Inclusions: Main House: Refrigerator, Microwave, Washer, Dryer Studio: Refrigerator, Microwave, Washer, Dryer.
- Road surface type: Concrete
Estimated market value
$461,600
$411,000 - $522,000
$2,740/mo
Price history
| Date | Event | Price |
|---|---|---|
| 10/15/2026 | Listed for sale | $475,000+138.1%$283/sqft |
Source: Greater Chattanooga Realtors #1544243 Report a problem | ||
| 5/21/2022 | Listing removed | -- |
Source: Zillow Rental Manager Report a problem | ||
| 3/27/2022 | Listed for rent | $2,250$1/sqft |
Source: Zillow Rental Manager Report a problem | ||
| 1/14/2022 | Listing removed | -- |
Source: Zillow Rental Manager Report a problem | ||
| 12/14/2021 | Listed for rent | $2,250+15.4%$1/sqft |
Source: Zillow Rental Manager Report a problem | ||
| 5/5/2021 | Listing removed | -- |
Source: Zillow Rental Manager Report a problem | ||
| 3/3/2021 | Listed for rent | $1,950+11.4%$1/sqft |
Source: Zillow Rental Manager Report a problem | ||
| 4/5/2019 | Listing removed | $1,750$1/sqft |
Source: Owner Report a problem | ||
| 1/4/2019 | Listed for rent | $1,750$1/sqft |
Source: Owner Report a problem | ||
| 4/7/2018 | Listing removed | $1,750$1/sqft |
Source: Owner Report a problem | ||
| 2/22/2018 | Price change | $1,750-10.3%$1/sqft |
Source: Owner Report a problem | ||
| 1/31/2018 | Listed for rent | $1,950$1/sqft |
Source: Owner Report a problem | ||
| 3/16/2016 | Sold | $199,500+0.3%$119/sqft |
Source: Public Record Report a problem | ||
| 2/16/2016 | Listed for sale | $199,000+15.7%$118/sqft |
Source: Keller Williams - Chattanooga - Downtown #1241067 Report a problem | ||
| 4/28/2011 | Listing removed | $172,000+2.1%$102/sqft |
Source: Keller Williams Downtown #1127776 Report a problem | ||
| 4/7/2011 | Sold | $168,500-2%$100/sqft |
Source: Public Record Report a problem | ||
| 9/3/2010 | Listed for sale | $172,000+14.7%$102/sqft |
Source: Keller Williams Realty #1127776 Report a problem | ||
| 2/18/2010 | Price change | $149,900-12.8%$89/sqft |
Source: Keller Williams - Chattanooga - Downtown #1127776 Report a problem | ||
| 10/16/2009 | Price change | $172,000+7.5%$102/sqft |
Source: Keller Williams - Chattanooga - Downtown #1127776 Report a problem | ||
| 8/16/2009 | Price change | $160,000+4.6%$95/sqft |
Source: Keller Williams - Chattanooga - Downtown #1127776 Report a problem | ||
| 8/5/2009 | Price change | $153,000+2.1%$91/sqft |
Source: Keller Williams - Chattanooga - Downtown #1127776 Report a problem | ||
| 5/18/2009 | Listed for sale | $149,900+5.6%$89/sqft |
Source: Keller Williams Realty #1127776 Report a problem | ||
| 5/18/2006 | Sold | $142,000$85/sqft |
Source: Public Record Report a problem | ||
Public tax history
| Year | Property taxes | Tax assessment |
|---|---|---|
| 2025 | $1,493 +9.8% | $98,475 +62% |
| 2024 | $1,360 | $60,775 |
| 2023 | $1,360 | $60,775 |
| 2022 | $1,360 | $60,775 |
| 2021 | $1,360 -5.5% | $60,775 +16.8% |
| 2020 | $1,439 | $52,050 |
| 2019 | $1,439 | $52,050 |
| 2018 | $1,439 -47.7% | $52,050 |
| 2017 | $2,751 +22.6% | $52,050 |
| 2016 | $2,244 | -- |
| 2015 | $2,244 | $41,950 |
| 2014 | $2,244 +63.3% | -- |
| 2013 | $1,374 | $41,950 +54.9% |
| 2012 | $1,374 | $27,075 |
| 2011 | $1,374 +83.5% | $27,075 |
| 2009 | $749 | $27,075 +22.8% |
| 2008 | -- | $22,050 |
| 2007 | -- | $22,050 |
| 2006 | -- | $22,050 |
| 2005 | -- | $22,050 +38.2% |
| 2004 | -- | $15,950 |
| 2002 | -- | $15,950 |
| 2001 | -- | $15,950 |
Find assessor info on the county website
Monthly payment
Est. payment
Payment breakdown
Explore the cost of this home by adjusting the details. Changes won't be saved.Climate risks
Neighborhood: Northside/Cherokee
Nearby schools
Schools provided by the listing agent
- Elementary: Normal Park Elementary
- Middle: Normal Park Upper
- High: Red Bank High School
Source: Greater Chattanooga Realtors. This data may not be complete. We recommend contacting the local school district to confirm school assignments for this home.

Similar homes
- $424,9003 bd3 ba1.4k sqft706 Mount Vernon Cir, Chattanooga, TN 37405For Sale
 MLS ID #1541129, Sarah Henry. Greater Chattanooga Realtors
 - $465,0003 bd2 ba1.5k sqft900 Beason Dr, Chattanooga, TN 37405For Sale
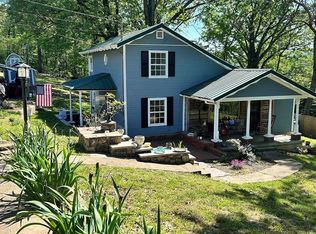 MLS ID #1537411, Daniel Demers. Greater Chattanooga Realtors
 - $475,0003 bd2 ba2.1k sqft112 E Manning St, Chattanooga, TN 37405For Sale
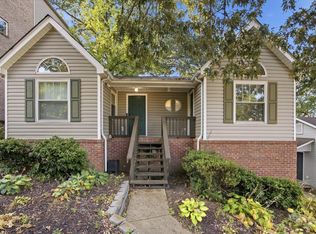 MLS ID #1542645, Drew Carey. Greater Chattanooga Realtors
 - $525,0005 bd3 ba2.2k sqft407 Colville St, Chattanooga, TN 37405For Sale
 MLS ID #1544194, David Barrueta. Greater Chattanooga Realtors
