$25,000 FLEX CASH INCENTIVE Welcome to BELLEWETHER--where modern design meets the charm and natural beauty of Chattanooga's vibrant Northshore. For a limited time, receive $25,000 in Flex Cash when you finance through a preferred lender.
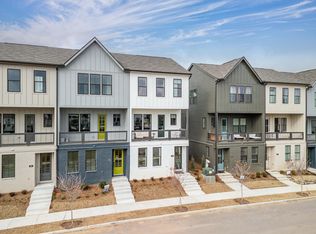
This thoughtfully designed home offers versatile, multi-level living, including a spacious first-floor flex room ideal for a home office, gym, or den. The open-concept main level seamlessly connects the designer kitchen, dining, family room and porch--perfect for everyday living and entertaining.
Retreat to a beautiful owner's suite, while guests enjoy their own private space with a full bath. The 2-car garage adds everyday convenience.
Enjoy morning coffee or evening relaxation from your covered front porch, with direct access to a grassy amenity area--perfect for taking in the views and connecting with the community.
Located in the heart of Northshore, BelleWether offers walkable access to scenic trails, local dining, and downtown Chattanooga.
**DISCLAIMER: Kindly note, the provided photos offer a glimpse into the forthcoming home.
New construction
Price cut: $9K (10/12)
$467,866
123 Lead Ln Homesite 34, Chattanooga, TN 37405
2beds
1,500sqft
Townhouse
Built in 2026
4,356 Square Feet Lot
$465,000 Zestimate®
$312/sqft
$271/mo HOA
What's special
Covered front porchMulti-level livingGrassy amenity areaDesigner kitchenFamily roomOpen-concept main levelSpacious first-floor flex room
- 13 days
- 88
- 4
Likely to sell faster than
Zillow last checked:
Listing updated:
Listed by:
Steve Meister 404-626-8116,
EAH Brokerage, LP 423-847-2426,
Chrissy Smith 256-996-4690,
EAH Brokerage, LP
Source: Greater Chattanooga Realtors,MLS#: 1543731
Facts & features
Interior
Bedrooms & bathrooms
- Bedrooms: 2
- Bathrooms: 3
- Full bathrooms: 3
Primary bedroom
- Level: Third
Bedroom
- Level: Second
Bathroom
- Level: Second
Bathroom
- Level: Third
Bathroom
- Level: First
Bonus room
- Level: First
Family room
- Level: Second
Kitchen
- Level: Second
Laundry
- Level: Third
Other
- Description: Breakfast Room: Level: Second
Heating
- Central, Electric
Cooling
- Central Air, Electric
Appliances
- Included: Disposal, Dishwasher, Electric Water Heater, Free-Standing Electric Range, Microwave
- Laundry: Laundry Closet, Electric Dryer Hookup, Gas Dryer Hookup, Washer Hookup
Features
- Eat-in Kitchen, High Ceilings, High Speed Internet, Low Flow Plumbing Fixtures, Open Floorplan, Pantry, Walk-In Closet(s), En Suite
- Flooring: Carpet, Luxury Vinyl, Plank
- Windows: Insulated Windows, Low-Emissivity Windows, Vinyl Frames
- Has basement: No
- Has fireplace: No
Interior area
- Total structure area: 1,500
- Total interior livable area: 1,500 sqft
- Finished area above ground: 1,500
Property
Parking
- Total spaces: 2
- Parking features: Electric Vehicle Charging Station(s), Garage Door Opener, Garage Faces Rear
- Attached garage spaces: 2
Features
- Levels: Three Or More
- Stories: 3
- Patio & porch: Porch, Porch - Covered
- Exterior features: Rain Gutters
- Has view: Yes
- View description: City, Other
Lot
- Size: 4,356 Square Feet
- Dimensions: 20 x 35
- Features: Level, Split Possible, Zero Lot Line
Details
- Parcel number: 0
Construction
Type & style
- Home type: Townhouse
- Architectural style: Contemporary
- Property subtype: Townhouse
Materials
- Brick, Stone, Fiber Cement
- Foundation: Slab
- Roof: Asphalt,Shingle
Condition
- New construction: Yes
- Year built: 2026
Details
- Builder name: EMPIRE Homes
Utilities & green energy
- Sewer: Public Sewer
- Water: Public
- Utilities for property: Cable Available, Electricity Available, Sewer Connected, Underground Utilities
Community & HOA
Community
- Features: Sidewalks
- Subdivision: BelleWether
HOA
- Has HOA: Yes
- HOA fee: $271 monthly
Location
- Region: Chattanooga
Financial & listing details
- Price per square foot: $312/sqft
- Date on market: 10/1/2026
- Listing terms: Cash,Conventional,FHA,VA Loan
Estimated market value
$465,000
$442,000 - $488,000
Not available
Price history
| Date | Event | Price |
|---|---|---|
| 10/12/2026 | Price change | $467,866-1.9%$312/sqft |
Source: Greater Chattanooga Realtors #1543731 Report a problem | ||
| 10/1/2026 | Listed for sale | $476,866$318/sqft |
Source: Greater Chattanooga Realtors #1543731 Report a problem | ||
Public tax history
Tax history is unavailable.
Monthly payment
Est. payment
Payment breakdown
Explore the cost of this home by adjusting the details. Changes won't be saved.Climate risks
Neighborhood: Northside/Cherokee
Nearby schools
Schools provided by the listing agent
- Elementary: Red Bank Elementary
- Middle: Red Bank Middle
- High: Red Bank High School
Source: Greater Chattanooga Realtors. This data may not be complete. We recommend contacting the local school district to confirm school assignments for this home.
- $489,3422 bd3 ba1.5k sqft115 Lead Ln HOMESITE 36, Chattanooga, TN 37405New Construction

- $511,0992 bd3 ba1.4k sqft108 Pathfinder Pl #38, Chattanooga, TN 37405Sold

- $529,9003 bd3 ba1.4k sqft116 Pathfinder Pl #40, Chattanooga, TN 37405New Construction
- $527,2392 bd3 ba1.4k sqft112 Pathfinder Pl #39, Chattanooga, TN 37405Sold
Similar homes
- $467,8663 bd3 ba1.5k sqft1278 Lead Ln, Chattanooga, TN 37405New Construction
 Empire Homes
 - $489,3422 bd3 ba1.5k sqft115 Lead Ln, Chattanooga, TN 37405New Construction
 Empire Homes
 - $475,0002 bd3 ba1.6k sqft416 Hamilton Ave, Chattanooga, TN 37405For Sale
 MLS ID #1544243, Brooke Littell. Greater Chattanooga Realtors
 - $452,6673 bd3 ba1.5k sqft113 Pathfinder Pl #53, Chattanooga, TN 37405New Construction
 MLS ID #1543100, Steve Meister. Greater Chattanooga Realtors
