Welcome to 912 Mt. Vernon Avenue, ideally situated in Chattanooga's sought-after North Shore neighborhood, known for its vibrant atmosphere, convenient location, and access to award-winning schools. This inviting home offers the perfect blend of character, functionality, and modern updates, with thoughtfully designed spaces for everyday living and effortless entertaining.
The heart of the home is an entertaining-friendly kitchen that provides a welcoming setting for gathering with family and friends. Extend the experience outdoors with inviting screened in exterior living space, perfect for relaxing, hosting guests, and enjoying Chattanooga's beautiful seasons.
A standout feature is the versatile garages, including a dedicated shop and storage area, the lower garage and shop space being heated and cooled for year-round comfort.
Don't forget the additional 260 square feet of newly added flex space in the basement: ideal for a home office, creative studio, hobby room, or additional workspace. A new HVAC system serves this improved space, enhancing comfort and usability.
Additional improvements include a newly encapsulated basement, offering added peace of mind and a valuable upgrade for the home.
With its desirable North Shore location, entertaining spaces, expanded heated and cooled flex areas, and meaningful recent improvements, 912 Mt. Vernon Avenue offers a unique opportunity to enjoy the best of Chattanooga living in one of the area's most sought-after neighborhoods.
Schedule your private showing today!
Contingent
$825,000
912 Mount Vernon Ave, Chattanooga, TN 37405
4beds
2,490sqft
Single Family Residence
Built in 1940
0.32 Acres Lot
$785,300 Zestimate®
$331/sqft
$-- HOA
What's special
Entertaining-friendly kitchenEntertaining spacesInviting home
- 5 days
- 1,043
- 101
Likely to sell faster than
Zillow last checked:
Listing updated:
Listed by:
Nathan Michaels 423-774-2991,
EXP Realty LLC 888-519-5113
Source: Greater Chattanooga Realtors,MLS#: 1544613
Facts & features
Interior
Bedrooms & bathrooms
- Bedrooms: 4
- Bathrooms: 3
- Full bathrooms: 2
- 1/2 bathrooms: 1
Heating
- Central
Cooling
- Central Air
Appliances
- Included: Cooktop, Refrigerator
- Laundry: Laundry Closet, See Remarks
Features
- Breakfast Bar, Eat-in Kitchen, Granite Counters, Pantry
- Flooring: Hardwood
- Basement: Finished,Partially Finished
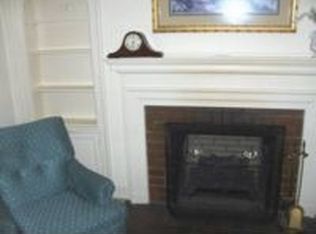
- Number of fireplaces: 1
Interior area
- Total structure area: 2,490
- Total interior livable area: 2,490 sqft
- Finished area above ground: 2,232
- Finished area below ground: 260
Property
Parking
- Total spaces: 3
- Parking features: Garage
- Attached garage spaces: 2
- Carport spaces: 1
- Covered spaces: 3
Features
- Levels: Two
- Stories: 2
- Patio & porch: Covered, Deck, Patio, Screened, Porch - Screened, Porch - Covered
- Exterior features: Fire Pit, Rain Gutters
- Fencing: Other
Lot
- Size: 0.32 Acres
- Dimensions: 100 x 140
- Features: Back Yard, Gentle Sloping, Split Possible, Views
Details
- Additional structures: Garage(s)
- Parcel number: 127p C 005
Construction
Type & style
- Home type: SingleFamily
- Architectural style: Ranch
- Property subtype: Single Family Residence
Materials
- Block, Frame
- Foundation: Block
- Roof: Asphalt
Condition
- Updated/Remodeled
- New construction: No
- Year built: 1940
Utilities & green energy
- Sewer: Public Sewer
- Water: Public
- Utilities for property: Electricity Connected, Water Connected
Community & HOA
Community
- Security: Carbon Monoxide Detector(s), Fire Alarm
- Subdivision: North Chatt Map No 1
HOA
- Has HOA: No
Location
- Region: Chattanooga
Financial & listing details
- Price per square foot: $331/sqft
- Tax assessed value: $683,300
- Annual tax amount: $5,886
- Date on market: 10/14/2026
- Listing terms: Cash,Conventional,FHA,VA Loan
- Road surface type: Paved
Estimated market value
$785,300
$746,000 - $825,000
$3,038/mo
Price history
| Date | Event | Price |
|---|---|---|
| 10/19/2026 | Pending sale | $825,000$331/sqft |
Source: eXp Realty #1544613 Report a problem | ||
| 10/19/2026 | Contingent | $825,000$331/sqft |
Source: Greater Chattanooga Realtors #1544613 Report a problem | ||
| 10/14/2026 | Listed for sale | $825,000+5.8%$331/sqft |
Source: Greater Chattanooga Realtors #1544613 Report a problem | ||
| 9/5/2024 | Sold | $780,000-4.3%$313/sqft |
Source: Greater Chattanooga Realtors #1399111 Report a problem | ||
| 7/31/2024 | Listed for sale | $815,000+191.1%$327/sqft |
Source: Owner Report a problem | ||
| 11/26/2007 | Sold | $280,000-6%$112/sqft |
Source: Public Record Report a problem | ||
| 11/14/2006 | Sold | $298,000+96.1%$120/sqft |
Source: Public Record Report a problem | ||
| 8/18/2005 | Sold | $152,000$61/sqft |
Source: Public Record Report a problem | ||
Public tax history
| Year | Property taxes | Tax assessment |
|---|---|---|
| 2025 | $2,589 +4.7% | $170,825 +54.6% |
| 2024 | $2,473 | $110,525 |
| 2023 | $2,473 | $110,525 |
| 2022 | $2,473 | $110,525 |
| 2021 | $2,473 +1.2% | $110,525 +57.6% |
| 2020 | $2,444 +26.1% | $70,125 |
| 2019 | $1,939 | $70,125 |
| 2018 | $1,939 -47.1% | $70,125 |
| 2017 | $3,662 +17.9% | $70,125 |
| 2016 | $3,106 | -- |
| 2015 | $3,106 | $58,950 |
| 2014 | $3,106 +12.8% | -- |
| 2013 | $2,754 | $58,950 +8.6% |
| 2012 | $2,754 | $54,275 |
| 2011 | $2,754 | $54,275 |
| 2010 | $2,754 +7.9% | $54,275 |
| 2009 | $2,553 | $54,275 +33.1% |
| 2008 | -- | $40,775 |
| 2007 | -- | $40,775 |
| 2006 | -- | $40,775 |
| 2005 | -- | $40,775 +35.2% |
| 2004 | -- | $30,150 |
| 2003 | -- | $30,150 |
| 2002 | -- | $30,150 |
| 2001 | -- | $30,150 +47.1% |
| 2000 | -- | $20,500 |
Find assessor info on the county website
Monthly payment
Est. payment
Payment breakdown
Explore the cost of this home by adjusting the details. Changes won't be saved.Climate risks
Neighborhood: North Chattanooga
Nearby schools
Schools provided by the listing agent
- Elementary: Normal Park Elementary
- Middle: Normal Park Upper
- High: Red Bank High School
Source: Greater Chattanooga Realtors. This data may not be complete. We recommend contacting the local school district to confirm school assignments for this home.
Similar homes
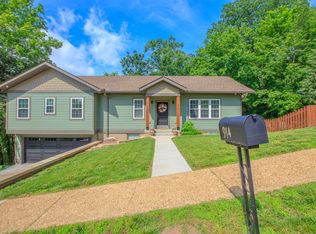
- $850,0005 bd4 ba3.2k sqft840 Dartmouth St, Chattanooga, TN 37405For Sale
 MLS ID #1541898, Gregory Depasquale. Greater Chattanooga Realtors
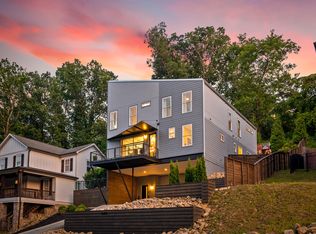
- $695,0005 bd2 ba2.5k sqft806 Tremont St, Chattanooga, TN 37405For Sale
 MLS ID #1543933, Sean H Smith. Greater Chattanooga Realtors
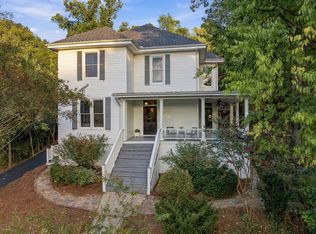
- $750,0004 bd4 ba3.1k sqft1969 Notting Hl, Chattanooga, TN 37405For Sale
 MLS ID #1541364, Ryan K King. Greater Chattanooga Realtors
- $695,0004 bd3 ba2.4k sqft611 Alyse Way, Chattanooga, TN 37405For Sale
 MLS ID #1538002, Matthew Macaulay. Greater Chattanooga Realtors
