Exceptional North Shore living, just minutes from the heart of downtown Chattanooga. Offering more than 3,600 square feet across three finished levels, 504 Oliver Street combines generous living spaces, thoughtful functionality, and exceptional entertaining potential in one of Chattanooga's most sought-after areas.
The main level welcomes you with an open, light-filled layout connecting the living and dining areas with a beautifully appointed chef's kitchen--creating a natural gathering place for both everyday living and entertaining. Also on the main level is a private primary suite featuring a spacious bath and oversized walk-in closet, along with a half bath and conveniently located laundry.
Upstairs, three additional bedrooms, a full bath, and a comfortable sitting area provide flexibility for family, guests, a home office, or additional lounge space.
The finished lower level sets this home apart, creating an entirely separate extension of the living and entertaining space. With room for a pool table, a kitchenette, full bath, and an additional bedroom, this level offers tremendous versatility for guests, extended family, recreation, or simply having a place to gather and unwind.
Outdoor living is equally impressive, with three rear decks offering multiple spaces for morning coffee, evening dinners, entertaining friends, or simply enjoying the outdoors. A two-car garage and additional workshop/shop space provide the storage and functionality that can be difficult to find this close to downtown.
Located in the Normal Park school zone and convenient to North Shore restaurants and shopping, parks, trails, the Tennessee River, and downtown Chattanooga, 504 Oliver Street offers something increasingly hard to find: space to spread out without giving up the convenience and lifestyle of North Shore living.
Come experience the space, versatility, and location of 504 Oliver Street for yourself.
For sale
Price cut: $7K (10/6)
$972,900
504 Oliver St, Chattanooga, TN 37405
5beds
3,636sqft
Single Family Residence
Built in 2019
6,198 Square Feet Lot
$948,300 Zestimate®
$268/sqft
$-- HOA
What's special
Two-car garageConveniently located laundryOversized walk-in closet
- 44 days
- 591
- 41
Zillow last checked:
Listing updated:
Listed by:
Laura Higgins Bates 423-667-8703,
Crye-Leike, REALTORS 423-870-5202
Source: Greater Chattanooga Realtors,MLS#: 1541752
Facts & features
Interior
Bedrooms & bathrooms
- Bedrooms: 5
- Bathrooms: 4
- Full bathrooms: 3
- 1/2 bathrooms: 1
Primary bedroom
- Level: First
Family room
- Level: First
Kitchen
- Level: First
Heating
- Central, Electric
Cooling
- Central Air, Electric
Appliances
- Included: Double Oven, Dishwasher, Gas Range, Microwave, Tankless Water Heater
- Laundry: Laundry Room, Main Level
Features
- Ceiling Fan(s), High Ceilings, Kitchen Island, Open Floorplan, Primary Downstairs, Walk-In Closet(s), Tub/shower Combo, En Suite
- Basement: Finished,Full
- Has fireplace: No
Interior area
- Total structure area: 3,636
- Total interior livable area: 3,636 sqft
- Finished area above ground: 2,424
- Finished area below ground: 1,212
Property
Parking
- Total spaces: 2
- Parking features: Driveway
- Attached garage spaces: 2
Features
- Levels: Two
- Patio & porch: Deck, Patio, Porch - Covered
- Exterior features: Rain Gutters
Lot
- Size: 6,198 Square Feet
- Dimensions: 50 x 124
Details
- Parcel number: 135d T 021.01
Construction
Type & style
- Home type: SingleFamily
- Property subtype: Single Family Residence
Materials
- Other
- Foundation: Concrete Perimeter
- Roof: Shingle
Condition
- New construction: No
- Year built: 2019
Utilities & green energy
- Sewer: Public Sewer
- Water: Public
- Utilities for property: Cable Available, Electricity Available, Underground Utilities
Community & HOA
Community
- Subdivision: None
HOA
- Has HOA: No
Location
- Region: Chattanooga
Financial & listing details
- Price per square foot: $268/sqft
- Tax assessed value: $915,400
- Annual tax amount: $7,885
- Date on market: 8/29/2026
- Listing terms: Cash,Conventional,FHA,VA Loan
Estimated market value
$948,300
$901,000 - $996,000
$4,194/mo
Price history
| Date | Event | Price |
|---|---|---|
| 10/6/2026 | Price change | $972,900-0.7%$268/sqft |
Source: Greater Chattanooga Realtors #1541752 Report a problem | ||
| 8/29/2026 | Listed for sale | $979,900+117.8%$269/sqft |
Source: Greater Chattanooga Realtors #1541752 Report a problem | ||
| 9/13/2019 | Sold | $450,000+4.7%$124/sqft |
Source: Greater Chattanooga Realtors #1303127 Report a problem | ||
| 8/26/2019 | Pending sale | $430,000$118/sqft |
Source: Keller Williams Realty #1303127 Report a problem | ||
| 8/17/2019 | Price change | $430,000-2.3%$118/sqft |
Source: Keller Williams Realty Greater Downtown #1303127 Report a problem | ||
| 8/12/2019 | Listed for sale | $440,000$121/sqft |
Source: Keller Williams Realty Greater Downtown #1303127 Report a problem | ||
| 8/7/2019 | Pending sale | $440,000$121/sqft |
Source: Keller Williams Realty Greater Downtown #1303127 Report a problem | ||
| 7/12/2019 | Listed for sale | $440,000$121/sqft |
Source: Keller Williams Realty #1303127 Report a problem | ||
Public tax history
| Year | Property taxes | Tax assessment |
|---|---|---|
| 2025 | $3,469 +9.1% | $228,850 +61% |
| 2024 | $3,180 | $142,125 |
| 2023 | $3,180 | $142,125 |
| 2022 | $3,180 | $142,125 |
| 2021 | $3,180 +8.2% | $142,125 +198.7% |
| 2020 | $2,940 +123.5% | $47,575 |
| 2019 | $1,316 | -- |
| 2018 | -- | -- |
Find assessor info on the county website
Monthly payment
Est. payment
Payment breakdown
Explore the cost of this home by adjusting the details. Changes won't be saved.Climate risks
Neighborhood: Lower North Shore
Nearby schools
Schools provided by the listing agent
- Elementary: Normal Park Elementary
- Middle: Normal Park Upper
- High: Red Bank High School
Source: Greater Chattanooga Realtors. This data may not be complete. We recommend contacting the local school district to confirm school assignments for this home.


Similar homes
- $975,0005 bd4 ba3.2k sqft1354 Carrington Way, Chattanooga, TN 37405For Sale
 MLS ID #1543972, Linda Brock. Greater Chattanooga Realtors
 - $1,200,0006 bd6 ba5.2k sqft334 Pine Ridge Rd, Chattanooga, TN 37405For Sale
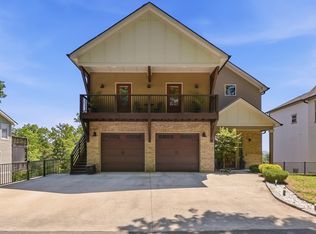 MLS ID #1533228, Sarah E Brogdon. Greater Chattanooga Realtors
 - $975,0004 bd4 ba3.3k sqft1966 Wagon Ln, Signal Mountain, TN 37377For Sale
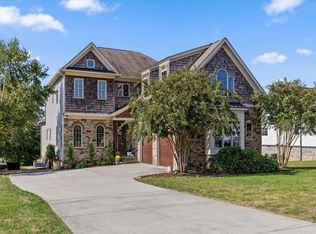 MLS ID #1543911, Elizabeth Moyer. Greater Chattanooga Realtors
 - $947,0004 bd4 ba2.6k sqft878 Cranes Camp Trl, Chattanooga, TN 37405New Construction
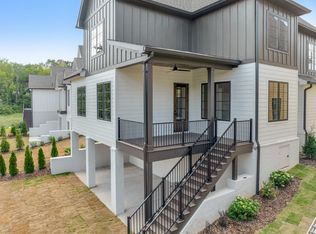 MLS ID #1520387, Frank Trimble. Greater Chattanooga Realtors
