Completely updated and immaculate home in Council Fire! As soon as you step inside the front door into the foyer with soaring ceilings and hardwood floors, you'll know that this home has been lovingly cared for and upgraded. A large office with built-in cabinets and a formal dining room are off the main foyer. Step into the living room and you'll find a stunning room with intricate trim work, beautiful fixtures, fireplace and ceiling open to the second floor. The kitchen is beautiful with a large island, granite counter tops and stainless steel appliances. There's even a wet bar between the kitchen and dining room. The master retreat features tray ceiling, a completely remodeled master bath with heated floors, separate vanities, free standing tub, tile shower and a walk-in closet complete with wood shelving closet system. Upstairs you'll find a second master suite with it's own completely remodeled bathroom, as well as 2 more bedrooms, a great bonus room and a third completely remodeled full bathroom. This home also features a central vac and a reverse osmosis water filtration system. All of this located within the heart of one of Chattanoogas best golf course communities which has recently remodeled the clubhouse and is soon to open a new signature 18th hole!
For sale
Price cut: $29.6K (7/13)
$849,900
313 Willow Glen Rd, Chattanooga, TN 37421
5beds
3,390sqft
Single Family Residence
Built in 1997
0.25 Acres Lot
$824,100 Zestimate®
$251/sqft
$176/mo HOA
What's special
Completely remodeled master bathTile showerStainless steel appliancesBonus roomBeautiful fixturesGranite countertopsSoaring ceilings
- 139 days
- 362
- 16
Zillow last checked:
Listing updated:
Listed by:
Jake Kellerhals 706-217-8133,
Keller Williams Realty 423-664-1900
Source: Greater Chattanooga Realtors,MLS#: 1533962
Facts & features
Interior
Bedrooms & bathrooms
- Bedrooms: 5
- Bathrooms: 4
- Full bathrooms: 3
- 1/2 bathrooms: 1
Bedroom
- Level: Second
Bedroom
- Level: Second
Bedroom
- Level: Second
Primary bathroom
- Level: First
Primary bathroom
- Level: First
Bathroom
- Level: Second
Bathroom
- Level: Second
Bonus room
- Level: Second
Dining room
- Level: First
Kitchen
- Level: First
Laundry
- Level: First
Living room
- Level: First
Office
- Level: First
Heating
- Central, Natural Gas
Cooling
- Central Air, Electric
Appliances
- Included: Convection Oven, Down Draft, Disposal, Dishwasher, Gas Cooktop, Gas Water Heater, Microwave, Wall Oven
- Laundry: Electric Dryer Hookup, Gas Dryer Hookup, Laundry Room, Washer Hookup
Features
- Bar, Cathedral Ceiling(s), Crown Molding, Central Vacuum, Double Vanity, Eat-in Kitchen, Granite Counters, High Ceilings, High Speed Internet, Kitchen Island, Open Floorplan, Pantry, Primary Downstairs, Soaking Tub, Wet Bar, Walk-In Closet(s), Separate Shower, Tub/shower Combo, En Suite, Breakfast Nook, Separate Dining Room, Plumbed, Whirlpool Tub
- Flooring: Carpet, Hardwood, Tile
- Windows: Bay Window(s), Insulated Windows, Wood Frames
- Basement: Crawl Space
- Number of fireplaces: 1
- Fireplace features: Gas Log, Living Room
Interior area
- Total structure area: 3,390
- Total interior livable area: 3,390 sqft
- Finished area above ground: 3,390
Property
Parking
- Total spaces: 2
- Parking features: Garage Door Opener, Garage Faces Front, Kitchen Level
- Attached garage spaces: 2
Features
- Levels: Two
- Patio & porch: Covered, Deck, Patio, Porch, Porch - Screened, Porch - Covered
- Exterior features: None
- Pool features: Community
- Fencing: Aluminum
Lot
- Size: 0.25 Acres
- Dimensions: 72.07 x 127.70
- Features: Close to Clubhouse, Level, Sprinklers In Front, Sprinklers In Rear
Details
- Parcel number: 170m D 002.10
Construction
Type & style
- Home type: SingleFamily
- Architectural style: Contemporary
- Property subtype: Single Family Residence
Materials
- Brick, Stucco
- Foundation: Block
- Roof: Asphalt,Shingle
Condition
- New construction: No
- Year built: 1997
Utilities & green energy
- Sewer: Public Sewer
- Water: Public
- Utilities for property: Cable Connected, Electricity Connected, Phone Connected, Sewer Connected, Underground Utilities
Community & HOA
Community
- Features: Clubhouse, Golf, Pool, Restaurant, Tennis Court(s), Pond
- Security: Smoke Detector(s), Security System
- Subdivision: Council Fire
HOA
- Has HOA: Yes
- Amenities included: Clubhouse, Golf Course, Pool, Tennis Court(s)
- HOA fee: $529 quarterly
Location
- Region: Chattanooga
Financial & listing details
- Price per square foot: $251/sqft
- Tax assessed value: $681,800
- Annual tax amount: $5,873
- Date on market: 5/4/2026
- Listing terms: Cash,Conventional,VA Loan
Estimated market value
$824,100
$783,000 - $865,000
$3,233/mo
Price history
| Date | Event | Price |
|---|---|---|
| 7/13/2026 | Price change | $849,900-3.4%$251/sqft |
Source: Greater Chattanooga Realtors #1533962 Report a problem | ||
| 5/4/2026 | Listed for sale | $879,500+23.2%$259/sqft |
Source: Greater Chattanooga Realtors #1533962 Report a problem | ||
| 3/1/2024 | Sold | $714,000-0.1%$211/sqft |
Source: Greater Chattanooga Realtors #1383018 Report a problem | ||
| 1/15/2024 | Price change | $715,000-2.7%$211/sqft |
Source: Greater Chattanooga Realtors #1383018 Report a problem | ||
| 1/5/2024 | Price change | $735,000-1.3%$217/sqft |
Source: Greater Chattanooga Realtors #1383018 Report a problem | ||
| 12/13/2023 | Price change | $745,000-0.7%$220/sqft |
Source: Greater Chattanooga Realtors #1383018 Report a problem | ||
| 11/17/2023 | Listed for sale | $750,000+30.4%$221/sqft |
Source: Greater Chattanooga Realtors #1383018 Report a problem | ||
| 3/21/2023 | Sold | $575,000$170/sqft |
Source: Public Record Report a problem | ||
| 9/16/2021 | Listing removed | -- |
Source: Greater Chattanooga Realtors #1335776 Report a problem | ||
| 9/1/2021 | Price change | $575,000+1.8%$170/sqft |
Source: Greater Chattanooga Realtors #1335776 Report a problem | ||
| 7/28/2021 | Listed for sale | $565,000$167/sqft |
Source: Greater Chattanooga Realtors #1335776 Report a problem | ||
| 7/14/2021 | Listing removed | -- |
Source: Greater Chattanooga Realtors #1335776 Report a problem | ||
| 7/8/2021 | Price change | $565,000+0.7%$167/sqft |
Source: Greater Chattanooga Realtors #1335776 Report a problem | ||
| 6/26/2021 | Price change | $561,000+1.1%$165/sqft |
Source: Greater Chattanooga Realtors #1335776 Report a problem | ||
| 5/14/2021 | Listed for sale | $555,000+22.8%$164/sqft |
Source: Greater Chattanooga Realtors #1335776 Report a problem | ||
| 11/1/2019 | Listing removed | $452,000$133/sqft |
Source: Berkshire Hathaway Home Services Realty Center #1307898 Report a problem | ||
| 9/20/2019 | Price change | $452,000-0.6%$133/sqft |
Source: Berkshire Hathaway HomeServices Realty Center #1299267 Report a problem | ||
| 5/5/2019 | Listed for sale | $454,500+29.9%$134/sqft |
Source: Berkshire Hathaway HomeServices Realty Center #1299267 Report a problem | ||
| 3/3/2004 | Sold | $350,000+4.5%$103/sqft |
Source: Public Record Report a problem | ||
| 1/5/2004 | Sold | $335,000+15.9%$99/sqft |
Source: Public Record Report a problem | ||
| 2/5/2001 | Sold | $289,0000%$85/sqft |
Source: Public Record Report a problem | ||
| 8/20/1997 | Sold | $289,100$85/sqft |
Source: Public Record Report a problem | ||
Public tax history
| Year | Property taxes | Tax assessment |
|---|---|---|
| 2025 | $2,584 +1.5% | $170,450 +49.8% |
| 2024 | $2,546 | $113,800 |
| 2023 | $2,546 | $113,800 |
| 2022 | $2,546 | $113,800 |
| 2021 | $2,546 -13.4% | $113,800 +7.1% |
| 2020 | $2,939 | $106,300 |
| 2019 | $2,939 | $106,300 |
| 2018 | $2,939 -46.4% | $106,300 |
| 2017 | $5,486 +10.5% | $106,300 |
| 2016 | $4,965 | -- |
| 2015 | $4,965 | $95,575 |
| 2014 | $4,965 +0% | -- |
| 2013 | $4,964 | $95,575 -2.3% |
| 2012 | $4,964 | $97,825 |
| 2011 | $4,964 | $97,825 |
| 2010 | $4,964 +7.9% | $97,825 |
| 2009 | $4,602 | $97,825 +13.8% |
| 2008 | -- | $85,925 |
| 2007 | -- | $85,925 |
| 2006 | -- | $85,925 |
| 2005 | -- | $85,925 +21.2% |
| 2004 | -- | $70,900 |
| 2003 | -- | $70,900 |
| 2002 | -- | $70,900 |
| 2001 | -- | $70,900 +17.4% |
| 2000 | -- | $60,400 |
Find assessor info on the county website
Monthly payment
Est. payment
Payment breakdown
Explore the cost of this home by adjusting the details. Changes won't be saved.Climate risks
Neighborhood: 37421
Nearby schools
Schools provided by the listing agent
- Elementary: East Brainerd Elementary
- Middle: East Hamilton
- High: East Hamilton
Source: Greater Chattanooga Realtors. This data may not be complete. We recommend contacting the local school district to confirm school assignments for this home.
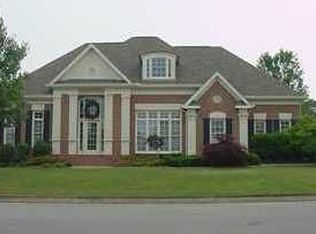
- $647,9004 bd3 ba2.9k sqft315 Willow Glen Rd, Chattanooga, TN 37421Off Market

- $639,300-- bd2 ba2.9k sqft311 Willow Glen Rd, Chattanooga, TN 37421Off Market
- $833,000-- bd3 ba4.9k sqft7802 Scrapeshin Trl, Chattanooga, TN 37421Off Market
- $686,7004 bd3 ba3k sqft312 Willow Glen Rd, Chattanooga, TN 37421Off Market
Similar homes
- $799,0005 bd4 ba3.2k sqft9713 Windrose Cir, Chattanooga, TN 37421For Sale
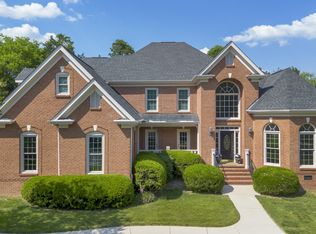 MLS ID #1541882, Jessica Garza. Greater Chattanooga Realtors
 - $754,9005 bd5 ba4k sqft9676 Pecan Springs Cir, Chattanooga, TN 37421For Sale
 MLS ID #1531365, Shatara Patz. Greater Chattanooga Realtors
 - $759,0003 bd3 ba3.2k sqft106 Bridgecreek Rd, Chattanooga, TN 37421For Sale
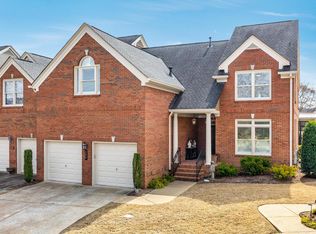 MLS ID #1532157, Linda W Gaddis. Greater Chattanooga Realtors
 - $670,0004 bd3 ba3.1k sqft8107 Gatehouse Xing, Chattanooga, TN 37421For Sale
 MLS ID #1535727, Betsy Bellot. Greater Chattanooga Realtors
