Beautifully renovated 2,374 sq ft home built in 2001.
This inviting 3 bedroom 2 1/2 bath home has been thoughtfully updated throughout. In 2022, the home received modernized kitchen which included new cabinets, countertops and appliances. Completely renovated bathrooms featuring new tiled floors and showers along with new cabinets and included a soaker tub in the master bath. Also included are gleaming hardwood floors, fresh paint, roof over the deck, new tile for the patio.
The primary suite stands out with an attached sitting room perfect for a private retreat or home office, plus a customized walk-in closet designed for organization and convenience.
Spacious, stylish, and ready for its next chapter.
For sale
Price cut: $11K (10/10)
$799,000
4134 Night Owl Ct, Chattanooga, TN 37419
3beds
2,374sqft
Single Family Residence
Built in 2001
0.39 Acres Lot
$769,800 Zestimate®
$337/sqft
$170/mo HOA
What's special
Fresh paintRoof over the deckCompletely renovated bathroomsModernized kitchenNew tiled floorsNew cabinetsGleaming hardwood floors
- 78 days
- 488
- 22
Zillow last checked:
Listing updated:
Listed by:
Jason L Carr 423-280-1164,
Real Estate Partners Chattanooga LLC 423-265-0088,
Jeff Matthews 423-421-7525,
Real Estate Partners Chattanooga LLC
Source: Greater Chattanooga Realtors,MLS#: 1540346
Facts & features
Interior
Bedrooms & bathrooms
- Bedrooms: 3
- Bathrooms: 3
- Full bathrooms: 2
- 1/2 bathrooms: 1
Heating
- Central, Natural Gas
Cooling
- Central Air, Electric
Appliances
- Included: Disposal, Dishwasher, Free-Standing Gas Range, Gas Water Heater, Instant Hot Water, Microwave, Refrigerator, Self Cleaning Oven, Stainless Steel Appliance(s)
- Laundry: Electric Dryer Hookup, In Hall, Inside, Laundry Room, Main Level, Washer Hookup
Features
- Cathedral Ceiling(s), Ceiling Fan(s), Chandelier, Crown Molding, Double Vanity, Entrance Foyer, Eat-in Kitchen, Granite Counters, High Ceilings, High Speed Internet, Kitchen Island, Open Floorplan, Pantry, Primary Downstairs, Recessed Lighting, Soaking Tub, Storage, Vaulted Ceiling(s), Walk-In Closet(s), Separate Shower, En Suite, Sitting Area, Breakfast Room, Separate Dining Room, Connected Shared Bathroom
- Flooring: Hardwood
- Windows: Double Pane Windows, Insulated Windows, Screens, Vinyl Frames
- Basement: Crawl Space
- Number of fireplaces: 1
- Fireplace features: Family Room, Gas Starter, Gas Log
Interior area
- Total structure area: 2,374
- Total interior livable area: 2,374 sqft
- Finished area above ground: 2,374
- Finished area below ground: 0
Property
Parking
- Total spaces: 2
- Parking features: Concrete, Driveway, Garage, Garage Door Opener, Off Street, Garage Faces Side, Kitchen Level
- Garage spaces: 2
Features
- Levels: One
- Stories: 1
- Patio & porch: Covered, Deck, Front Porch, Patio
- Exterior features: Gas Grill, Outdoor Grill, Rain Gutters, Smart Irrigation
- Pool features: None
- Fencing: Back Yard,Gate,Aluminum
Lot
- Size: 0.39 Acres
- Dimensions: 70.19 x 178.84
- Features: Back Yard, Cul-De-Sac, Corner Lot, Level, Near Golf Course, Open Lot, Sprinklers In Front
Details
- Additional structures: None
- Parcel number: 153e G 024
- Special conditions: Standard,Personal Interest
- Other equipment: Irrigation Equipment
Construction
Type & style
- Home type: SingleFamily
- Architectural style: Contemporary
- Property subtype: Single Family Residence
Materials
- Frame, HardiPlank Type, Stone
- Foundation: Block
- Roof: Asphalt,Shingle
Condition
- Updated/Remodeled
- New construction: No
- Year built: 2001
Utilities & green energy
- Sewer: Public Sewer
- Water: Public
- Utilities for property: Cable Connected, Electricity Connected, Natural Gas Connected, Sewer Connected, Underground Utilities, Water Connected
Community & HOA
Community
- Features: Curbs, Clubhouse, Fitness Center, Golf, Playground, Pool, Street Lights, Sidewalks, Tennis Court(s), Pond, Pickleball
- Security: Smoke Detector(s)
- Subdivision: Black Creek Chattanooga
HOA
- Has HOA: Yes
- Amenities included: Dog Park, Gas, Landscaping, Maintenance Grounds, Management, Playground, Pond Year Round, Stream Year Round, Trash
- Services included: Maintenance Grounds, Security
- HOA fee: $510 quarterly
Location
- Region: Chattanooga
Financial & listing details
- Price per square foot: $337/sqft
- Tax assessed value: $573,900
- Annual tax amount: $4,943
- Date on market: 8/7/2026
- Listing terms: Cash,Conventional,FHA,VA Loan
- Road surface type: Asphalt
Estimated market value
$769,800
$731,000 - $808,000
$2,488/mo
Price history
| Date | Event | Price |
|---|---|---|
| 10/10/2026 | Price change | $799,000-1.4%$337/sqft |
Source: Greater Chattanooga Realtors #1540346 Report a problem | ||
| 9/4/2026 | Price change | $810,000-1.8%$341/sqft |
Source: Greater Chattanooga Realtors #1540346 Report a problem | ||
| 8/7/2026 | Listed for sale | $825,000+94.1%$348/sqft |
Source: Greater Chattanooga Realtors #1540346 Report a problem | ||
| 4/4/2022 | Sold | $425,000+794.7%$179/sqft |
Source: Public Record Report a problem | ||
| 7/25/2000 | Sold | $47,500+23.8%$20/sqft |
Source: Public Record Report a problem | ||
| 4/3/2000 | Sold | $38,353$16/sqft |
Source: Public Record Report a problem | ||
Public tax history
| Year | Property taxes | Tax assessment |
|---|---|---|
| 2025 | $2,175 -3.8% | $143,475 +42.1% |
| 2024 | $2,260 | $101,000 |
| 2023 | $2,260 | $101,000 |
| 2022 | $2,260 | $101,000 |
| 2021 | $2,260 -5.8% | $101,000 +16.5% |
| 2020 | $2,398 | $86,725 |
| 2019 | $2,398 | $86,725 |
| 2018 | $2,398 -46.7% | $86,725 |
| 2017 | $4,499 +9.6% | $86,725 |
| 2016 | $4,106 | -- |
| 2015 | $4,106 | $78,650 |
| 2014 | $4,106 -3.6% | -- |
| 2013 | $4,261 | $78,650 -6.3% |
| 2012 | $4,261 | $83,975 |
| 2011 | $4,261 | $83,975 |
| 2010 | $4,261 +7.9% | $83,975 |
| 2009 | $3,950 | $83,975 +15.2% |
| 2008 | -- | $72,875 |
| 2007 | -- | $72,875 |
| 2006 | -- | $72,875 |
| 2005 | -- | $72,875 +15.9% |
| 2004 | -- | $62,900 |
| 2003 | -- | $62,900 |
| 2002 | -- | $62,900 |
| 2001 | -- | $62,900 |
Find assessor info on the county website
Monthly payment
Est. payment
Payment breakdown
Explore the cost of this home by adjusting the details. Changes won't be saved.Climate risks
Neighborhood: 37419
Nearby schools
Schools provided by the listing agent
- Elementary: Lookout Valley Elementary
- Middle: Lookout Valley Middle
- High: Lookout Valley High
Source: Greater Chattanooga Realtors. This data may not be complete. We recommend contacting the local school district to confirm school assignments for this home.

Similar homes
- $735,0004 bd3 ba2.4k sqft4112 Finch Ln, Chattanooga, TN 37419For Sale
 MLS ID #1534762, Beth Reed. Greater Chattanooga Realtors
 - $850,0003 bd4 ba3.3k sqft4787 Amethyst Rd, Chattanooga, TN 37419For Sale
 MLS ID #1536077, Kevin H Wamack. Greater Chattanooga Realtors
 - $549,0003 bd3 ba2k sqft724 Outlook Ln, Chattanooga, TN 37419For Sale
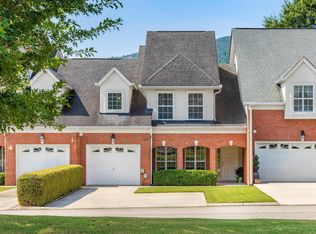 MLS ID #1540863, Ryan May. Greater Chattanooga Realtors
 - $499,9003 bd3 ba2k sqft741 Outlook Ln, Chattanooga, TN 37419For Sale
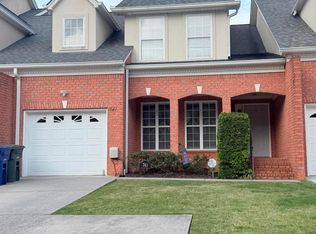 MLS ID #1534097, Brian Minshew. Greater Chattanooga Realtors
